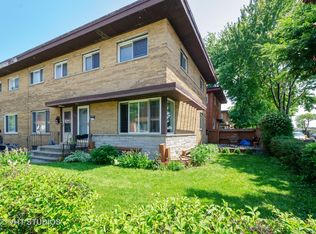
Well-maintained 3-bedroom, 1.5-bath townhouse in a convenient Skokie location! This home features hardwood flooring throughout the first and second floors, a spacious living area, and a finished basement offering additional living space with a family room, separate laundry room, and utility area. Newer Termal windows, beautiful Hardwood floors 1St & 2Nd Floor, newer A/C & much more. Ideally located near Old Orchard Mall, Niles North High School, shopping, restaurants, and public transportation, with easy access to I-94. A great opportunity for homeowners or investors looking to own in a desirable Skokie location. Property is good condition, but being sold AS-IS.
New
$290,000
10055 Frontage Rd #B, Skokie, IL 60077
3beds
1,055sqft
Townhouse, Single Family Residence
Built in 1962
-- sqft lot
$-- Zestimate®
$275/sqft
$-- HOA
What's special
Separate laundry roomUtility area
- --
- 81
- views
- 0
- saves
Zillow last checked:
Listing updated:
Listed by:
Elena Dan 773-230-5985,
HomeSmart Connect LLC,
Marius Dan 312-208-6034,
Realty Advisors Elite LLC
Source: MRED as distributed by MLS GRID,MLS#: 12812539
Facts & features
Interior
Bedrooms & bathrooms
- Bedrooms: 3
- Bathrooms: 2
- Full bathrooms: 1
- 1/2 bathrooms: 1
Rooms
- Room types: No additional rooms
Primary bedroom
- Features: Flooring (Hardwood)
- Level: Second
- Area: 140 Square Feet
- Dimensions: 14X10
Bedroom 2
- Features: Flooring (Hardwood)
- Level: Second
- Area: 100 Square Feet
- Dimensions: 10X10
Bedroom 3
- Features: Flooring (Hardwood)
- Level: Second
- Area: 70 Square Feet
- Dimensions: 10X7
Dining room
- Features: Flooring (Hardwood)
- Level: Main
- Area: 99 Square Feet
- Dimensions: 11X9
Family room
- Features: Flooring (Vinyl)
- Level: Basement
- Area: 238 Square Feet
- Dimensions: 17X14
Kitchen
- Features: Flooring (Hardwood)
- Level: Main
- Area: 100 Square Feet
- Dimensions: 10X10
Laundry
- Level: Basement
- Area: 198 Square Feet
- Dimensions: 18X11
Living room
- Features: Flooring (Hardwood)
- Level: Main
- Area: 224 Square Feet
- Dimensions: 16X14
Heating
- Forced Air
Cooling
- Central Air
Appliances
- Included: Range, Microwave, Dishwasher, Refrigerator, Washer, Dryer
Features
- Basement: Finished,Full
Interior area
- Total structure area: 0
- Total interior livable area: 1,055 sqft
Property
Parking
- Total spaces: 1
- Parking features: Yes
Accessibility
- Accessibility features: No Disability Access
Details
- Parcel number: 10092000620000
- Special conditions: None
Construction
Type & style
- Home type: Townhouse
- Property subtype: Townhouse, Single Family Residence
Materials
- Brick
Condition
- New construction: No
- Year built: 1962
Utilities & green energy
- Sewer: Public Sewer
- Water: Lake Michigan
Community & HOA
HOA
- Services included: None
Location
- Region: Skokie
Financial & listing details
- Price per square foot: $275/sqft
- Tax assessed value: $190,000
- Annual tax amount: $5,286
- Date on market: 11/19/2026
- Ownership: Fee Simple
Estimated market value
Not available
Estimated sales range
Not available
Not available
Price history
| Date | Event | Price |
|---|---|---|
| 11/19/2026 | Listed for sale | $290,000+182.9%$275/sqft |
Source:  MRED as distributed by MLS GRID #12812539 Report a problem | ||
| 4/2/1992 | Sold | $102,500$97/sqft |
Source: Agent Provided Report a problem | ||
Public tax history
| Year | Property taxes | Tax assessment |
|---|---|---|
| 2024 | $4,967 +4.6% | $19,000 +0% |
| 2023 | $4,747 +2.7% | $18,999 |
| 2022 | $4,620 +18.9% | $18,999 +33.9% |
| 2021 | $3,885 +1% | $14,193 |
| 2020 | $3,846 -1% | $14,193 -10% |
| 2019 | $3,886 +1.1% | $15,771 +10.6% |
| 2018 | $3,842 -0.7% | $14,261 |
| 2017 | $3,870 +4.6% | $14,261 |
| 2016 | $3,700 +18.4% | $14,261 +27.4% |
| 2015 | $3,124 -12.4% | $11,191 -14.4% |
| 2014 | $3,565 +0.2% | $13,079 |
| 2013 | $3,558 -14.8% | $13,079 -21.6% |
| 2012 | $4,178 +4.9% | $16,680 |
| 2011 | $3,983 +3.1% | $16,680 |
| 2010 | $3,863 -21.1% | $16,680 -26.1% |
| 2009 | $4,897 +4.5% | $22,559 -12% |
| 2008 | $4,685 +2.6% | $25,636 |
| 2007 | $4,568 +12.4% | $25,636 +22.9% |
| 2006 | $4,064 +6% | $20,867 |
| 2005 | $3,832 +3.4% | $20,867 |
| 2004 | $3,706 +47.2% | $20,867 +53.8% |
| 2003 | $2,518 +6.5% | $13,571 |
| 2002 | $2,364 +6.4% | $13,571 |
| 2001 | $2,223 +2.8% | $13,571 +11.3% |
| 2000 | $2,162 | $12,189 |
| 1999 | $2,162 | $12,189 |
Find assessor info on the county website
Monthly payment
Est. payment
Payment breakdown
Explore the cost of this home by adjusting the details. Changes won't be saved.Climate risks
Neighborhood: Old Orchard
Nearby schools
Schools provided by the listing agent
- District: 68
Source: MRED as distributed by MLS GRID. This data may not be complete. We recommend contacting the local school district to confirm school assignments for this home.
Similar homes
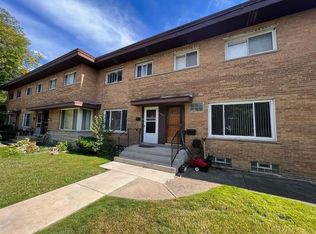
- $--3 bd2 ba1.4k sqft4850 Elm St, Skokie, IL 60077Auction
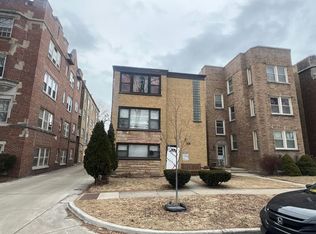 Auction.com 2
- $314,9003 bd2 ba1k sqft9123 N Lamon Ave #D, Skokie, IL 60077Active
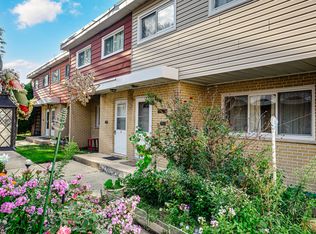 MLS ID #12743203, Julia Alexander, Keller Williams North Shore West. MRED as distributed by MLS GRID
- $299,9002 bd2 ba1.1k sqft4700 Old Orchard Rd APT 104, Skokie, IL 60076Active
 MLS ID #12802132, Olga Kaminska, Core Realty & Investments Inc.. MRED as distributed by MLS GRID
- $270,0002 bd2 ba1.5k sqft4840 Foster St APT 105, Skokie, IL 60077Active
 MLS ID #12789214, Julia Alexander, Keller Williams North Shore West. MRED as distributed by MLS GRID
