
Brand New Construction - Modern 3-Story Living in Morton Grove! Welcome home to this stunning, newly built 3-story attached residence, offering the perfect blend of modern luxury, functional design, and an unbeatable location. Nestled on a quiet court, this pristine property is completely move-in ready and designed for effortless contemporary living. Spread across three beautifully finished levels, the home features a bright, open-concept layout with high-end finishes throughout. The spacious floor plan accommodates both lively entertaining and private relaxation. Key Highlights: Turn-Key & Brand New: Enjoy the peace of mind that comes with new construction-everything is fresh, modern, and energy-efficient. Pet-Friendly: Bring your furry family members along! This welcoming community accommodates both dogs and cats. Premier Location & Schools: Proudly situated in the highly desirable Elementary/Middle School District 70 and High School District 219 (Niles Township). Commuter's Dream: Tucked away yet incredibly accessible-just minutes from I-94, shopping, dining, and parks. Don't miss the opportunity to be the first to truly make this spectacular, low-maintenance modern home your own. Schedule your tour today!
Active
$564,000
6342 Hennings Ct, Morton Grove, IL 60053
3beds
1,896sqft
:
Get pre-qualified$4,497/mo
Townhouse, Single Family Residence
Built in 2025
-- sqft lot
$558,000 Zestimate®
$297/sqft
$290/mo HOA
What's special
Functional designModern luxuryQuiet courtBright open-concept layoutSpacious floor planHigh-end finishes throughout
- 35 days |
- 452 |
- 25 |
Zillow last checked:
Listing updated:
Listed by:
Sharon Wong 312-428-9123,
Century 21 Realty Associates,
Ivan Man, CIPS,
Century 21 Realty Associates
Source: MRED as distributed by MLS GRID,MLS#: 12680641
Facts & features
Interior
Bedrooms & bathrooms
- Bedrooms: 3
- Bathrooms: 3
- Full bathrooms: 3
Rooms
- Room types: Balcony/Porch/Lanai
Primary bedroom
- Features: Bathroom (Full)
- Level: Third
- Area: 252 Square Feet
- Dimensions: 18X14
Bedroom 2
- Level: Third
- Area: 238 Square Feet
- Dimensions: 17X14
Bedroom 3
- Level: Second
- Area: 108 Square Feet
- Dimensions: 12X9
Balcony porch lanai
- Level: Second
- Area: 15 Square Feet
- Dimensions: 3X5
Dining room
- Level: Second
- Area: 171 Square Feet
- Dimensions: 19X9
Family room
- Level: Main
- Area: 165 Square Feet
- Dimensions: 15X11
Kitchen
- Level: Second
- Area: 117 Square Feet
- Dimensions: 13X9
Laundry
- Level: Second
- Area: 6 Square Feet
- Dimensions: 2X3
Living room
- Level: Second
- Area: 418 Square Feet
- Dimensions: 19X22
Heating
- Natural Gas
Cooling
- Central Air
Features
- Basement: None
Interior area
- Total structure area: 0
- Total interior livable area: 1,896 sqft
Video & virtual tour
Property
Parking
- Total spaces: 2
- Parking features: Yes, Attached, Garage
- Attached garage spaces: 2
Accessibility
- Accessibility features: No Disability Access
Details
- Parcel number: 10201000220000
- Special conditions: None
Construction
Type & style
- Home type: Townhouse
- Property subtype: Townhouse, Single Family Residence
Materials
- Block, Other
Condition
- New construction: No
- Year built: 2025
Utilities & green energy
- Sewer: Public Sewer
- Water: Public
Community & HOA
HOA
- Has HOA: Yes
- Services included: Exterior Maintenance, Lawn Care, Snow Removal
- HOA fee: $290 monthly
Location
- Region: Morton Grove
Financial & listing details
- Price per square foot: $297/sqft
- Date on market: 6/24/2026
- Ownership: Condo
Estimated market value
$558,000
$530,000 - $586,000
$3,928/mo
Price history
| Date | Event | Price |
|---|---|---|
| 6/24/2026 | Listed for sale | $564,000$297/sqft |
Source:  MRED as distributed by MLS GRID #12680641 Report a problem MRED as distributed by MLS GRID #12680641 Report a problem | ||
| 6/2/2026 | Listing removed | $564,000$297/sqft |
Source: MRED as distributed by MLS GRID #12630006 Report a problem | ||
| 5/8/2026 | Listed for sale | $564,000+2.7%$297/sqft |
Source: MRED as distributed by MLS GRID #12630006 Report a problem | ||
| 1/8/2026 | Listing removed | $549,000$290/sqft |
Source: MRED as distributed by MLS GRID #12424707 Report a problem | ||
| 7/19/2025 | Listed for sale | $549,000$290/sqft |
Source: MRED as distributed by MLS GRID #12424707 Report a problem | ||
| 4/2/2025 | Listing removed | $549,000$290/sqft |
Source: MRED as distributed by MLS GRID #12081844 Report a problem | ||
| 6/12/2024 | Listed for sale | $549,000$290/sqft |
Source: MRED as distributed by MLS GRID #12081844 Report a problem | ||
| 1/30/2024 | Listing removed | -- |
Source: MRED as distributed by MLS GRID #11768245 Report a problem | ||
| 4/26/2023 | Listed for sale | $549,000$290/sqft |
Source: MRED as distributed by MLS GRID #11768245 Report a problem | ||
Public tax history
Tax history is unavailable.
Monthly payment
Est. payment
Payment breakdown
Explore the cost of this home by adjusting the details. Changes won't be saved.Climate risks
Neighborhood: 60053
Nearby schools
GreatSchools rating
- 9/10Park View Elementary SchoolGrades: PK-8Distance: 0.4 mi
- 6/10Niles West High SchoolGrades: 9-12Distance: 1.3 mi
Schools provided by the listing agent
- District: 70
Source: MRED as distributed by MLS GRID. This data may not be complete. We recommend contacting the local school district to confirm school assignments for this home.
- $564,0003 bd3 ba1.8k sqft6344 Hennings Ct, Morton Grove, IL 60053New Construction
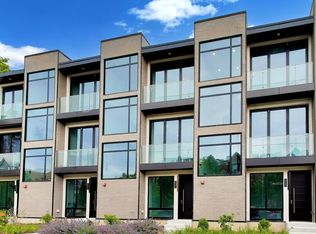
- $549,0003 bd3 ba1.8k sqft6340 Hennings Ct, Morton Grove, IL 60053Sold
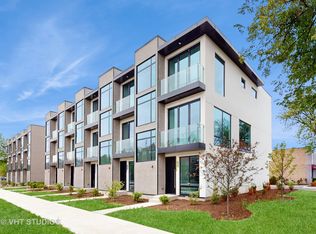
- $526,8003 bd3 ba1.7k sqft6330 Hennings Ct, Morton Grove, IL 60053Off Market
- $526,8003 bd3 ba1.7k sqft6330 Hennings Ct, Morton Grove, IL 60053Off Market
- $380,0002 bd3 ba1.7k sqft6343 Hennings Ct, Morton Grove, IL 60053Sold
- $77,020-- sqft8720 Ferris Ave, Morton Grove, IL 60053Off Market
- $25,5522 bd2 ba-- sqft8710 Ferris Ave #6, Morton Grove, IL 60053Off Market
- $750,400-- bd-- ba-- sqft8728 Ferris Ave, Morton Grove, IL 60053Off Market
A local agent can set up tours, give advice and negotiate with sellers.
Similar homes
- $564,0003 bd3 ba1.8k sqft6344 Hennings Ct, Morton Grove, IL 60053ActiveMLS ID #12685496, Sharon Wong, Century 21 Realty Associates. MRED as distributed by MLS GRID
- $499,9002 bd3 ba1.8k sqft810 Lexington Cir W, Des Plaines, IL 60016Active
 MLS ID #12695816, Amy Duong, Compass. MRED as distributed by MLS GRID
 - $310,0002 bd2 ba1.5k sqft5501 Lincoln Ave Unit 404, Morton Grove, IL 60053Price Change
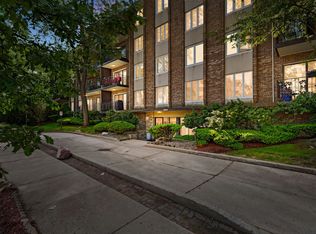 MLS ID #12659264, Karen D Daugerdas, ABR,PSA,SFR,SRES, Coldwell Banker Realty. MRED as distributed by MLS GRID
 - $544,9003 bd3 ba1.9k sqft331 Summit Cir, Lombard, IL 60148New
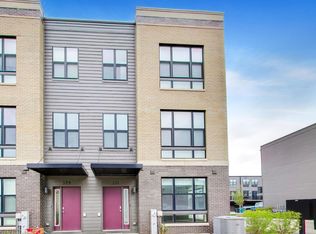 MLS ID #12715437, Ramiro Solis, SFR, Compass. MRED as distributed by MLS GRID
 - $598,6004 bd3 ba1.8k sqft4829 W Strong St, Chicago, IL 60630ActiveMLS ID #12711139, Gonzalo Santoyo, HomeSmart Connect LLC. MRED as distributed by MLS GRID
- $500,0002 bd3 ba1.4k sqft4268 W Harrington Ln, Chicago, IL 60646ActiveMLS ID #12700803, Khrystyna Patel, KOMAR. MRED as distributed by MLS GRID
- $520,0003 bd4 ba1.9k sqft1296 Quadrant Ln, Schaumburg, IL 60173ActiveMLS ID #12691777, Dmytro Shcherbitskyi, Averta Realty. MRED as distributed by MLS GRID
- $525,0003 bd2 ba1.7k sqft3 W White Oak St, Arlington Heights, IL 60005ActiveMLS ID #12707641, Holly Connors, @properties Christie's International Real Estate. MRED as distributed by MLS GRID
- $520,0003 bd3 ba1.7k sqft1300 Catalina Ct, Schaumburg, IL 60173ActiveMLS ID #12666105, Yulia Tyakina, KOMAR. MRED as distributed by MLS GRID
- $588,0003 bd3 ba2.2k sqft944 Beloit Ave #4, Forest Park, IL 60130ActiveMLS ID #12694283, Alexandre Stoykov, Compass. MRED as distributed by MLS GRID
- $425,0002 bd2 ba1.3k sqft9655 Woods Dr Unit 403, Skokie, IL 60077NewMLS ID #12707721, Keki Cannon, @properties Christie's International Real Estate. MRED as distributed by MLS GRID
- $524,9004 bd3 ba2.2k sqft1745 N 34th Ave, Stone Park, IL 60165NewMLS ID #12716224, Marina Libov, Core Realty & Investments, Inc. MRED as distributed by MLS GRID
- $590,0004 bd3 ba2.4k sqft1509 Center St, Des Plaines, IL 60018ActiveMLS ID #12588683, Lisa Soltesz, Opendoor Brokerage, LLC. MRED as distributed by MLS GRID
- $675,0003 bd4 ba1.9k sqft4250 W Belmont Ave #5, Chicago, IL 60641ActiveMLS ID #12689463, Matt Laricy, Americorp, Ltd. MRED as distributed by MLS GRID
- $665,0003 bd3 ba2.6k sqft1935 Mission Hills Ln, Northbrook, IL 60062Price ChangeMLS ID #12706098, Andriy Diatkovych, KOLO PROPERTIES LLC. MRED as distributed by MLS GRID
- $524,9004 bd3 ba2.2k sqft1743 N 34th Ave, Stone Park, IL 60165NewMLS ID #12716231, Marina Libov, Core Realty & Investments, Inc. MRED as distributed by MLS GRID
- $579,9003 bd2 ba1.6k sqft2522 W Chicago Ave Suite 4, Chicago, IL 60622ActiveMLS ID #12711648, Camille Canales, Compass. MRED as distributed by MLS GRID
- $699,9003 bd3 ba1.7k sqft1258 N Milwaukee Ave APT 2N, Chicago, IL 60622NewMLS ID #12718336, Ro Malik, RE/MAX Premier. MRED as distributed by MLS GRID
- $650,0003 bd2 ba1.2k sqft656 Jon Ln, Des Plaines, IL 60016ActiveMLS ID #12700138, Kathy Laudando, @properties Christie's International Real Estate. MRED as distributed by MLS GRID
- $710,0004 bd4 ba2.2k sqft4250 W Belmont Ave #1, Chicago, IL 60641ActiveMLS ID #12689445, Matt Laricy, Americorp, Ltd. MRED as distributed by MLS GRID
