Explore the 3D Tour! Brand new construction. This is upscale, modern living at its finest! Discover the elegance of this Hollywood-style luxury townhome, ideally located near parks, Metra, restaurants, shopping, entertainment, fitness centers, Starbucks, Amazon Fresh, and more. It's the perfect blend of urban convenience and suburban comfort. Designed with a striking combination of cement, glass, and steel, this home offers an innovative and contemporary aesthetic for those who appreciate exceptional design and quality. Floor-to-ceiling windows and full-wall glass panels flood the space with natural light, enhancing the home's open and airy feel. This thoughtfully designed 3-story townhome includes: *Three bedrooms and three full bathrooms across a spacious and versatile floor plan *Finished first level with direct access from the attached 2-car garage-ideal for a home office, media room, gym or guest space *Main level with open-concept living, dining, and kitchen areas, two balconies, and an additional bedroom *Third level with two bedrooms, laundry unit and a bath. Private master suite, complete with a luxurious en-suite bathroom. *The gourmet kitchen features 42" upper cabinets, stainless steel appliances, Dekton countertops-perfect for entertaining. This is your opportunity to own a 2025-built home with exceptional craftsmanship, high-end finishes, and outstanding architectural detail. No detail has been overlooked-move in and live worry-free. Indulge in the lifestyle you deserve.
Closed
$549,000
6340 Hennings Ct, Morton Grove, IL 60053
3beds
1,896sqft
Townhouse, Single Family Residence
Built in 2025
-- sqft lot
$574,800 Zestimate®
$290/sqft
$3,928 Estimated rent
Home value
$574,800
$540,000 - $609,000
$3,928/mo
Zestimate® history
Owner options
List your home for rent
$3,928/mo
Rent Zestimate®
Find your next renter with Zillow Rental Manager. Plus, with online applications, you can quickly screen prospective tenants – for free.
$3,928/mo
Rent Zestimate®
Refinance and save
$4,225/mo
Est. payment
Refinancing to a lower rate could help reduce your monthly payments and save thousands over the life of the loan.
$4,225/mo
Est. payment
Explore your selling options
Work with a Zillow partner agent
Leverage their expertise and Zillow's premium Showcase listings to get your home seen by more buyers.
Get startedList with your own agent
Get your home in front of millions of buyers by listing it on Zillow.
Learn how to do itSell it yourself
Take full control of how buyers see your home on Zillow by listing For Sale by Owner (FSBO).
List your homeWhat's special
Zillow last checked:
Listing updated:
Listed by:
Sunny Ju 847-724-1855,
Baird & Warner
Bought with:
Ken Snedegar
Redfin Corporation
Source: MRED as distributed by MLS GRID,MLS#: 12424703
Facts & features
Interior
Bedrooms & bathrooms
- Bedrooms: 3
- Bathrooms: 3
- Full bathrooms: 3
Rooms
- Room types: Balcony/Porch/Lanai
Primary bedroom
- Features: Bathroom (Full)
- Level: Third
- Area: 180 Square Feet
- Dimensions: 10X18
Bedroom 2
- Level: Third
- Area: 110 Square Feet
- Dimensions: 10X11
Bedroom 3
- Level: Second
- Area: 99 Square Feet
- Dimensions: 11X9
Balcony porch lanai
- Level: Second
- Area: 15 Square Feet
- Dimensions: 3X5
Dining room
- Level: Second
- Area: 72 Square Feet
- Dimensions: 9X8
Family room
- Level: Second
- Area: 110 Square Feet
- Dimensions: 10X11
Kitchen
- Level: Second
- Area: 126 Square Feet
- Dimensions: 14X9
Laundry
- Level: Second
- Area: 6 Square Feet
- Dimensions: 2X3
Living room
- Level: Second
- Area: 120 Square Feet
- Dimensions: 12X10
Heating
- Natural Gas
Cooling
- Central Air
Appliances
- Laundry: In Unit
Features
- Basement: None
Interior area
- Total structure area: 0
- Total interior livable area: 1,896 sqft
Property
Parking
- Total spaces: 2
- Parking features: Yes, Garage Owned, Attached, Garage
- Attached garage spaces: 2
Accessibility
- Accessibility features: No Disability Access
Lot
- Features: Common Grounds
Details
- Parcel number: 10201000220000
- Special conditions: None
Construction
Type & style
- Home type: Townhouse
- Property subtype: Townhouse, Single Family Residence
Materials
- Block, Other
Condition
- New Construction
- New construction: Yes
- Year built: 2025
Utilities & green energy
- Sewer: Public Sewer
- Water: Public
Community & HOA
HOA
- Has HOA: Yes
- Services included: Parking, Exterior Maintenance, Lawn Care, Snow Removal
- HOA fee: $290 monthly
Location
- Region: Morton Grove
Financial & listing details
- Price per square foot: $290/sqft
- Tax assessed value: $251,150
- Annual tax amount: $7,567
- Date on market: 7/19/2025
- Listing terms: Conventional
- Ownership: Condo
Price history
| Date | Event | Price |
|---|---|---|
| 1/22/2026 | Sold | $549,000$290/sqft |
Source:  MRED as distributed by MLS GRID #12424703 Report a problem MRED as distributed by MLS GRID #12424703 Report a problem | ||
| 9/8/2025 | Contingent | $549,000$290/sqft |
Source: MRED as distributed by MLS GRID #12424703 Report a problem | ||
| 7/19/2025 | Listed for sale | $549,000$290/sqft |
Source: MRED as distributed by MLS GRID #12424703 Report a problem | ||
Public tax history
| Year | Property taxes | Tax assessment |
|---|---|---|
| 2024 | $7,567 +20.1% | $25,115 +15.1% |
| 2023 | $6,303 +11.9% | $21,820 +6.6% |
| 2022 | $5,633 | $20,469 |
| 2021 | -- | -- |
| 2020 | -- | -- |
| 2019 | -- | -- |
| 2018 | -- | -- |
Find assessor info on the county website
Neighborhood: 60053
Nearby homes
- $564,0003 bd3 ba1.8k sqft6342 Hennings Ct, Morton Grove, IL 60053For Sale
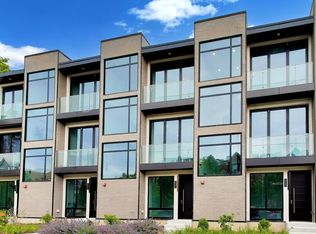
- $564,0003 bd3 ba1.8k sqft6344 Hennings Ct, Morton Grove, IL 60053New Construction
- $524,4003 bd3 ba1.7k sqft6330 Hennings Ct, Morton Grove, IL 60053Off Market
- $524,4003 bd3 ba1.7k sqft6330 Hennings Ct, Morton Grove, IL 60053Off Market
- $380,0002 bd3 ba1.7k sqft6343 Hennings Ct, Morton Grove, IL 60053Sold
- $77,020-- sqft8720 Ferris Ave, Morton Grove, IL 60053Off Market
- $25,5522 bd2 ba-- sqft8710 Ferris Ave #6, Morton Grove, IL 60053Off Market
- $738,600-- bd-- ba-- sqft8728 Ferris Ave, Morton Grove, IL 60053Off Market
Nearby schools
GreatSchools rating
- 9/10Park View Elementary SchoolGrades: PK-8Distance: 0.4 mi
- 6/10Niles West High SchoolGrades: 9-12Distance: 1.3 mi
Schools provided by the listing agent
- District: 70
Source: MRED as distributed by MLS GRID. This data may not be complete. We recommend contacting the local school district to confirm school assignments for this home.
Get a cash offer in 3 minutes
Find out how much your home could sell for in as little as 3 minutes with a no-obligation cash offer.
Estimated market value
$574,800
Get a cash offer in 3 minutes
Find out how much your home could sell for in as little as 3 minutes with a no-obligation cash offer.
Estimated market value
$574,800
- Illinois
- Cook County
- Morton Grove
- 60053
- 6340 Hennings Ct
Nearby cities
Nearby zip codes
Other Morton Grove Topics
