Welcome to 1509 Center St, a home that exudes elegance and comfort. The heart of this home is a kitchen boasting a spacious island, perfect for entertaining or casual meals. All stainless steel appliances add a sleek, modern touch, while the accent backsplash provides a pop of personality. Retreat to the primary bathroom, complete with double sinks for ample space and convenience. The separate tub and shower offer a spa-like experience right at home. Outside, a fenced-in backyard provides seclusion and peace of mind.
Price change
Price cut: $10K (9/17)
$570,000
1509 Center St, Des Plaines, IL 60018
4beds
2,442sqft
Single Family Residence
Built in 1930
3,049 Square Feet Lot
$561,200 Zestimate®
$233/sqft
$-- HOA
What's special
Fenced-in backyardSpacious islandSpa-like experienceAccent backsplashStainless steel appliancesDouble sinksSeparate tub and shower
- 104 days
- 1,139
- 98
Zillow last checked:
Listing updated:
Listed by:
Lisa Soltesz il-broker@opendoor.com,
Opendoor Brokerage, LLC,
Shelby Hernandez 469-575-3157,
Opendoor Brokerage, LLC
Source: MRED as distributed by MLS GRID,MLS#: 12588683
Facts & features
Interior
Bedrooms & bathrooms
- Bedrooms: 4
- Bathrooms: 3
- Full bathrooms: 3
Rooms
- Room types: Utility Room-Lower Level
Primary bedroom
- Features: Bathroom (Full)
- Level: Second
- Area: 156 Square Feet
- Dimensions: 12X13
Bedroom 2
- Level: Second
- Area: 144 Square Feet
- Dimensions: 12X12
Bedroom 3
- Level: Second
- Area: 120 Square Feet
- Dimensions: 12X10
Bedroom 4
- Level: Main
- Area: 100 Square Feet
- Dimensions: 10X10
Dining room
- Level: Main
- Area: 120 Square Feet
- Dimensions: 10X12
Kitchen
- Level: Main
- Area: 144 Square Feet
- Dimensions: 12X12
Living room
- Level: Main
- Area: 286 Square Feet
- Dimensions: 13X22
Other
- Level: Basement
- Area: 36 Square Feet
- Dimensions: 12X3
Heating
- Other
Cooling
- Central Air
Features
- Basement: Cellar,Full
Interior area
- Total structure area: 0
- Total interior livable area: 2,442 sqft
Property
Parking
- Total spaces: 2
- Parking features: Yes, Detached, Garage
- Garage spaces: 2
Accessibility
- Accessibility features: No Disability Access
Features
- Stories: 2
Lot
- Size: 3,049 Square Feet
Details
- Additional parcels included: 09204140310000
- Parcel number: 09204140130000
- Special conditions: None
Construction
Type & style
- Home type: SingleFamily
- Property subtype: Single Family Residence
Materials
- Vinyl Siding, Brick
Condition
- New construction: No
- Year built: 1930
- Major remodel year: 2026
Utilities & green energy
- Sewer: Public Sewer
- Water: Other
Community & HOA
HOA
- Services included: None
Location
- Region: Des Plaines
Financial & listing details
- Price per square foot: $233/sqft
- Tax assessed value: $399,260
- Annual tax amount: $9,363
- Date on market: 6/8/2026
- Ownership: Fee Simple
Estimated market value
$561,200
$533,000 - $589,000
$3,620/mo
Price history
| Date | Event | Price |
|---|---|---|
| 9/17/2026 | Price change | $570,000-1.7%$233/sqft |
Source:  MRED as distributed by MLS GRID #12588683 Report a problem MRED as distributed by MLS GRID #12588683 Report a problem | ||
| 8/6/2026 | Price change | $580,000-1.7%$238/sqft |
Source: MRED as distributed by MLS GRID #12588683 Report a problem | ||
| 6/8/2026 | Listed for sale | $590,000$242/sqft |
Source: MRED as distributed by MLS GRID #12588683 Report a problem | ||
| 5/27/2026 | Listing removed | $590,000$242/sqft |
Source: MRED as distributed by MLS GRID #12588683 Report a problem | ||
| 5/7/2026 | Price change | $590,000-1.7%$242/sqft |
Source: MRED as distributed by MLS GRID #12588683 Report a problem | ||
| 4/16/2026 | Price change | $600,000-1.6%$246/sqft |
Source: MRED as distributed by MLS GRID #12588683 Report a problem | ||
| 3/26/2026 | Price change | $610,000-2.4%$250/sqft |
Source: MRED as distributed by MLS GRID #12588683 Report a problem | ||
| 3/10/2026 | Listed for sale | $625,000+11.6%$256/sqft |
Source: MRED as distributed by MLS GRID #12588683 Report a problem | ||
| 1/16/2026 | Sold | $560,200-5.8%$229/sqft |
Source: MRED as distributed by MLS GRID #12534729 Report a problem | ||
| 12/4/2025 | Listed for sale | $595,000-14.4%$244/sqft |
Source: MRED as distributed by MLS GRID #12527759 Report a problem | ||
| 3/14/2025 | Listing removed | $695,000$285/sqft |
Source: MRED as distributed by MLS GRID #12295585 Report a problem | ||
| 2/21/2025 | Listed for sale | $695,000+183.7%$285/sqft |
Source: MRED as distributed by MLS GRID #12295585 Report a problem | ||
| 6/23/2023 | Sold | $245,000-11.8%$100/sqft |
Source: MRED as distributed by MLS GRID #11654642 Report a problem | ||
| 5/6/2023 | Contingent | $277,900$114/sqft |
Source: MRED as distributed by MLS GRID #11654642 Report a problem | ||
| 2/20/2023 | Listed for sale | $277,900$114/sqft |
Source: MRED as distributed by MLS GRID #11654642 Report a problem | ||
| 2/2/2023 | Contingent | $277,900$114/sqft |
Source: MRED as distributed by MLS GRID #11654642 Report a problem | ||
| 11/10/2022 | Price change | $277,900-0.7%$114/sqft |
Source: MRED as distributed by MLS GRID #11654642 Report a problem | ||
| 10/17/2022 | Listed for sale | $279,900+80.6%$115/sqft |
Source: MRED as distributed by MLS GRID #11654642 Report a problem | ||
| 1/19/2021 | Sold | $155,000$63/sqft |
Source: Public Record Report a problem | ||
| 11/11/2020 | Sold | $155,000-18.4%$63/sqft |
Source:  MRED as distributed by MLS GRID #10907553 Report a problem MRED as distributed by MLS GRID #10907553 Report a problem | ||
| 10/24/2020 | Pending sale | $190,000$78/sqft |
Source: Southwestern Real Estate Inc. #10907553 Report a problem | ||
| 10/16/2020 | Price change | $190,000-20.5%$78/sqft |
Source: Southwestern Real Estate Inc. #10907553 Report a problem | ||
| 10/6/2020 | Price change | $239,000-4.4%$98/sqft |
Source: Southwestern Real Estate Inc. #10907553 Report a problem | ||
| 9/13/2020 | Listed for sale | $250,000$102/sqft |
Source: Southwestern Real Estate Inc. #10907553 Report a problem | ||
Public tax history
| Year | Property taxes | Tax assessment |
|---|---|---|
| 2024 | $8,742 -17% | $39,926 |
| 2023 | $10,527 +2.5% | $39,926 |
| 2022 | $10,274 +23.6% | $39,926 +47.6% |
| 2021 | $8,315 +97.4% | $27,050 |
| 2020 | $4,212 +1.6% | $27,050 -10% |
| 2019 | $4,147 -6% | $30,056 +39% |
| 2018 | $4,411 -17.7% | $21,619 |
| 2017 | $5,360 -10% | $21,619 -9.7% |
| 2016 | $5,958 +8.6% | $23,937 +15.3% |
| 2015 | $5,484 +1.8% | $20,765 |
| 2014 | $5,385 +34.2% | $20,765 +25.6% |
| 2013 | $4,011 -10.9% | $16,530 -18.8% |
| 2012 | $4,501 +2.1% | $20,369 |
| 2011 | $4,410 +0.8% | $20,369 |
| 2010 | $4,373 +16.7% | $20,369 -10.6% |
| 2009 | $3,747 +12.4% | $22,795 -12% |
| 2008 | $3,334 +4.6% | $25,904 |
| 2007 | $3,187 -4.4% | $25,904 +22% |
| 2006 | $3,332 +10.3% | $21,231 |
| 2005 | $3,022 +4.8% | $21,231 |
| 2004 | $2,882 +4.7% | $21,231 +23.2% |
| 2003 | $2,753 +3% | $17,232 |
| 2002 | $2,673 +18.4% | $17,232 |
| 2001 | $2,258 -12.5% | $17,232 +18% |
| 2000 | $2,581 +19.3% | $14,600 |
| 1999 | $2,163 | $14,600 |
Find assessor info on the county website
Monthly payment
Est. payment
Payment breakdown
Explore the cost of this home by adjusting the details. Changes won't be saved.Climate risks
Neighborhood: 60018
Nearby schools
Schools provided by the listing agent
- District: 62
Source: MRED as distributed by MLS GRID. This data may not be complete. We recommend contacting the local school district to confirm school assignments for this home.
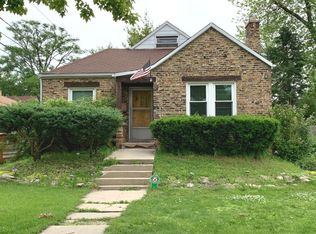
Similar homes
- $570,0005 bd3 ba2.6k sqft3052 N Major Ave, Chicago, IL 60634New
 MLS ID #12763014, Ruben Avila, RE/MAX Mi Casa. MRED as distributed by MLS GRID
 - $525,0004 bd3 ba2.5k sqft2923 N New England Ave, Chicago, IL 60634Active
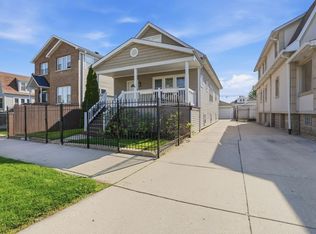 MLS ID #12755391, Victor Senteno, Senteno Real Estate LLC. MRED as distributed by MLS GRID
 - $609,9003 bd3 ba1.9k sqft214 Cambridge Ln, Bloomingdale, IL 60108New
 MLS ID #12763945, Mariola Lazarski, HomeSmart Connect LLC. MRED as distributed by MLS GRID
 - $589,0005 bd3 ba2.6k sqft3250 N Olcott Ave, Chicago, IL 60634Price Change
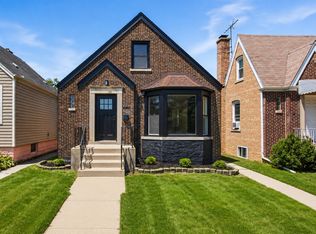 MLS ID #12726927, Peter Dubiel, HomeSmart Connect LLC. MRED as distributed by MLS GRID
