Skip main navigation
Closed
  • $481,000

    396 Nantucket Ct, Bartlett, IL 60103

    4beds
    1,690sqft
    Single Family Residence
    Built in 1979
    0.28 Acres Lot
    $486,000 Zestimate®
    $285/sqft
    $3,245 Estimated rent

    Home value

    $486,000

    $447,000 - $530,000

    $3,245/mo

    Zestimate® history
    Loading
    Loading...

    Owner options

    List your home for rent

    $3,245/mo

    Rent Zestimate®

    Find your next renter with Zillow Rental Manager. Plus, with online applications, you can quickly screen prospective tenants – for free.

    Learn more

    $3,245/mo

    Rent Zestimate®

    Refinance and save

    $3,523/mo

    Est. payment

    Refinancing to a lower rate could help reduce your monthly payments and save thousands over the life of the loan.

    See today's rates

    $3,523/mo

    Est. payment

    Explore your selling options

    Work with a Zillow partner agent

    Leverage their expertise and Zillow's premium Showcase listings to get your home seen by more buyers.

    Get started

    List with your own agent

    Get your home in front of millions of buyers by listing it on Zillow.

    Learn how to do it

    Sell it yourself

    Take full control of how buyers see your home on Zillow by listing For Sale by Owner (FSBO).

    List your home

    What's special

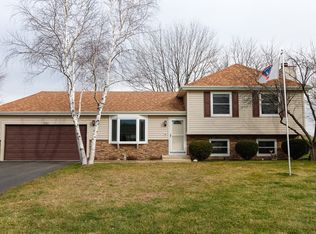
    From the moment you arrive, the beautiful curb appeal sets the tone - neutral palette, manicured grounds, and a home that has been thoughtfully and extensively updated from top to bottom over the past five years. Step inside to a light, bright, and welcoming interior where no detail has been overlooked. The main floor was fully transformed in 2023 with a stunning kitchen remodel featuring new appliances, timeless white shaker cabinets and gorgeous quartz countertops. The open kitchen connects seamlessly to the dining area - complete with an additional wall of cabinetry for ample storage - and a sun-drenched living room. Down the hall, you'll find three comfortable bedrooms and a beautifully renovated full bathroom boasting dual vanities and a custom tiled shower. Downstairs, the fully finished basement (remodeled 2024) offers incredible versatility - a 4th bedroom that doubles as a private home office or gym, a rec room complete with a bar built for entertaining, a full bathroom, and a dedicated laundry and utility room. New furnace and AC (2024) provide peace of mind for years to come. Then there's the backyard - an absolute showstopper. The massive two-tier deck leads to a heated pool surrounded by decking and landscaping. A high-end playset stays for the new owners and a shed keeps all your tools and toys organized. The fully fenced yard provides privacy and safety, making this the ultimate entertaining home inside and out. Additional highlights include new garage doors and motors, epoxy garage floor, updated electrical panel, new water heater, and vinyl flooring throughout. This home truly has it all. Come see the difference. *HIGHEST & BEST DUE BY SUNDAY 3/29 5PM.*

    Zillow last checked:

    Listing updated:

    Listed by:

    Jamie Decker (815)353-0343,

    eXp Realty

    Bought with:

    Joanna Karam

    Royal Service Realty Home Sweet Home

    Source: MRED as distributed by MLS GRID,MLS#: 12565547MLS Logo

    Facts & features

    Interior

    Bedrooms & bathrooms
    • Bedrooms: 4
    • Bathrooms: 2
    • Full bathrooms: 2
    Rooms
    • Room types: No additional rooms
    Primary bedroom
    • Features: Flooring (Carpet), Window Treatments (Blinds)
    • Level: Main
    • Area: 168 Square Feet
    • Dimensions: 14X12
    Bedroom 2
    • Features: Flooring (Carpet), Window Treatments (Blinds)
    • Level: Main
    • Area: 140 Square Feet
    • Dimensions: 14X10
    Bedroom 3
    • Features: Flooring (Carpet), Window Treatments (Blinds)
    • Level: Main
    • Area: 110 Square Feet
    • Dimensions: 11X10
    Bedroom 4
    • Features: Flooring (Vinyl), Window Treatments (Blinds)
    • Level: Lower
    • Area: 90 Square Feet
    • Dimensions: 10X9
    Dining room
    • Features: Flooring (Vinyl), Window Treatments (Blinds)
    • Level: Main
    • Area: 104 Square Feet
    • Dimensions: 13X8
    Family room
    • Features: Flooring (Vinyl)
    • Level: Lower
    • Area: 324 Square Feet
    • Dimensions: 27X12
    Kitchen
    • Features: Kitchen (SolidSurfaceCounter, Updated Kitchen), Flooring (Vinyl), Window Treatments (Blinds)
    • Level: Main
    • Area: 143 Square Feet
    • Dimensions: 13X11
    Laundry
    • Level: Lower
    • Area: 81 Square Feet
    • Dimensions: 9X9
    Living room
    • Features: Flooring (Vinyl), Window Treatments (Blinds)
    • Level: Main
    • Area: 192 Square Feet
    • Dimensions: 16X12
    Heating
    • Natural Gas, Forced Air
    Cooling
    • Central Air
    Appliances
    • Included: Range, Microwave, Dishwasher, Refrigerator, Washer, Dryer, Disposal, Stainless Steel Appliance(s), Range Hood, Humidifier
    • Laundry: In Unit
    Features
    • Dry Bar, Dining Combo, Replacement Windows, Quartz Counters
    • Flooring: Carpet
    • Doors: 6 Panel Door(s), Sliding Glass Door(s)
    • Windows: Replacement Windows, Screens, Window Treatments
    • Basement: Finished,Partial
    Interior area
    • Total structure area: 2,101
    • Total interior livable area: 1,690 sqft

    Property

    Parking
    • Total spaces: 2
    • Parking features: Asphalt, Garage Door Opener, Yes, Garage Owned, Attached, Garage
    • Attached garage spaces: 2
    • Has uncovered spaces: Yes
    Accessibility
    • Accessibility features: No Disability Access
    Features
    • Patio & porch: Deck, Patio
    • Pool features: Above Ground
    • Fencing: Fenced
    Lot
    • Size: 0.28 Acres
    • Dimensions: 50X120X153X186
    Details
    • Additional structures: Shed(s)
    • Parcel number: 0111205006
    • Special conditions: None
    • Other equipment: Ceiling Fan(s)

    Construction

    Type & style
    • Home type: SingleFamily
    • Architectural style: Step Ranch
    • Property subtype: Single Family Residence
    Materials
    • Vinyl Siding, Brick
    • Foundation: Concrete Perimeter
    • Roof: Asphalt
    Condition
    • New construction: No
    • Year built: 1979

    Utilities & green energy

    • Electric: Circuit Breakers
    • Sewer: Public Sewer
    • Water: Public

    Community & HOA

    Community
    • Features: Sidewalks, Street Paved
    • Security: Carbon Monoxide Detector(s), Closed Circuit Camera(s)
    HOA
    • Services included: None
    Location
    • Region: Bartlett

    Financial & listing details

    • Price per square foot: $285/sqft
    • Tax assessed value: $111,609
    • Annual tax amount: $8,377
    • Date on market: 3/25/2026
    • Listing terms: Conventional
    • Ownership: Fee Simple

    Price history

    DateEventPrice
    7/16/2026Listing removed$3,250$2/sqft
    Source: MRED as distributed by MLS GRID #12670262 Report a problem
    6/22/2026Price change$3,250-7.1%$2/sqft
    Source: MRED as distributed by MLS GRID #12670262 Report a problem
    6/15/2026Listed for rent$3,500$2/sqft
    Source: MRED as distributed by MLS GRID #12670262 Report a problem
    5/15/2026Sold$481,000+10.6%$285/sqft
    Source: MRED as distributed by MLS GRID #12565547 Report a problem
    3/31/2026Contingent$435,000$257/sqft
    Source: MRED as distributed by MLS GRID #12565547 Report a problem
    3/25/2026Listed for sale$435,000+61.7%$257/sqft
    Source: MRED as distributed by MLS GRID #12565547 Report a problem
    5/13/2019Sold$269,000$159/sqft
    Source: Public Record Report a problem
    4/19/2019Pending sale$269,000$159/sqft
    Source: Realty Group Marino #10299105 Report a problem
    4/15/2019Price change$269,000-1.8%$159/sqft
    Source: Realty Group Marino #10299105 Report a problem
    4/10/2019Listed for sale$274,000$162/sqft
    Source: Realty Group Marino #10299105 Report a problem
    3/25/2019Pending sale$274,000$162/sqft
    Source: Realty Group Marino #10299105 Report a problem
    3/15/2019Price change$274,000-0.7%$162/sqft
    Source: Realty Group Marino #10299105 Report a problem
    3/6/2019Listed for sale$276,000-1%$163/sqft
    Source: Realty Group Marino #10299105 Report a problem
    10/23/2018Listing removed$278,900$165/sqft
    Source: Realty Group Marino #10011708 Report a problem
    9/22/2018Price change$278,900-1.6%$165/sqft
    Source: Realty Group Marino #10011708 Report a problem
    8/17/2018Price change$283,500-0.5%$168/sqft
    Source: Realty Group Marino #10011708 Report a problem
    7/30/2018Price change$284,900-1%$169/sqft
    Source: Realty Group Marino #10011708 Report a problem
    7/9/2018Listed for sale$287,900+5.1%$170/sqft
    Source: Realty Group Marino #10011708 Report a problem
    7/20/2007Sold$274,000$162/sqft
    Source: Public Record Report a problem

    Public tax history

    YearProperty taxesTax assessment
    2024$8,377 +9%$111,609 +10.2%
    2023$7,686 -0.2%$101,260 +7.6%
    2022$7,698 +3%$94,100 +5.3%
    2021$7,474 +2.5%$89,330 +3.1%
    2020$7,292 +1.4%$86,660 +3.7%
    2019$7,191 +4.6%$83,570 +7.3%
    2018$6,872 +6.7%$77,860 +7.6%
    2017$6,438 +2.1%$72,360 +4.7%
    2016$6,308 +0.3%$69,120 +5.6%
    2015$6,287 +11.5%$65,430 +6%
    2014$5,639 -16.7%$61,750 -2.3%
    2013$6,771 +10.7%$63,220 -5%
    2012$6,117 +6.1%$66,550 -7.6%
    2011$5,764 +2.9%$72,000 -9.5%
    2010$5,603 -0.4%$79,600 -6.4%
    2009$5,627 +6.1%$85,060
    2008$5,302 +4%$85,060 +5%
    2007$5,100 -4%$81,010 +3.8%
    2006$5,312 +13%$78,030 +9.2%
    2005$4,701 +5.2%$71,450 +5.7%
    2004$4,470 +4.8%$67,590 +8.1%
    2003$4,267 +5.2%$62,520 +8%
    2002$4,056 +2.4%$57,890 +7.9%
    2001$3,962 +6%$53,640 +5.5%
    2000$3,737 $50,840
    Find assessor info on the county website

    Neighborhood: 60103

    Nearby schools

    GreatSchools rating
    Schools provided by the listing agent
    • Elementary: Centennial School
    • Middle: East View Middle School
    • High: Bartlett High School
    • District: 46

    Source: MRED as distributed by MLS GRID. This data may not be complete. We recommend contacting the local school district to confirm school assignments for this home.

    Get a cash offer in 3 minutes
    Find out how much your home could sell for in as little as 3 minutes with a no-obligation cash offer.
    Estimated market value
    $486,000
    Get a cash offer in 3 minutes
    Find out how much your home could sell for in as little as 3 minutes with a no-obligation cash offer.
    Estimated market value
    $486,000