Location! Location! Location! This spacious Spanish-style two-story home - the largest house on the block - exceptional space, versatility, and comfort for today's lifestyle. Featuring six generously sized bedrooms and three-and-a-half bathrooms, this move-in-ready home has room for everyone. The expansive living room and welcoming kitchen provide the perfect setting for both everyday living and entertaining. Additional flexible spaces, including a private office, rec/loft area, and extra bedrooms, can easily accommodate a home gym, playroom, guest rooms, or work-from-home needs. A spacious first-floor bedroom with dual closets is conveniently located next to a beautifully remodeled full bathroom, can be used for an in-law arrangement or multigenerational living. Upstairs, you'll find two primary en-suite bedrooms, that's comfortable and private for family members or guests. Step outside to enjoy the oversized backyard featuring a stunning Christmas tree centerpiece, great for summer barbecues, gatherings, and outdoor entertaining. The deep lot and oversized two-car garage provide ample parking and storage space. Located in a highly desirable neighborhood, that's convenient to local attractions and amenities, including the Des Plaines Theatre, award-winning Des Plaines Public Library, Metra UPNW train with approximately a 27-minute commute to downtown Chicago, Mystic Waters Family Aquatic Center, Prairie Lakes Community Center with fitness facilities and playgrounds, and highly rated schools.
Active
$699,000
1140 S Van Buren Ave, Des Plaines, IL 60018
6beds
3,138sqft
Single Family Residence
Built in 1967
9,147 Square Feet Lot
$-- Zestimate®
$223/sqft
$-- HOA
What's special
Six generously sized bedroomsThree-and-a-half bathroomsSpacious spanish-style two-story homePrivate officeFlexible spacesOversized backyardOversized two-car garage
- 34 days |
- 283 |
- 9 |
Zillow last checked:
Listing updated:
Listed by:
Jeffrey Sklar (804)656-5007,
Beycome Brokerage Realty LLC
Source: MRED as distributed by MLS GRID,MLS#: 12703946
Facts & features
Interior
Bedrooms & bathrooms
- Bedrooms: 6
- Bathrooms: 4
- Full bathrooms: 3
- 1/2 bathrooms: 1
Rooms
- Room types: Bedroom 5, Bedroom 6
Primary bedroom
- Features: Bathroom (Full)
- Level: Second
- Area: 216 Square Feet
- Dimensions: 18X12
Bedroom 2
- Level: Second
- Area: 228 Square Feet
- Dimensions: 19X12
Bedroom 3
- Level: Second
- Area: 132 Square Feet
- Dimensions: 12X11
Bedroom 4
- Level: Second
- Area: 117 Square Feet
- Dimensions: 13X9
Bedroom 5
- Level: Main
- Area: 144 Square Feet
- Dimensions: 12X12
Bedroom 6
- Level: Main
- Area: 144 Square Feet
- Dimensions: 12X12
Dining room
- Level: Main
- Area: 56 Square Feet
- Dimensions: 14X4
Family room
- Level: Main
- Area: 120 Square Feet
- Dimensions: 10X12
Kitchen
- Level: Main
- Area: 112 Square Feet
- Dimensions: 8X14
Laundry
- Level: Main
- Area: 21 Square Feet
- Dimensions: 3X7
Living room
- Level: Main
- Area: 210 Square Feet
- Dimensions: 15X14
Heating
- Natural Gas, Forced Air
Cooling
- Central Air
Features
- Basement: Crawl Space,Full
Interior area
- Total structure area: 0
- Total interior livable area: 3,138 sqft
Property
Parking
- Total spaces: 2
- Parking features: Yes, Detached, Garage
- Garage spaces: 2
Accessibility
- Accessibility features: No Disability Access
Features
- Stories: 2
Lot
- Size: 9,147 Square Feet
- Dimensions: 60 x 154
Details
- Parcel number: 09203010700000
- Special conditions: Standard
Construction
Type & style
- Home type: SingleFamily
- Property subtype: Single Family Residence
Materials
- Frame
- Foundation: Concrete Perimeter
- Roof: Asphalt
Condition
- New construction: No
- Year built: 1967
- Major remodel year: 2012
Utilities & green energy
- Sewer: Public Sewer
- Water: Lake Michigan
Community & HOA
HOA
- Services included: None
Location
- Region: Des Plaines
Financial & listing details
- Price per square foot: $223/sqft
- Annual tax amount: $9,764
- Date on market: 7/13/2026
- Ownership: Fee Simple
Estimated market value
Not available
Estimated sales range
Not available
Not available
Price history
| Date | Event | Price |
|---|---|---|
| 7/13/2026 | Listed for sale | $699,000$223/sqft |
Source:  MRED as distributed by MLS GRID #12703946 Report a problem MRED as distributed by MLS GRID #12703946 Report a problem | ||
Public tax history
Tax history is unavailable.
Monthly payment
Est. payment
Payment breakdown
Explore the cost of this home by adjusting the details. Changes won't be saved.Climate risks
Neighborhood: 60018
Nearby schools
GreatSchools rating
- 7/10Forest Elementary SchoolGrades: PK-5Distance: 0.5 mi
- 6/10Algonquin Middle SchoolGrades: 6-8Distance: 0.5 mi
- 9/10Maine West High SchoolGrades: 9-12Distance: 0.9 mi
Schools provided by the listing agent
- District: 62
Source: MRED as distributed by MLS GRID. This data may not be complete. We recommend contacting the local school district to confirm school assignments for this home.
- $699,0006 bd5 ba3.1k sqft1140 Van Buren Ave, Des Plaines, IL 60018For Sale By Owner

- $448,1004 bd1 ba1.6k sqft1132 Van Buren Ave, Des Plaines, IL 60018Off Market
- $491,7004 bd2 ba2.4k sqft1148 Van Buren Ave, Des Plaines, IL 60018Off Market
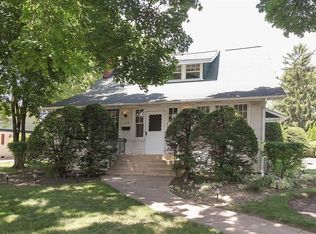
- $425,7003 bd2 ba1.4k sqft1124 Van Buren Ave, Des Plaines, IL 60018Off Market
- $324,9002 bd1 ba967 sqft1120 Van Buren Ave, Des Plaines, IL 60018Off Market
- $446,9003 bd1 ba1.1k sqft1160 Van Buren Ave, Des Plaines, IL 60018Off Market
- $441,9004 bd3 ba1.8k sqft1135 E Algonquin Rd, Des Plaines, IL 60016Off Market
- $375,1004 bd1 ba1.5k sqft1168 Van Buren Ave, Des Plaines, IL 60018Off Market
A local agent can set up tours, give advice and negotiate with sellers.
Similar homes
- $699,0006 bd5 ba3.1k sqft1140 Van Buren Ave, Des Plaines, IL 60018For Sale By Owner
- $699,9005 bd3 ba3.7k sqft75 N 2nd Ave, Des Plaines, IL 60016New
 MLS ID #12694203, Kelly Lach, HomeSmart Connect LLC. MRED as distributed by MLS GRID
 - $624,9004 bd3 ba2.2k sqft2196 Spruce Ave, Des Plaines, IL 60018Active
 MLS ID #12728738, Aga Czechura, HomeSmart Connect LLC. MRED as distributed by MLS GRID
 - $589,9004 bd2 ba2.3k sqft1462 Dayton Pl, Des Plaines, IL 60018New
 MLS ID #12720227, Christine Bianchi, @properties Christie's International Real Estate. MRED as distributed by MLS GRID
 - $644,9004 bd3 ba2k sqft1645 Webster Ln, Des Plaines, IL 60018Price ChangeMLS ID #12685368, Lucy Hower, Hometown Real Estate Group LLC. MRED as distributed by MLS GRID
- $699,9003 bd1 ba2k sqft6317 Kirschoff St, Rosemont, IL 60018ActiveMLS ID #12690653, Yvonne Carns, Real People Realty. MRED as distributed by MLS GRID
- $575,0003 bd2 ba2.9k sqft301 Lance Dr, Des Plaines, IL 60016NewMLS ID #12732406, Abby Powell, Baird & Warner. MRED as distributed by MLS GRID
- $580,0004 bd3 ba2.4k sqft1509 Center St, Des Plaines, IL 60018ActiveMLS ID #12588683, Lisa Soltesz, Opendoor Brokerage, LLC. MRED as distributed by MLS GRID
- $429,0004 bd3 ba1.8k sqft1375 Whitcomb Ave, Des Plaines, IL 60018ActiveMLS ID #12692360, Kalpana Gohil, Berkshire Hathaway HomeServices American Heritage. MRED as distributed by MLS GRID
- $649,0003 bd3 ba2.5k sqft609 Forest Edge Ln, Des Plaines, IL 60016ActiveMLS ID #12584516, Karla Koziura, Baird & Warner. MRED as distributed by MLS GRID
- $699,0004 bd4 ba2.3k sqft544 Park Plaine Ave, Park Ridge, IL 60068ActiveMLS ID #12725882, Eric Weisheit, eXp Realty. MRED as distributed by MLS GRID
- $850,0004 bd4 ba2.4k sqft1052 Margret St, Des Plaines, IL 60016ActiveMLS ID #12688580, Monica Serafin, Baird & Warner. MRED as distributed by MLS GRID
- $450,0003 bd3 ba2k sqft1469 Webster Ln, Des Plaines, IL 60018ActiveMLS ID #12690090, Ralph Milito, @properties Christie's International Real Estate. MRED as distributed by MLS GRID
- $499,9004 bd3 ba2k sqft2238 Elmira Ave, Des Plaines, IL 60018ActiveMLS ID #12664265, Dawn Mikulski, @properties Christie's International Real Estate. MRED as distributed by MLS GRID
- $585,0005 bd3 ba2.3k sqft1569 Sherman Pl, Des Plaines, IL 60016ActiveMLS ID #12698689, Laura Tibu, PSA,RENE, HomeSmart Connect LLC. MRED as distributed by MLS GRID
- $529,0004 bd3 ba2.8k sqft761 Marshall Dr, Des Plaines, IL 60016NewMLS ID #12731065, Thomas Kuruvilla, Achieve Real Estate Group Inc. MRED as distributed by MLS GRID
- $525,0004 bd3 ba2.4k sqft1131 E Grant Dr, Des Plaines, IL 60016ActiveMLS ID #12710011, Lisa Zacarias, Habloft LLC. MRED as distributed by MLS GRID
- $700,0003 bd3 ba1.6k sqft(Undisclosed Address), Park Ridge, IL 60068NewMLS ID #12723731, Kelly Johnston, Charles Rutenberg Realty of IL. MRED as distributed by MLS GRID
- $775,0004 bd4 ba2.5k sqft6013 N Emerson St, Rosemont, IL 60018ActiveMLS ID #12703930, Nevin Nelson, Redfin Corporation. MRED as distributed by MLS GRID
- $649,9004 bd3 ba1.7k sqft214 N William St, Mount Prospect, IL 60056NewMLS ID #12732805, Mark Pieczka, Homeland Sales and Development. MRED as distributed by MLS GRID
