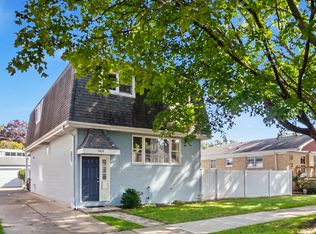
Beautifully renovated Portage Park bungalow showcases exceptional craftsmanship, premium materials, and meticulous attention to detail throughout. Offering 5 bedrooms plus a lower-level office that can serve as an optional 6th bedroom, 4 full bathrooms, and a thoughtfully designed layout across three levels, this home delivers the feel and quality of new construction while retaining the charm of a classic Chicago bungalow. The main level features a bright, open-concept layout anchored by a stunning kitchen with custom two-tone cabinetry, quartz countertops, a dramatic waterfall island, quartz backsplash, brand-new stainless steel appliances, and custom light fixtures. Sliding doors extend the living space to a brand-new deck, while recessed lighting, a fireplace, and a convenient side mudroom add warmth and functionality. Upstairs, the private second-floor primary suite features vaulted ceilings, complemented by two additional bedrooms and a full bathroom. Professionally organized closets provide added convenience throughout. The completely finished lower level offers generous ceiling height, a full bathroom, flexible recreation space, and a private exterior entrance, along with a dedicated office that can easily function as a fifth bedroom, guest suite, gym, or additional living space. Outside, enjoy a spacious, fully fenced grassy backyard with a brand-new fence, new concrete walkways, and a new deck, perfect for relaxing and entertaining. The comprehensive renovation includes all-new plumbing, electrical, HVAC, roofing on both the home and garage, and so much more, with work completed under permits and inspections. Ideally situated near Metra, shopping, dining, parks, and neighborhood amenities, this exceptional home combines the character of a classic Chicago bungalow with the quality, comfort, and finishes of a thoughtfully executed luxury renovation.
New
$879,000
6134 W Roscoe St, Chicago, IL 60634
5beds
3,377sqft
Single Family Residence
Built in 1926
4,170 Square Feet Lot
$867,800 Zestimate®
$260/sqft
$-- HOA
What's special
Recessed lightingBrand-new fencePrivate exterior entranceDramatic waterfall islandCustom light fixturesFlexible recreation spaceBright open-concept layout
- 3 hours
- 48
- 10
Zillow last checked:
Listing updated:
Listed by:
Dan Zietara 773-306-9836,
Hometown Real Estate Group LLC
Source: MRED as distributed by MLS GRID,MLS#: 12807434
Facts & features
Interior
Bedrooms & bathrooms
- Bedrooms: 5
- Bathrooms: 4
- Full bathrooms: 4
Rooms
- Room types: Breakfast Room, Foyer, Office, Bedroom 5
Primary bedroom
- Features: Flooring (Hardwood), Bathroom (Full)
- Level: Second
- Area: 288 Square Feet
- Dimensions: 12X24
Bedroom 2
- Features: Flooring (Hardwood)
- Level: Second
- Area: 240 Square Feet
- Dimensions: 20X12
Bedroom 3
- Features: Flooring (Hardwood)
- Level: Second
- Area: 240 Square Feet
- Dimensions: 20X12
Bedroom 4
- Features: Flooring (Hardwood)
- Level: Main
- Area: 110 Square Feet
- Dimensions: 11X10
Bedroom 5
- Features: Flooring (Luxury Vinyl)
- Level: Lower
- Area: 180 Square Feet
- Dimensions: 18X10
Breakfast room
- Features: Flooring (Hardwood)
- Level: Main
- Area: 152 Square Feet
- Dimensions: 8X19
Dining room
- Features: Flooring (Hardwood)
- Level: Main
- Area: 156 Square Feet
- Dimensions: 12X13
Family room
- Features: Flooring (Luxury Vinyl)
- Level: Lower
- Area: 408 Square Feet
- Dimensions: 24X17
Foyer
- Features: Flooring (Hardwood)
- Level: Main
- Area: 24 Square Feet
- Dimensions: 4X6
Kitchen
- Features: Kitchen (Eating Area-Table Space, Island, Custom Cabinetry, Updated Kitchen), Flooring (Hardwood)
- Level: Main
- Area: 132 Square Feet
- Dimensions: 12X11
Living room
- Features: Flooring (Hardwood)
- Level: Main
- Area: 408 Square Feet
- Dimensions: 24X17
Office
- Features: Flooring (Luxury Vinyl)
- Level: Lower
- Area: 120 Square Feet
- Dimensions: 12X10
Heating
- Forced Air
Cooling
- Central Air
Appliances
- Included: Range, Microwave, Dishwasher, Refrigerator, Washer, Dryer, Stainless Steel Appliance(s), None
- Laundry: Upper Level, Gas Dryer Hookup, In Unit, Laundry Closet
Features
- Vaulted Ceiling(s), 1st Floor Full Bath, Built-in Features, Walk-In Closet(s)
- Flooring: Hardwood
- Doors: Sliding Doors
- Basement: Unfinished,Exterior Entry,Full,Daylight
- Attic: Pull Down Stair
- Number of fireplaces: 2
- Fireplace features: Electric, Living Room, Basement
Interior area
- Total structure area: 0
- Total interior livable area: 3,377 sqft
Video & virtual tour
Property
Parking
- Total spaces: 2
- Parking features: Off Alley, Garage Door Opener, Yes, Garage Owned, Detached, Garage
- Garage spaces: 2
- Has uncovered spaces: Yes
Accessibility
- Accessibility features: No Disability Access
Features
- Stories: 2
- Patio & porch: Deck, Porch
- Fencing: Fenced
Lot
- Size: 4,170 Square Feet
Details
- Parcel number: 13203140260000
- Special conditions: None
- Other equipment: None
Construction
Type & style
- Home type: SingleFamily
- Architectural style: Contemporary
- Property subtype: Single Family Residence
Materials
- Brick, Fiber Cement
Condition
- New construction: No
- Year built: 1926
- Major remodel year: 2026
Utilities & green energy
- Sewer: Public Sewer
- Water: Lake Michigan, Public
Community & HOA
HOA
- Services included: None
Location
- Region: Chicago
Financial & listing details
- Price per square foot: $260/sqft
- Tax assessed value: $320,000
- Annual tax amount: $6,647
- Date on market: 11/12/2026
- Ownership: Fee Simple
Estimated market value
$867,800
$824,000 - $911,000
$4,825/mo
Price history
| Date | Event | Price |
|---|---|---|
| 11/12/2026 | Listed for sale | $879,000+201%$260/sqft |
Source:  MRED as distributed by MLS GRID #12807434 Report a problem | ||
| 1/10/2025 | Sold | $292,000+8.2%$86/sqft |
Source: MRED as distributed by MLS GRID #12221026 Report a problem | ||
| 12/13/2024 | Contingent | $269,900$80/sqft |
Source: MRED as distributed by MLS GRID #12221026 Report a problem | ||
| 12/5/2024 | Listed for sale | $269,900+34.9%$80/sqft |
Source: MRED as distributed by MLS GRID #12221026 Report a problem | ||
| 12/2/2024 | Sold | $200,000$59/sqft |
Source: Public Record Report a problem | ||
Public tax history
| Year | Property taxes | Tax assessment |
|---|---|---|
| 2024 | $5,240 -0.8% | $32,000 +3.2% |
| 2023 | $5,284 +54.9% | $30,999 |
| 2022 | $3,411 +5% | $30,999 |
| 2021 | $3,248 -3.1% | $30,999 +10.6% |
| 2020 | $3,351 +0.3% | $28,038 -11% |
| 2019 | $3,341 +1.5% | $31,504 |
| 2018 | $3,291 -21.6% | $31,504 +23.2% |
| 2017 | $4,200 -1.6% | $25,575 |
| 2016 | $4,267 +14% | $25,575 |
| 2015 | $3,742 +0.9% | $25,575 +2.4% |
| 2014 | $3,711 -0.4% | $24,967 |
| 2013 | $3,724 +0.2% | $24,967 |
| 2012 | $3,716 -17.3% | $24,967 -24.5% |
| 2011 | $4,492 +43.3% | $33,085 |
| 2010 | $3,135 +14.5% | $33,085 |
| 2009 | $2,737 +3.3% | $33,085 -10.1% |
| 2008 | $2,650 -32.6% | $36,804 |
| 2007 | $3,932 +24.2% | $36,804 |
| 2006 | $3,165 +0.8% | $36,804 +38.8% |
| 2005 | $3,139 +3.4% | $26,514 |
| 2004 | $3,035 +4.2% | $26,514 |
| 2003 | $2,912 +1.7% | $26,514 +49.5% |
| 2002 | $2,862 +5% | $17,740 |
| 2001 | $2,727 +5.6% | $17,740 |
| 2000 | $2,581 -0.2% | $17,740 +15.1% |
| 1999 | $2,586 | $15,409 |
Find assessor info on the county website
Monthly payment
Est. payment
Payment breakdown
Explore the cost of this home by adjusting the details. Changes won't be saved.Climate risks
Neighborhood: Portage Park
Nearby schools
Schools provided by the listing agent
- Elementary: Reinberg Elementary School
- Middle: Reinberg Elementary School
- High: Schurz High School
- District: 299
Source: MRED as distributed by MLS GRID. This data may not be complete. We recommend contacting the local school district to confirm school assignments for this home.
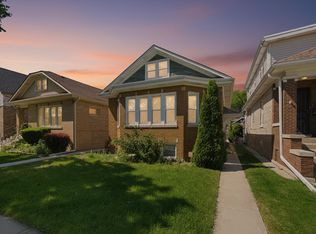
Similar homes
- $750,0006 bd3 ba3k sqft3519 N Kostner Ave, Chicago, IL 60641Active
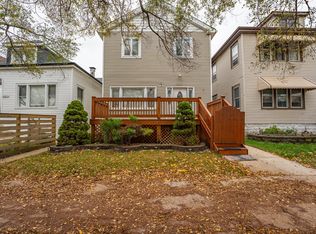 MLS ID #12803324, Stephanie Arredondo, Realty of America, LLC. MRED as distributed by MLS GRID
- $749,0005 bd3 ba3.5k sqft1822 N Mulligan Ave, Chicago, IL 60639Active
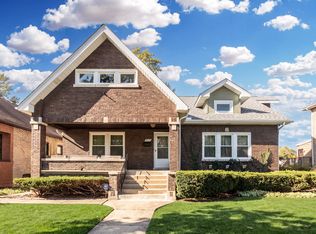 MLS ID #12792727, April Kibler, Coldwell Banker Realty. MRED as distributed by MLS GRID
- $549,0005 bd3 ba3k sqft4050 N Menard Ave, Chicago, IL 60634Active
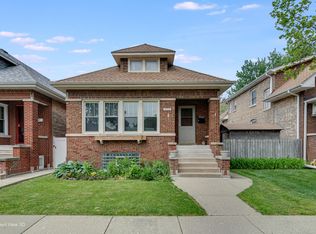 MLS ID #12623196, Laraine Hanson, Laraine Hanson. MRED as distributed by MLS GRID
- $447,0785 bd4 ba2.8k sqft3831 N Octavia Ave, Chicago, IL 60634Active
 MLS ID #12771660, Lena Bondar, GRI,SFR, @properties Christie's International Real Estate. MRED as distributed by MLS GRID
