Discover the perfect blend of timeless Chicago bungalow charm and modern functionality in this beautifully maintained Galewood home. Nestled on a quiet, tree-lined block, this spacious residence offers exceptional versatility for multigenerational living, extended family, or anyone seeking room to grow. The original bungalow has been lovingly preserved and is in pristine condition, showcasing gleaming original hardwood floors, elegant vintage sconces, an immaculate vintage bathroom with classic basket-weave tile flooring, an antique pantry, and the craftsmanship that makes Chicago bungalows so beloved. Abundant windows fill the home with natural light, creating a warm and inviting atmosphere throughout. A thoughtfully designed addition seamlessly expands the living space with modern conveniences, including a generous primary suite with an ensuite bath, expansive flex space ideal for a media room, home office, or family room, vaulted ceilings in the second-floor stairwell, and multiple bonus rooms to suit your needs. With 4 bedrooms, 3 full bathrooms, 2 full kitchens, 3 walk-in closets, a spacious second-floor office, a full basement, outdoor deck, and a 2-car garage, this home offers incredible flexibility for multigenerational living, related living, or hosting long-term guests while maintaining privacy and comfort. Ideally located just a short walk to the Metra, with convenient access to North Avenue's shopping and dining, Brickyard Plaza, parks, schools, and major expressways, you'll enjoy the perfect balance of neighborhood tranquility and everyday convenience. A rare opportunity to own a meticulously maintained home that honors its historic character while offering the space and flexibility today's buyers are looking for. Being sold As Is.
Active
Price cut: $20K (9/2)
$649,000
1631 N Natchez Ave, Chicago, IL 60707
5beds
4,800sqft
Single Family Residence
Built in 1928
5,190 Square Feet Lot
$638,400 Zestimate®
$135/sqft
$-- HOA
What's special
Timeless chicago bungalow charmQuiet tree-lined blockGleaming original hardwood floorsOutdoor deckSpacious second-floor officeAntique pantryElegant vintage sconces
- 58 days
- 269
- 7
Zillow last checked:
Listing updated:
Listed by:
Vasiliki Skliros 630-677-5061,
Compass,
Carmen Salerno,
Compass
Source: MRED as distributed by MLS GRID,MLS#: 12699821
Facts & features
Interior
Bedrooms & bathrooms
- Bedrooms: 5
- Bathrooms: 3
- Full bathrooms: 3
Rooms
- Room types: Kitchen, Bonus Room, Bedroom 5
Primary bedroom
- Features: Flooring (Hardwood), Window Treatments (Blinds, Curtains/Drapes), Bathroom (Full)
- Level: Main
- Area: 144 Square Feet
- Dimensions: 12X12
Bedroom 2
- Features: Flooring (Hardwood), Window Treatments (Blinds, Curtains/Drapes)
- Level: Main
- Area: 110 Square Feet
- Dimensions: 11X10
Bedroom 3
- Features: Flooring (Hardwood), Window Treatments (Blinds)
- Level: Second
- Area: 252 Square Feet
- Dimensions: 21X12
Bedroom 4
- Features: Flooring (Hardwood), Window Treatments (Skylight(s))
- Level: Second
- Area: 221 Square Feet
- Dimensions: 17X13
Bedroom 5
- Level: Basement
- Area: 120 Square Feet
- Dimensions: 10X12
Bonus room
- Features: Flooring (Hardwood), Window Treatments (Skylight(s))
- Level: Second
- Area: 50 Square Feet
- Dimensions: 10X5
Dining room
- Features: Flooring (Hardwood), Window Treatments (Blinds, Curtains/Drapes)
- Level: Main
- Area: 180 Square Feet
- Dimensions: 15X12
Kitchen
- Features: Kitchen (Pantry-Walk-in), Flooring (Linoleum), Window Treatments (Blinds, Curtains/Drapes)
- Level: Main
- Area: 204 Square Feet
- Dimensions: 17X12
Kitchen 2nd
- Features: Flooring (Hardwood), Window Treatments (Blinds, Curtains/Drapes)
- Level: Main
- Area: 195 Square Feet
- Dimensions: 15X13
Laundry
- Level: Basement
- Area: 35 Square Feet
- Dimensions: 5X7
Living room
- Features: Flooring (Hardwood), Window Treatments (Blinds, Curtains/Drapes)
- Level: Main
- Area: 221 Square Feet
- Dimensions: 17X13
Heating
- Natural Gas, Forced Air, Steam
Cooling
- Central Air, Window Unit(s)
Appliances
- Included: Range, Refrigerator, Washer, Dryer
Features
- Basement: Unfinished,Full
Interior area
- Total structure area: 0
- Total interior livable area: 4,800 sqft
Property
Parking
- Total spaces: 2
- Parking features: Yes, Garage Owned, Detached, Garage
- Garage spaces: 2
Accessibility
- Accessibility features: No Disability Access
Features
- Stories: 1.5
Lot
- Size: 5,190 Square Feet
- Dimensions: 30 x 173
Details
- Parcel number: 13314230080000
- Special conditions: None
Construction
Type & style
- Home type: SingleFamily
- Property subtype: Single Family Residence
Materials
- Brick
- Roof: Asphalt
Condition
- New construction: No
- Year built: 1928
Utilities & green energy
- Sewer: Public Sewer
- Water: Lake Michigan
Community & HOA
HOA
- Services included: None
Location
- Region: Chicago
Financial & listing details
- Price per square foot: $135/sqft
- Tax assessed value: $460,000
- Annual tax amount: $620
- Date on market: 7/14/2026
- Ownership: Fee Simple
Estimated market value
$638,400
$606,000 - $670,000
$6,021/mo
Price history
| Date | Event | Price |
|---|---|---|
| 9/2/2026 | Price change | $649,000-3%$135/sqft |
Source:  MRED as distributed by MLS GRID #12699821 Report a problem MRED as distributed by MLS GRID #12699821 Report a problem | ||
| 7/26/2026 | Price change | $669,000-2.9%$139/sqft |
Source: MRED as distributed by MLS GRID #12699821 Report a problem | ||
| 7/14/2026 | Listed for sale | $689,000$144/sqft |
Source: MRED as distributed by MLS GRID #12699821 Report a problem | ||
| 6/16/2026 | Listing removed | $689,000$144/sqft |
Source: MRED as distributed by MLS GRID #12560683 Report a problem | ||
| 2/27/2026 | Listed for sale | $689,000$144/sqft |
Source: MRED as distributed by MLS GRID #12560683 Report a problem | ||
Public tax history
| Year | Property taxes | Tax assessment |
|---|---|---|
| 2024 | $621 -5.4% | $46,000 +39.4% |
| 2023 | $656 -0.6% | $33,000 |
| 2022 | $660 +5% | $33,000 |
| 2021 | $628 -3.1% | $33,000 -2.3% |
| 2020 | $648 +0.3% | $33,786 -11% |
| 2019 | $646 +1.5% | $37,962 |
| 2018 | $636 -6.6% | $37,962 +3.2% |
| 2017 | $681 -38% | $36,774 |
| 2016 | $1,099 +4% | $36,774 |
| 2015 | $1,056 -82% | $36,774 +1.9% |
| 2014 | $5,881 -10.4% | $36,078 |
| 2013 | $6,566 +124.7% | $36,078 |
| 2012 | $2,923 -52% | $36,078 -26.5% |
| 2011 | $6,087 +138.7% | $49,078 |
| 2010 | $2,550 +14.6% | $49,078 |
| 2009 | $2,224 +3.4% | $49,078 +15.9% |
| 2008 | $2,151 +2.6% | $42,359 |
| 2007 | $2,096 +6.3% | $42,359 |
| 2006 | $1,972 -10% | $42,359 +55.7% |
| 2005 | $2,192 -2.7% | $27,206 |
| 2004 | $2,252 -21.3% | $27,206 |
| 2003 | $2,860 +94.1% | $27,206 +82% |
| 2002 | $1,474 -6.7% | $14,946 |
| 2001 | $1,579 -8.8% | $14,946 |
| 2000 | $1,730 -4.5% | $14,946 +17.3% |
| 1999 | $1,811 | $12,738 |
Find assessor info on the county website
Monthly payment
Est. payment
Payment breakdown
Explore the cost of this home by adjusting the details. Changes won't be saved.Climate risks
Neighborhood: Galewood
Nearby schools
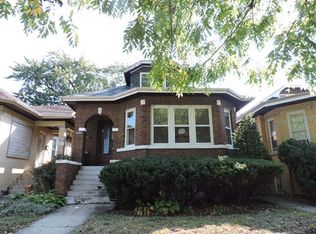

Similar homes
- $530,0005 bd3 ba3k sqft1619 N Normandy Ave, Chicago, IL 60707Active
 MLS ID #12749606, Mary Taylor Sticha, Look See Realty. MRED as distributed by MLS GRID
 - $650,0005 bd4 ba3k sqft2811 N 75th Ave, Elmwood Park, IL 60707New
 MLS ID #12756381, Logan Monette, Redfin Corporation. MRED as distributed by MLS GRID
 - $649,9005 bd2 ba2.4k sqft5755 W Eddy St, Chicago, IL 60634Active
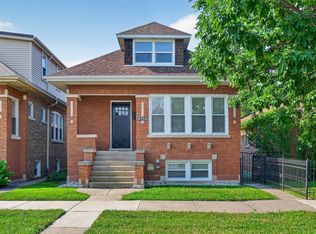 MLS ID #12750812, Edwin Adorno, Hometown Real Estate Group LLC. MRED as distributed by MLS GRID
 - $639,9004 bd3 ba2.5k sqft5941 W Waveland Ave, Chicago, IL 60634Active
 MLS ID #12750372, Angela Hotca-Roos, Berkshire Hathaway HomeServices Chicago. MRED as distributed by MLS GRID
