READY FOR YOUR ARRIVAL. Space abounds in this classy, contemporary, and welcoming 4 bedroom (optional 5 bedroom) Near West Side residence with 3.5 baths. Main level offers a gourmet kitchen with granite countertops, hardwood floors, substantial cabinet space, lighted ceiling fans, table and counter seating options, onyx appliances, and a 52" TV. The dining and living room combo area has ceiling fan, gas fireplace, custom wood blinds adjacent to convenient powder room. Upper level has roomy en suite primary bedroom with walk-in closets. Additional closets line hallway to full bath, two additional bedrooms and laundry room equipped with washer and dryer. Lower level provides a family room ideal for year-round entertaining, a bedroom, a full bath, and an elegant shelved library/office with cedar closet that can be converted to a fifth bedroom. This level also houses easy access to HVAC equipment. Step outside to a small deck off the kitchen, a concrete patio, and an area well-suited for a flower or vegetable garden. Enjoy a weather-safe area for vehicles and storage in the two-car garage. This wrought-iron fenced Tri-Taylor, Little Italy, and UIC Medical District area residence is convenient to parks, hospitals, shopping, schools, restaurants, public transit, and I-90/94.
Active
$750,000
2521 W Grenshaw St, Chicago, IL 60612
4beds
2,068sqft
Single Family Residence
Built in 2005
2,875 Square Feet Lot
$730,500 Zestimate®
$363/sqft
$-- HOA
What's special
Gas fireplaceWrought-iron fencedSubstantial cabinet spaceCeiling fanLighted ceiling fansHardwood floorsOnyx appliances
- 2 days
- 116
- 5
Zillow last checked:
Listing updated:
Listed by:
Shari Horton 773-612-8775,
Shari Horton Realty LLC
Source: MRED as distributed by MLS GRID,MLS#: 12798634
Facts & features
Interior
Bedrooms & bathrooms
- Bedrooms: 4
- Bathrooms: 4
- Full bathrooms: 3
- 1/2 bathrooms: 1
Rooms
- Room types: Library
Primary bedroom
- Features: Bathroom (Full)
- Level: Second
- Area: 216 Square Feet
- Dimensions: 18X12
Bedroom 2
- Level: Second
- Area: 153 Square Feet
- Dimensions: 9X17
Bedroom 3
- Level: Second
- Area: 117 Square Feet
- Dimensions: 9X13
Bedroom 4
- Level: Basement
- Area: 110 Square Feet
- Dimensions: 11X10
Dining room
- Level: Main
- Dimensions: COMBO
Family room
- Level: Basement
- Area: 360 Square Feet
- Dimensions: 18X20
Kitchen
- Features: Kitchen (Eating Area-Breakfast Bar, Eating Area-Table Space, Pantry-Closet, Granite Counters)
- Level: Main
- Area: 81 Square Feet
- Dimensions: 9X9
Laundry
- Level: Second
- Area: 30 Square Feet
- Dimensions: 5X6
Library
- Level: Basement
- Area: 216 Square Feet
- Dimensions: 18X12
Living room
- Level: Main
- Area: 375 Square Feet
- Dimensions: 15X25
Heating
- Has Heating (Unspecified Type)
Cooling
- Central Air
Appliances
- Included: Range, Microwave, Dishwasher, Refrigerator
- Laundry: Upper Level, In Unit
Features
- Windows: Blinds
- Basement: Finished,Full
- Number of fireplaces: 1
- Fireplace features: Living Room
Interior area
- Total structure area: 0
- Total interior livable area: 2,068 sqft
Property
Parking
- Total spaces: 2
- Parking features: Off Alley, Garage Door Opener, Yes, Detached, Garage
- Garage spaces: 2
- Has uncovered spaces: Yes
Accessibility
- Accessibility features: No Disability Access
Features
- Stories: 2
Lot
- Size: 2,875 Square Feet
- Dimensions: 25 x 115
Details
- Parcel number: 16134290120000
- Special conditions: List Broker Must Accompany
Construction
Type & style
- Home type: SingleFamily
- Property subtype: Single Family Residence
Materials
- Aluminum Siding, Vinyl Siding, Brick, Frame
Condition
- New construction: No
- Year built: 2005
Utilities & green energy
- Sewer: Public Sewer
- Water: Lake Michigan
Community & HOA
HOA
- Services included: None
Location
- Region: Chicago
Financial & listing details
- Price per square foot: $363/sqft
- Tax assessed value: $530,000
- Annual tax amount: $9,808
- Date on market: 11/10/2026
- Ownership: Fee Simple
Estimated market value
$730,500
$694,000 - $767,000
$3,319/mo
Price history
| Date | Event | Price |
|---|---|---|
| 11/10/2026 | Listed for sale | $750,000+146.7%$363/sqft |
Source:  MRED as distributed by MLS GRID #12798634 Report a problem | ||
| 4/29/2010 | Sold | $304,000$147/sqft |
Source: Public Record Report a problem | ||
Public tax history
| Year | Property taxes | Tax assessment |
|---|---|---|
| 2024 | $10,688 -8.2% | $53,000 -3.6% |
| 2023 | $11,644 +2.6% | $54,999 |
| 2022 | $11,351 +2.3% | $54,999 |
| 2021 | $11,096 +37% | $54,999 +51.7% |
| 2020 | $8,101 -0.2% | $36,246 -10% |
| 2019 | $8,119 +1.7% | $40,274 |
| 2018 | $7,981 +21.1% | $40,274 +32% |
| 2017 | $6,589 +7.8% | $30,501 |
| 2016 | $6,109 +9.3% | $30,501 |
| 2015 | $5,589 +29.3% | $30,501 +10.1% |
| 2014 | $4,324 -14.2% | $27,706 |
| 2013 | $5,039 +19.9% | $27,706 |
| 2012 | $4,204 +0.5% | $27,706 -5.1% |
| 2011 | $4,185 -6% | $29,191 |
| 2010 | $4,454 -2.1% | $29,191 |
| 2009 | $4,552 | $29,191 |
Find assessor info on the county website
Monthly payment
Est. payment
Payment breakdown
Explore the cost of this home by adjusting the details. Changes won't be saved.Climate risks
Neighborhood: Tri-Taylor
Nearby schools

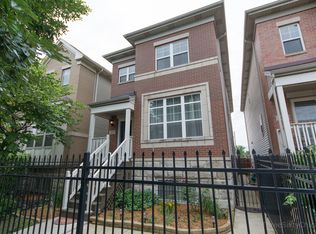
Similar homes
- $799,0004 bd4 ba3k sqft2810 S Grove St, Chicago, IL 60608Active
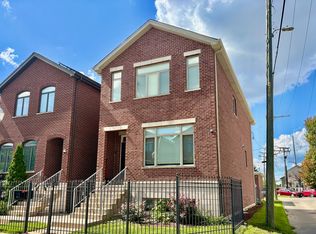 MLS ID #12751690, Vanessa Carlson, Elite Value Real Estate. MRED as distributed by MLS GRID
- $750,0006 bd3 ba3k sqft3519 N Kostner Ave, Chicago, IL 60641Active
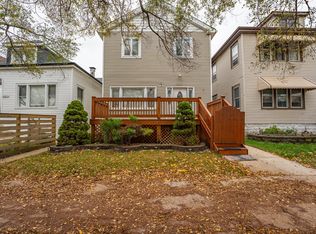 MLS ID #12803324, Stephanie Arredondo, Realty of America, LLC. MRED as distributed by MLS GRID
- $509,9994 bd4 ba2.5k sqft3839 S Giles Ave, Chicago, IL 60653New
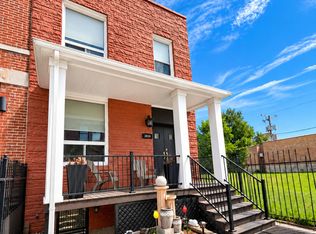 MLS ID #12807312, Asya Muhammad, Coldwell Banker Realty. MRED as distributed by MLS GRID
- $749,0005 bd4 ba2k sqft5406 N Melvina Ave, Chicago, IL 60630Active
 MLS ID #12794119, Anna Lewczykowski, Chicagoland Brokers Inc.. MRED as distributed by MLS GRID
