Lovely home with many thoughtful upgrades! The 2nd floor was finished in 2014 and all the other improvements have been since that time: updated wiring, new flooring, new interior doors, LED recessed lights, lighting fixtures, 2nd floor bedroom carpeting, and all new 2nd floor windows and several on the 1st floor as well. Sharp, custom kitchen with shaker-style cabinetry, contrasting island with seating and pendant lighting, granite counters, subway tile backsplash, range hood, stainless double sink with extension faucet. The kitchen opens to the family room and sliding doors lead to the exclosed back porch. Gorgeous new bathrooms with custom tile work: !st floor bath has a walk-in shower with bench and shampoo niche; 2nd floor bath has a double bowl vanity and deep Kohler tub. Classic charm in the crown mouldings, picture frame mouldings, flexible floor plan, and staircase. Freshly painted, unfinished basement is ready for your future rec room. Sellers are offering a $7500 credit toward appliances. Home being sold in "as is" condition.
Active
$575,000
912 Mapleton Ave, Oak Park, IL 60302
4beds
1,822sqft
Single Family Residence
Built in 1919
4,625 Square Feet Lot
$-- Zestimate®
$316/sqft
$-- HOA
What's special
Thoughtful upgradesContrasting island with seatingSharp custom kitchenLed recessed lightsFlexible floor planFreshly paintedPendant lighting
- --
- 1,449
- views
- 178
- saves
Likely to sell faster than
Zillow last checked:
Listing updated:
Listed by:
Patti Sprafka-Wagner, ABR,BPOR,E-PRO,PSA,SFR 708-218-8102,
RE/MAX ELEVATED
Source: MRED as distributed by MLS GRID,MLS#: 12801877
Facts & features
Interior
Bedrooms & bathrooms
- Bedrooms: 4
- Bathrooms: 2
- Full bathrooms: 2
Rooms
- Room types: Enclosed Porch
Primary bedroom
- Features: Flooring (Carpet)
- Level: Second
- Area: 285 Square Feet
- Dimensions: 19X15
Bedroom 2
- Features: Flooring (Carpet)
- Level: Second
- Area: 140 Square Feet
- Dimensions: 14X10
Bedroom 3
- Features: Flooring (Carpet), Window Treatments (Blinds)
- Level: Second
- Area: 156 Square Feet
- Dimensions: 13X12
Bedroom 4
- Features: Flooring (Hardwood)
- Level: Main
- Area: 143 Square Feet
- Dimensions: 13X11
Dining room
- Features: Flooring (Engineered Hardwood)
- Level: Main
- Area: 169 Square Feet
- Dimensions: 13X13
Enclosed porch
- Features: Flooring (Painted/Stained), Window Treatments (Blinds)
- Level: Main
- Area: 161 Square Feet
- Dimensions: 23X7
Enclosed porch
- Features: Flooring (Linoleum)
- Level: Main
- Area: 108 Square Feet
- Dimensions: 18X6
Family room
- Features: Flooring (Engineered Hardwood)
- Level: Main
- Area: 132 Square Feet
- Dimensions: 12X11
Kitchen
- Features: Kitchen (Eating Area-Breakfast Bar, Island, Granite Counters, Updated Kitchen), Flooring (Engineered Hardwood)
- Level: Main
- Area: 192 Square Feet
- Dimensions: 16X12
Living room
- Features: Flooring (Engineered Hardwood)
- Level: Main
- Area: 209 Square Feet
- Dimensions: 19X11
Heating
- Forced Air
Cooling
- Central Air
Appliances
- Included: Microwave, Refrigerator, Washer, Dryer, Range Hood
Features
- 1st Floor Bedroom, 1st Floor Full Bath, Replacement Windows
- Doors: Storm Door(s), Sliding Glass Door(s)
- Windows: Replacement Windows, Screens
- Basement: Unfinished,Full
- Attic: Finished
Interior area
- Total structure area: 0
- Total interior livable area: 1,822 sqft
Video & virtual tour
Property
Parking
- Total spaces: 2
- Parking features: Garage Door Opener, Yes, Garage Owned, Detached, Garage
- Garage spaces: 2
- Has uncovered spaces: Yes
Accessibility
- Accessibility features: No Disability Access
Features
- Stories: 2
- Patio & porch: Porch
- Fencing: Fenced
Lot
- Size: 4,625 Square Feet
- Dimensions: 37 x 125
Details
- Parcel number: 16051230130000
- Special conditions: None
Construction
Type & style
- Home type: SingleFamily
- Property subtype: Single Family Residence
Materials
- Stucco
- Roof: Asphalt
Condition
- New construction: No
- Year built: 1919
- Major remodel year: 2014
Utilities & green energy
- Electric: Circuit Breakers
- Sewer: Public Sewer
- Water: Lake Michigan
Community & HOA
Community
- Features: Park, Curbs, Sidewalks, Street Lights, Street Paved
HOA
- Services included: None
Location
- Region: Oak Park
Financial & listing details
- Price per square foot: $316/sqft
- Tax assessed value: $250,000
- Annual tax amount: $8,833
- Date on market: 11/6/2026
- Ownership: Fee Simple
Estimated market value
Not available
Estimated sales range
Not available
Not available
Price history
Price history is unavailable.
Public tax history
| Year | Property taxes | Tax assessment |
|---|---|---|
| 2024 | $8,503 +4.3% | $25,000 +0% |
| 2023 | $8,150 -28% | $24,999 -15.2% |
| 2022 | $11,316 +2.6% | $29,469 |
| 2021 | $11,027 +2.5% | $29,469 |
| 2020 | $10,758 +21.6% | $29,469 +27.8% |
| 2019 | $8,846 +3.9% | $23,057 |
| 2018 | $8,514 +2.2% | $23,057 |
| 2017 | $8,328 -5.6% | $23,057 +5.1% |
| 2016 | $8,826 +357.5% | $21,928 |
| 2015 | $1,929 +9.9% | $21,928 |
| 2014 | $1,755 +0.6% | $21,928 -6.9% |
| 2013 | $1,745 +5.4% | $23,556 |
| 2012 | $1,655 -3.6% | $23,556 |
| 2011 | $1,717 +19.3% | $23,556 -22% |
| 2010 | $1,439 +6.8% | $30,205 |
| 2009 | $1,347 +32.4% | $30,205 -7% |
| 2008 | $1,018 -38.1% | $32,479 +9.4% |
| 2007 | $1,643 -2.3% | $29,701 |
| 2006 | $1,681 +0.7% | $29,701 |
| 2005 | $1,669 -12.2% | $29,701 +40.4% |
| 2004 | $1,902 -2.4% | $21,149 |
| 2003 | $1,949 +4.3% | $21,149 |
| 2002 | $1,869 -20.9% | $21,149 +48.3% |
| 2001 | $2,363 +4.8% | $14,257 |
| 2000 | $2,254 | $14,257 |
| 1999 | $2,254 | $14,257 |
Find assessor info on the county website
Monthly payment
Est. payment
Payment breakdown
Explore the cost of this home by adjusting the details. Changes won't be saved.Climate risks
Neighborhood: 60302
Nearby schools
Schools provided by the listing agent
- Elementary: William Hatch Elementary School
- Middle: Gwendolyn Brooks Middle School
- High: Oak Park & River Forest High Sch
- District: 97
Source: MRED as distributed by MLS GRID. This data may not be complete. We recommend contacting the local school district to confirm school assignments for this home.

Similar homes
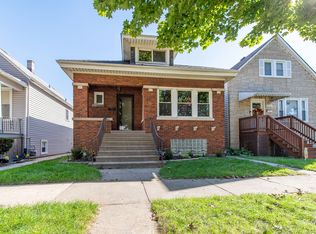
- $600,0004 bd3 ba2.3k sqft705 S Humphrey Ave, Oak Park, IL 60304Active
 MLS ID #12708936, Milton Clark, Berkshire Hathaway HomeServices Starck Real Estate. MRED as distributed by MLS GRID
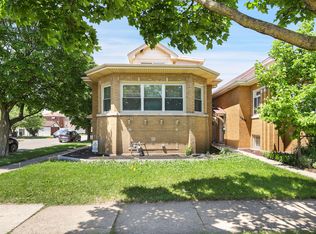
- $385,0004 bd2 ba2.6k sqft1227 Highland Ave, Berwyn, IL 60402New
 MLS ID #12810248, Angela Corcione, Fulton Grace Realty. MRED as distributed by MLS GRID
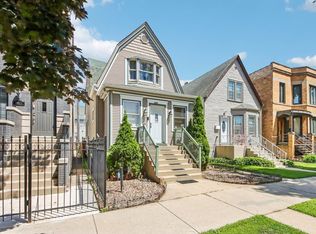
- $584,9004 bd3 ba2.3k sqft1648 Wisconsin Ave, Berwyn, IL 60402Active
 MLS ID #12790497, Carlos Funes, Sky High Real Estate Inc.. MRED as distributed by MLS GRID
- $549,0003 bd3 ba1.6k sqft3819 N Kilpatrick Ave, Chicago, IL 60641Active
 MLS ID #12787484, Ivonne Payes, Payes Real Estate Group. MRED as distributed by MLS GRID
