Perfectly located and beautifully updated 2+2 bedroom, 3-bathroom home just steps from the Orange Line train station and conveniently close to I-55, I-290 and I-94. Step into a welcoming foyer with a surprisingly spacious coat closet. The bright living and dining area features beautiful Brazilian cherry hardwood floors and sliding doors leading to the front porch-perfect for enjoying your morning coffee or relaxing at the end of the day. The open-concept kitchen is truly the heart of the home, featuring new cabinetry (2026), elegant Carrara white quartz countertops, a spacious island, and matching Carrara tile for a sophisticated, timeless look. New (2026) stainless-steel appliances make cooking and entertaining a pleasure. The main-level full bathroom offers a tub, double sink and oversized vanity with plenty of storage. The primary suite provides a comfortable retreat with a walk-in closet and private bathroom featuring a shower. The 8'7" high basement adds valuable living space with a family room, two bedrooms, closets, laundry area with a washer and dryer, sump pump and water-resistant vinyl flooring. Major mechanical updates provide peace of mind, including a new tankless water heater, furnace and air conditioner (2026). Outside, the new (2026) 2-car garage, measuring 22' x 20', features an 8' height and an 8' high door, making it ideal for larger vehicles. Beautiful concrete sidewalks add to the home's curb appeal, while the fully fenced yard provides privacy and space to enjoy the outdoors. With its thoughtful updates, generous living space, and excellent location, this home is ready to welcome its new owners.
Active
$579,900
1407 W Fuller St, Chicago, IL 60608
4beds
2,347sqft
Single Family Residence
Built in ----
-- sqft lot
$-- Zestimate®
$247/sqft
$-- HOA
What's special
Spacious islandWelcoming foyerOpen-concept kitchenMatching carrara tileSpacious coat closet
- 24 days
- 867
- 85
Zillow last checked:
Listing updated:
Listed by:
Debbie Kula, BPOR,E-PRO,SFR,SRES 312-859-3038,
arhome realty
Source: MRED as distributed by MLS GRID,MLS#: 12765888
Facts & features
Interior
Bedrooms & bathrooms
- Bedrooms: 4
- Bathrooms: 3
- Full bathrooms: 3
Rooms
- Room types: No additional rooms
Primary bedroom
- Features: Flooring (Hardwood), Bathroom (Full, Shower Only)
- Level: Main
- Area: 100 Square Feet
- Dimensions: 10X10
Bedroom 2
- Features: Flooring (Hardwood)
- Level: Main
- Area: 84 Square Feet
- Dimensions: 12X7
Bedroom 3
- Features: Flooring (Luxury Vinyl)
- Level: Basement
- Area: 100 Square Feet
- Dimensions: 10X10
Bedroom 4
- Features: Flooring (Luxury Vinyl)
- Level: Basement
- Area: 80 Square Feet
- Dimensions: 10X8
Dining room
- Level: Main
- Dimensions: COMBO
Family room
- Features: Flooring (Laminate)
- Level: Basement
- Area: 140 Square Feet
- Dimensions: 10X14
Kitchen
- Features: Kitchen (Island), Flooring (Ceramic Tile)
- Level: Main
- Area: 187 Square Feet
- Dimensions: 11X17
Laundry
- Features: Flooring (Luxury Vinyl)
- Level: Basement
- Area: 48 Square Feet
- Dimensions: 6X8
Living room
- Features: Flooring (Hardwood)
- Level: Main
- Area: 264 Square Feet
- Dimensions: 11X24
Heating
- Natural Gas
Cooling
- Central Air
Appliances
- Included: Range, Dishwasher, Refrigerator, Washer, Dryer, Stainless Steel Appliance(s)
- Laundry: Laundry Closet
Features
- Basement: Finished,Full
Interior area
- Total structure area: 0
- Total interior livable area: 2,347 sqft
Property
Parking
- Total spaces: 2
- Parking features: Yes, Detached, Garage
- Garage spaces: 2
Accessibility
- Accessibility features: No Disability Access
Features
- Stories: 1
- Patio & porch: Porch
- Fencing: Fenced
Lot
- Dimensions: 25 x 141.5 x 34 x 118.5
Details
- Parcel number: 17293100280000
- Special conditions: None
Construction
Type & style
- Home type: SingleFamily
- Property subtype: Single Family Residence
Materials
- Vinyl Siding
- Foundation: Concrete Perimeter
- Roof: Asphalt
Condition
- New construction: No
Utilities & green energy
- Electric: Circuit Breakers
- Sewer: Public Sewer
- Water: Lake Michigan
Community & HOA
HOA
- Services included: None
Location
- Region: Chicago
Financial & listing details
- Price per square foot: $247/sqft
- Tax assessed value: $260,000
- Annual tax amount: $4,398
- Date on market: 10/1/2026
- Ownership: Fee Simple
Estimated market value
Not available
Estimated sales range
Not available
Not available
Price history
| Date | Event | Price |
|---|---|---|
| 10/1/2026 | Listed for sale | $579,900+90.1%$247/sqft |
Source:  MRED as distributed by MLS GRID #12765888 Report a problem | ||
| 4/14/2025 | Sold | $305,000+69.4%$130/sqft |
Source: Public Record Report a problem | ||
| 5/2/2008 | Sold | $180,000$77/sqft |
Source: MRED as distributed by MLS GRID #06734465 Report a problem | ||
Public tax history
| Year | Property taxes | Tax assessment |
|---|---|---|
| 2024 | $4,562 +3.7% | $26,000 +7.6% |
| 2023 | $4,398 +3.1% | $24,161 |
| 2022 | $4,266 +1.8% | $24,161 |
| 2021 | $4,189 -1.6% | $24,161 +8.8% |
| 2020 | $4,258 -0.3% | $22,214 -10% |
| 2019 | $4,270 +1.7% | $24,683 |
| 2018 | $4,197 +26.6% | $24,683 +31.5% |
| 2017 | $3,314 +1.7% | $18,771 |
| 2016 | $3,259 +10.2% | $18,771 |
| 2015 | $2,959 -2.2% | $18,771 -0.5% |
| 2014 | $3,024 +2.4% | $18,868 |
| 2013 | $2,953 +0.5% | $18,868 |
| 2012 | $2,938 -1.4% | $18,868 -7.5% |
| 2011 | $2,978 -1.5% | $20,400 |
| 2010 | $3,024 +4.1% | $20,400 |
| 2009 | $2,903 +24.9% | $20,400 -11% |
| 2008 | $2,325 +30.5% | $22,920 |
| 2007 | $1,782 +888.5% | $22,920 |
| 2006 | $180 -87.5% | $22,920 +55.2% |
| 2005 | $1,445 +2.8% | $14,769 |
| 2004 | $1,405 +345.8% | $14,769 |
| 2003 | $315 -78% | $14,769 +36.7% |
| 2002 | $1,431 +275% | $10,801 |
| 2001 | $382 -8.8% | $10,801 |
| 2000 | $418 -3.8% | $10,801 +26.2% |
| 1999 | $435 | $8,561 |
Find assessor info on the county website
Monthly payment
Est. payment
Payment breakdown
Explore the cost of this home by adjusting the details. Changes won't be saved.Climate risks
Neighborhood: Bridgeport
Nearby schools
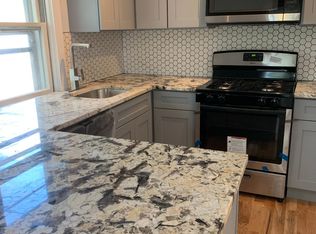

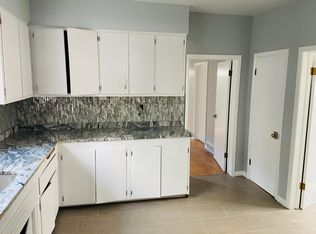
Similar homes
- $575,0004 bd2 ba1.8k sqft2136 W 23rd St, Chicago, IL 60608Active
 MLS ID #12761372, Joel Mandujano, Midwest Real Estate Brokerage LLC. MRED as distributed by MLS GRID
- $329,0004 bd2 ba2.2k sqft3123 S Throop St, Chicago, IL 60608New
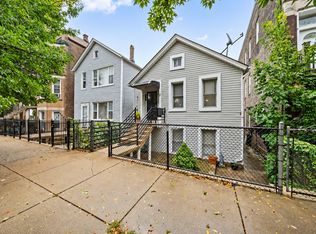 MLS ID #12791874, Sheila Messer, Bridgeport Realty Group, LLC. MRED as distributed by MLS GRID
- $559,9994 bd2 ba1.2k sqft2042 W Coulter St, Chicago, IL 60608Active
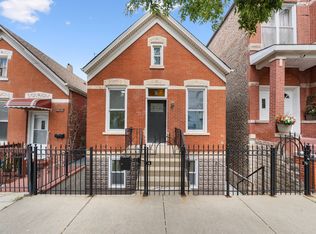 MLS ID #12740089, Elver Prado Bautista Rodri, Avenue Properties Chicago. MRED as distributed by MLS GRID
- $739,9003 bd3 ba2.1k sqft2646 S Hillock Ave, Chicago, IL 60608Active
 MLS ID #12766613, Nick Pontarelli, Coldwell Banker Stratford Place. MRED as distributed by MLS GRID
