Welcome to this spacious, light-filled 3-bedroom, plus office, 2.5-bath townhome in the gated Wabash Club community in desirable South Loop. Offering four levels of expansive living space overlooking a beautiful green courtyard, this home blends style and convenience with HARDWOOD FLOORS throughout, thoughtful upgrades, built-in speakers and two private outdoor spaces. The first floor features a versatile DEN or OFFICE, ideal for working from home, hosting guests, or creating a media room, along with a convenient half bath and direct access to the attached two-car garage. The main living level boasts an open-concept layout with high ceilings, a gas fireplace, and a wall of windows that fill the space with natural light. The spacious kitchen features granite countertops, SS appliances, ample cabinetry, and an oversized island with seating for multiple guests. Step out onto the adjacent private balcony, perfect for grilling and entertaining. Upstairs offers two generously sized bedrooms, a full bathroom, and convenient in-unit laundry. The top floor is dedicated to the spacious primary suite, complete with great closet space, a private bathroom with dual-sink vanity, and access to a private rooftop deck. The unit has been freshly painted and is move-in ready, with a three-zone HVAC system for personalized comfort. The Furnace and Hot Water Heater were both replaced in 2024. Located in the Motor Row District, this great home offers easy access to the lakefront, Museum Campus, Soldier Field, McCormick Place, Wintrust Arena, neighborhood coffee shops, restaurants, and the CTA Green Line. Welcome home!
Contingent
$575,000
2321 S Wabash Ave APT 4, Chicago, IL 60616
3beds
2,100sqft
Townhouse, Single Family Residence
Built in 2009
833 Square Feet Lot
$574,800 Zestimate®
$274/sqft
$233/mo HOA
What's special
Gas fireplaceTwo generously sized bedroomsVersatile den or officeSpacious kitchenGreat closet spaceBuilt-in speakersTwo private outdoor spaces
- 22 days
- 850
- 133
Likely to sell faster than
Zillow last checked:
Listing updated:
Listed by:
Beata Rogowski (773)339-5062,
Coldwell Banker Realty
Source: MRED as distributed by MLS GRID,MLS#: 12790226
Facts & features
Interior
Bedrooms & bathrooms
- Bedrooms: 3
- Bathrooms: 3
- Full bathrooms: 2
- 1/2 bathrooms: 1
Rooms
- Room types: Office, Deck
Primary bedroom
- Features: Flooring (Hardwood), Bathroom (Full, Double Sink, Shower Only)
- Level: Fourth
- Area: 221 Square Feet
- Dimensions: 17X13
Bedroom 2
- Features: Flooring (Hardwood)
- Level: Third
- Area: 132 Square Feet
- Dimensions: 12X11
Bedroom 3
- Features: Flooring (Hardwood)
- Level: Third
- Area: 132 Square Feet
- Dimensions: 12X11
Deck
- Level: Fourth
- Area: 130 Square Feet
- Dimensions: 13X10
Dining room
- Features: Flooring (Hardwood)
- Level: Second
- Dimensions: COMBO
Kitchen
- Features: Kitchen (Island), Flooring (Hardwood)
- Level: Second
- Area: 176 Square Feet
- Dimensions: 16X11
Living room
- Features: Flooring (Hardwood)
- Level: Second
- Area: 312 Square Feet
- Dimensions: 24X13
Office
- Features: Flooring (Hardwood)
- Level: Main
- Area: 132 Square Feet
- Dimensions: 12X11
Heating
- Forced Air, Zoned
Cooling
- Central Air, Zoned
Appliances
- Included: Range, Microwave, Dishwasher, Refrigerator, Washer, Dryer, Stainless Steel Appliance(s)
- Laundry: Washer Hookup, In Unit
Features
- Built-in Features, Walk-In Closet(s)
- Flooring: Hardwood
- Basement: None
- Number of fireplaces: 1
- Fireplace features: Gas Log, Gas Starter, Living Room
Interior area
- Total structure area: 0
- Total interior livable area: 2,100 sqft
Property
Parking
- Total spaces: 2
- Parking features: Garage Door Opener, Yes, Garage Owned, Attached, Garage
- Attached garage spaces: 2
- Has uncovered spaces: Yes
Accessibility
- Accessibility features: No Disability Access
Features
- Patio & porch: Roof Deck, Deck
- Exterior features: Balcony
Lot
- Size: 833 Square Feet
- Dimensions: 17 X 49
Details
- Parcel number: 17271090570000
- Special conditions: None
Construction
Type & style
- Home type: Townhouse
- Property subtype: Townhouse, Single Family Residence
Materials
- Brick, Concrete
- Foundation: Concrete Perimeter
Condition
- New construction: No
- Year built: 2009
Utilities & green energy
- Electric: Circuit Breakers
- Sewer: Public Sewer
- Water: Lake Michigan, Public
Community & HOA
HOA
- Has HOA: Yes
- Services included: Insurance, Exterior Maintenance, Lawn Care, Scavenger, Snow Removal
- HOA fee: $233 monthly
Location
- Region: Chicago
Financial & listing details
- Price per square foot: $274/sqft
- Tax assessed value: $470,000
- Annual tax amount: $9,107
- Date on market: 10/22/2026
- Ownership: Fee Simple w/ HO Assn.
Estimated market value
$574,800
$546,000 - $604,000
$4,156/mo
Price history
| Date | Event | Price |
|---|---|---|
| 5/20/2022 | Sold | $520,000-1.7%$248/sqft |
Source:  MRED as distributed by MLS GRID #11355233 Report a problem | ||
| 3/27/2022 | Pending sale | $529,000$252/sqft |
Source: MRED as distributed by MLS GRID #11355233 Report a problem | ||
| 3/23/2022 | Listed for sale | $529,000$252/sqft |
Source: MRED as distributed by MLS GRID #11355233 Report a problem | ||
Public tax history
| Year | Property taxes | Tax assessment |
|---|---|---|
| 2024 | $8,813 +6.8% | $47,000 +20.5% |
| 2023 | $8,255 +12.5% | $38,999 |
| 2022 | $7,341 +2% | $38,999 |
| 2021 | $7,194 +0.5% | $38,999 +10.7% |
| 2020 | $7,159 +1% | $35,238 -9% |
| 2019 | $7,091 +1.7% | $38,724 |
| 2018 | $6,971 +11% | $38,724 +19% |
| 2017 | $6,280 +4.3% | $32,550 |
| 2016 | $6,019 +9.8% | $32,550 |
| 2015 | $5,484 +15.6% | $32,550 +15.6% |
| 2014 | $4,746 +2.3% | $28,146 |
| 2013 | $4,641 -7.8% | $28,146 -7.9% |
| 2012 | $5,035 -25% | $30,551 -29.7% |
| 2011 | $6,711 -0.9% | $43,432 |
| 2010 | $6,772 +13.4% | $43,432 |
| 2009 | $5,973 +5.3% | $43,432 +4.9% |
| 2008 | $5,675 | $41,407 |
Find assessor info on the county website
Monthly payment
Est. payment
Payment breakdown
Explore the cost of this home by adjusting the details. Changes won't be saved.Climate risks
Neighborhood: South Loop
Nearby schools
- $604,0003 bd3 ba2.2k sqft2321 S Wabash Ave APT 5, Chicago, IL 60616Off Market
- $552,6003 bd3 ba2k sqft2321 S Wabash Ave APT 16, Chicago, IL 60616Off Market
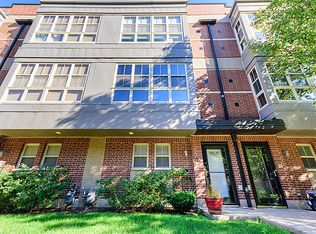
- $462,5002 bd2 ba1.8k sqft2321 S Wabash Ave APT 12, Chicago, IL 60616Sold
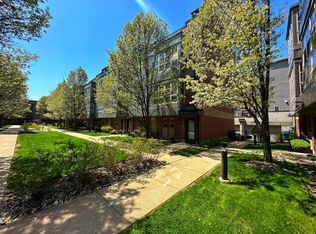
- $518,0003 bd2 ba2.2k sqft2321 S Wabash Ave APT 1, Chicago, IL 60616Off Market
Similar homes
- $588,0002 bd2 ba1.6k sqft1942 S Prairie Ave #2, Chicago, IL 60616Active
 MLS ID #12787131, Loretha Lott, Keller Williams Preferred Realty. MRED as distributed by MLS GRID
- $825,0003 bd3 ba2.7k sqft311 E Cullerton St Unit 3, Chicago, IL 60616Active
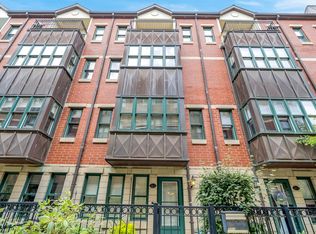 MLS ID #12789776, Tom Campone, Keller Williams ONEChicago. MRED as distributed by MLS GRID
- $469,9002 bd2 ba1.5k sqft1537 S Michigan Ave Unit 6, Chicago, IL 60605New
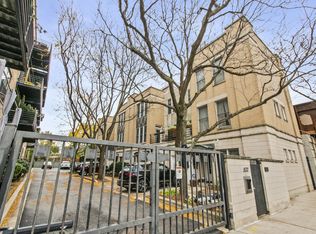 MLS ID #12805914, Matthew McMahon, Net Gain Realty LLC. MRED as distributed by MLS GRID
- $625,0003 bd3 ba2k sqft2141 W Bowler St, Chicago, IL 60612New
 MLS ID #12808263, Karla Oberholtzer, @properties Christie's International Real Estate. MRED as distributed by MLS GRID
