Wonderful Park Row at Burnham Place townhome. Spacious 3 bedroom, 2.5 bath with family room. On a tree lined cul-de-sac with a gated private drive protecting rear and garage access. The first level features a lovely gated patio, a elegantly furnished family remove and access to the 1.5 car garage. The second level is a marvelous entertaining space with generous living room with fireplace and dining room with southern exposure. Eat-in-kitchen features an open northern exposure, tons of cabinet space. A powder room for convenience. The third level features two bedrooms, one bath and full sized side by side laundry. The spacious master is on the top level all alone for ultimate privacy and includes a walk in closet and master bath. The two furnaces, one of two ACs and water heater have been replaced. Many appliances are from 2026. The carpet in the bedrooms needs replacing and kitchen wood floor needs refinishing. Seller is providing a $5000 flooring credit to allow the buyer to make their own choices.
Active
$849,000
1478 S Prairie Ave Unit D, Chicago, IL 60605
3beds
2,500sqft
Townhouse, Single Family Residence
Built in 1995
1,000 Square Feet Lot
$-- Zestimate®
$340/sqft
$475/mo HOA
What's special
Tree lined cul-de-sacLovely gated patioMaster bathTons of cabinet spaceMarvelous entertaining spaceWalk in closetPowder room for convenience
- 25 days
- 1,655
- 125
Likely to sell faster than
Zillow last checked:
Listing updated:
Listed by:
Bonita Burrell 917-620-2555,
Burrell Realty
Source: MRED as distributed by MLS GRID,MLS#: 12790338
Facts & features
Interior
Bedrooms & bathrooms
- Bedrooms: 3
- Bathrooms: 3
- Full bathrooms: 2
- 1/2 bathrooms: 1
Rooms
- Room types: Terrace, Walk In Closet, Deck
Primary bedroom
- Features: Flooring (Carpet), Bathroom (Full, Whirlpool & Sep Shwr)
- Level: Fourth
- Area: 210 Square Feet
- Dimensions: 15X14
Bedroom 2
- Features: Flooring (Carpet)
- Level: Third
- Area: 180 Square Feet
- Dimensions: 15X12
Bedroom 3
- Features: Flooring (Carpet)
- Level: Third
- Area: 143 Square Feet
- Dimensions: 13X11
Deck
- Level: Fourth
- Area: 80 Square Feet
- Dimensions: 16X5
Dining room
- Features: Flooring (Hardwood)
- Level: Second
- Area: 180 Square Feet
- Dimensions: 15X12
Family room
- Features: Flooring (Hardwood)
- Level: Main
- Area: 176 Square Feet
- Dimensions: 16X11
Kitchen
- Features: Kitchen (Eating Area-Table Space), Flooring (Hardwood)
- Level: Second
- Area: 168 Square Feet
- Dimensions: 14X12
Laundry
- Level: Third
- Area: 15 Square Feet
- Dimensions: 5X3
Living room
- Features: Flooring (Hardwood)
- Level: Second
- Area: 210 Square Feet
- Dimensions: 15X14
Other
- Level: Main
- Area: 110 Square Feet
- Dimensions: 11X10
Walk in closet
- Features: Flooring (Carpet)
- Level: Fourth
- Area: 56 Square Feet
- Dimensions: 8X7
Heating
- Has Heating (Unspecified Type)
Cooling
- Central Air
Appliances
- Included: Microwave, Dishwasher, Refrigerator, Washer, Dryer, Disposal, Cooktop, Range Hood, Gas Cooktop, Oven
- Laundry: In Unit, Laundry Closet
Features
- Basement: None
- Number of fireplaces: 1
- Fireplace features: Gas Log, Living Room
Interior area
- Total structure area: 0
- Total interior livable area: 2,500 sqft
Property
Parking
- Total spaces: 1.5
- Parking features: Yes, Attached, Garage
- Attached garage spaces: 1.5
Accessibility
- Accessibility features: No Disability Access
Lot
- Size: 1,000 Square Feet
- Dimensions: 20 x 50
Details
- Parcel number: 17221091130000
- Special conditions: List Broker Must Accompany
Construction
Type & style
- Home type: Townhouse
- Property subtype: Townhouse, Single Family Residence
Materials
- Brick
Condition
- New construction: No
- Year built: 1995
Utilities & green energy
- Sewer: Public Sewer
- Water: Public
Community & HOA
HOA
- Has HOA: Yes
- Services included: Water, Insurance, Exterior Maintenance, Lawn Care, Scavenger, Snow Removal
- HOA fee: $475 monthly
Location
- Region: Chicago
Financial & listing details
- Price per square foot: $340/sqft
- Tax assessed value: $790,000
- Annual tax amount: $15,226
- Date on market: 10/21/2026
- Ownership: Fee Simple w/ HO Assn.
Estimated market value
Not available
Estimated sales range
Not available
Not available
Price history
| Date | Event | Price |
|---|---|---|
| 10/21/2026 | Listed for sale | $849,000+46.4%$340/sqft |
Source:  MRED as distributed by MLS GRID #12790338 Report a problem | ||
| 6/9/2004 | Sold | $580,000+3.6%$232/sqft |
Source: Public Record Report a problem | ||
| 9/22/2003 | Sold | $560,000+6.7%$224/sqft |
Source: Public Record Report a problem | ||
| 10/15/2001 | Sold | $525,000+34.6%$210/sqft |
Source: Public Record Report a problem | ||
| 3/26/1999 | Sold | $390,000$156/sqft |
Source: Public Record Report a problem | ||
Public tax history
| Year | Property taxes | Tax assessment |
|---|---|---|
| 2024 | $14,734 +2.2% | $79,000 +6.6% |
| 2023 | $14,418 +2.9% | $74,077 |
| 2022 | $14,014 +2.1% | $74,077 |
| 2021 | $13,732 +5.7% | $74,077 +15.9% |
| 2020 | $12,997 +2.2% | $63,928 -8% |
| 2019 | $12,721 +1.7% | $69,487 |
| 2018 | $12,505 +4% | $69,487 +12.2% |
| 2017 | $12,021 +4.1% | $61,916 |
| 2016 | $11,544 -2.7% | $61,916 -10.6% |
| 2015 | $11,865 +14.3% | $69,246 +14.7% |
| 2014 | $10,384 +2.2% | $60,371 |
| 2013 | $10,160 +0.9% | $60,371 |
| 2012 | $10,066 -5.5% | $60,371 -8.1% |
| 2011 | $10,648 +4.4% | $65,711 |
| 2010 | $10,200 +4.2% | $65,711 |
| 2009 | $9,784 +19.7% | $65,711 +9.3% |
| 2008 | $8,171 -4.4% | $60,147 |
| 2007 | $8,542 -1.1% | $60,147 |
| 2006 | $8,635 -18.8% | $60,147 -11.6% |
| 2005 | $10,635 -0.5% | $68,015 |
| 2004 | $10,688 -0.7% | $68,015 |
| 2003 | $10,763 +46.1% | $68,015 +58.8% |
| 2002 | $7,366 +4.3% | $42,823 |
| 2001 | $7,065 +10.3% | $42,823 |
| 2000 | $6,404 -6.3% | $42,823 +21.2% |
| 1999 | $6,834 | $35,335 |
Find assessor info on the county website
Monthly payment
Est. payment
Payment breakdown
Explore the cost of this home by adjusting the details. Changes won't be saved.Climate risks
Neighborhood: South Loop
Nearby schools
- $1,091,0004 bd2 ba2.6k sqft1478 S Prairie Ave UNIT A, Chicago, IL 60605Off Market
- $840,8003 bd2 ba2.1k sqft1478 S Prairie Ave UNIT B, Chicago, IL 60605Off Market
- $805,0003 bd2 ba2.1k sqft1478 S Prairie Ave UNIT C, Chicago, IL 60605Off Market
- $850,0003 bd3 ba2.5k sqft1478 S Prairie Ave UNIT E, Chicago, IL 60605Sold
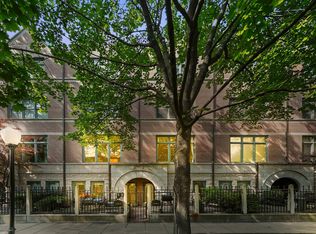
Similar homes
- $799,0003 bd3 ba1.9k sqft310 S Michigan Ave Unit 1700, Chicago, IL 60604Active
 MLS ID #12792030, Michael Gentile, @properties Christie's International Real Estate. MRED as distributed by MLS GRID
- $850,0002 bd3 ba2.4k sqft433 N Wells St Unit 201, Chicago, IL 60654Active
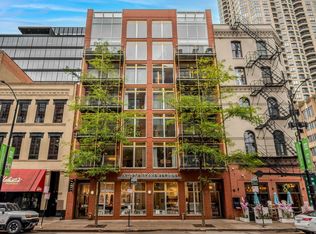 MLS ID #12788658, John Gutman, Gutman Real Estate. MRED as distributed by MLS GRID
- $765,0003 bd3 ba2.1k sqft1517 W Fry St APT 3, Chicago, IL 60642Active
 MLS ID #12691050, Scott Tran, Fulton Grace Realty. MRED as distributed by MLS GRID
- $899,9003 bd3 ba2.1k sqft720 N Larrabee St APT G04, Chicago, IL 60654Active
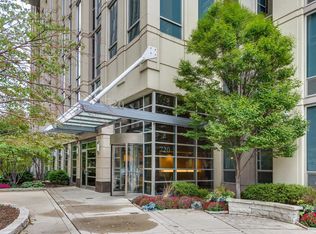 MLS ID #12788637, Lance Kirshner, Compass. MRED as distributed by MLS GRID
