Offering approximately 2,400 square feet, this distinctive three-bedroom, 2.5-bath townhome pairs contemporary finishes with a flexible, multi-level layout in the heart of Oak Park's Arts District. The open, light-filled first floor features heated floors throughout the living room, kitchen and powder room. The modern kitchen is appointed with high-end Electrolux stainless steel appliances, custom Italian cabinetry, quartz countertops and a large island. Two generous bedrooms, a full bath and a versatile laundry and mechanicals room with a utility sink and built-in coffee bar are located on the second floor. The entire third floor is devoted to the primary suite, featuring a north-facing bedroom with treetop views, two oversized walk-in closets-one currently set up as a compact home gym-and a beautifully finished, massive contemporary bath. Enjoy a private, fenced backyard and a spacious two-car garage with additional storage. Conveniently located near neighborhood restaurants, art galleries, the CTA Blue Line and I-290. The property is also zoned for work/live use if needed, offering the option to live and work in one stylish space.
Active
$599,000
202 Harrison St, Oak Park, IL 60304
3beds
2,417sqft
Townhouse, Single Family Residence
Built in 2018
1,800 Square Feet Lot
$-- Zestimate®
$248/sqft
$-- HOA
What's special
Contemporary finishesPrivate fenced backyardTwo generous bedroomsLarge islandPrimary suiteOpen light-filled first floorFlexible multi-level layout
- --
- 908
- views
- 79
- saves
Likely to sell faster than
Zillow last checked:
Listing updated:
Listed by:
R. Matt Leutheuser (312)929-1562,
Jameson Sotheby's Intl Realty
Source: MRED as distributed by MLS GRID,MLS#: 12791956
Facts & features
Interior
Bedrooms & bathrooms
- Bedrooms: 3
- Bathrooms: 3
- Full bathrooms: 2
- 1/2 bathrooms: 1
Rooms
- Room types: Walk In Closet
Primary bedroom
- Features: Flooring (Carpet), Bathroom (Full)
- Level: Third
- Area: 204 Square Feet
- Dimensions: 17X12
Bedroom 2
- Features: Flooring (Carpet)
- Area: 168 Square Feet
- Dimensions: 14X12
Bedroom 3
- Features: Flooring (Carpet)
- Area: 154 Square Feet
- Dimensions: 14X11
Kitchen
- Features: Flooring (Other)
- Level: Main
- Area: 280 Square Feet
- Dimensions: 20X14
Laundry
- Features: Flooring (Vinyl)
- Area: 99 Square Feet
- Dimensions: 11X9
Living room
- Features: Flooring (Other)
- Level: Main
- Area: 306 Square Feet
- Dimensions: 18X17
Walk in closet
- Features: Flooring (Carpet)
- Level: Third
- Area: 80 Square Feet
- Dimensions: 10X8
Heating
- Forced Air, Radiant, Sep Heating Systems - 2+
Cooling
- Central Air
Appliances
- Laundry: In Unit
Features
- Basement: None
Interior area
- Total structure area: 0
- Total interior livable area: 2,417 sqft
Property
Parking
- Total spaces: 2
- Parking features: Garage Door Opener, Yes, Garage Owned, Detached, Garage
- Garage spaces: 2
- Has uncovered spaces: Yes
Accessibility
- Accessibility features: No Disability Access
Lot
- Size: 1,800 Square Feet
- Dimensions: 18 X 100
Details
- Parcel number: 16171270490000
- Special conditions: None
Construction
Type & style
- Home type: Townhouse
- Property subtype: Townhouse, Single Family Residence
Materials
- Other
Condition
- New construction: No
- Year built: 2018
Utilities & green energy
- Electric: 200+ Amp Service
- Sewer: Public Sewer
- Water: Lake Michigan, Public
Community & HOA
HOA
- Services included: None
Location
- Region: Oak Park
Financial & listing details
- Price per square foot: $248/sqft
- Tax assessed value: $550,000
- Annual tax amount: $16,500
- Date on market: 10/22/2026
- Ownership: Fee Simple
Estimated market value
Not available
Estimated sales range
Not available
Not available
Price history
| Date | Event | Price |
|---|---|---|
| 4/5/2024 | Sold | $500,000-4.8%$207/sqft |
Source:  MRED as distributed by MLS GRID #11862901 Report a problem | ||
| 3/8/2024 | Contingent | $525,000$217/sqft |
Source: MRED as distributed by MLS GRID #11862901 Report a problem | ||
| 11/7/2023 | Price change | $525,000-4.5%$217/sqft |
Source: MRED as distributed by MLS GRID #11862901 Report a problem | ||
| 9/26/2023 | Listed for sale | $550,000+1.9%$228/sqft |
Source: MRED as distributed by MLS GRID #11862901 Report a problem | ||
| 2/11/2022 | Listing removed | -- |
Source:  Berkshire Hathaway HomeServices Chicago Report a problem | ||
| 1/19/2022 | Listed for rent | $4,000$2/sqft |
Source: Berkshire Hathaway HomeServices Chicago #11306684 Report a problem | ||
| 11/20/2018 | Sold | $539,494$223/sqft |
Source: MRED as distributed by MLS GRID #09688655 Report a problem | ||
Public tax history
| Year | Property taxes | Tax assessment |
|---|---|---|
| 2024 | -- | $55,000 +0% |
| 2023 | $17,930 -0.7% | $54,999 +17% |
| 2022 | $18,056 +2.6% | $47,021 |
| 2021 | $17,595 +2.5% | $47,021 |
| 2020 | $17,165 -7.9% | $47,021 -3.2% |
| 2019 | $18,628 | $48,554 |
Find assessor info on the county website
Monthly payment
Est. payment
Payment breakdown
Explore the cost of this home by adjusting the details. Changes won't be saved.Climate risks
Neighborhood: 60304
Nearby schools
Schools provided by the listing agent
- High: Oak Park & River Forest High Sch
- District: 97
Source: MRED as distributed by MLS GRID. This data may not be complete. We recommend contacting the local school district to confirm school assignments for this home.

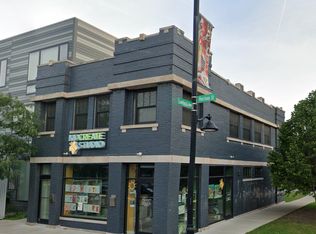
Similar homes
- $539,9994 bd4 ba1.5k sqft1416 Ridgeland Ave, Berwyn, IL 60402Price Change
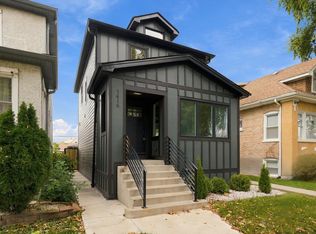 MLS ID #12789219, Luis Ortiz, RE/MAX Partners. MRED as distributed by MLS GRID
- $595,5952 bd2 ba1.2k sqft839 Madison St #202, Oak Park, IL 60302Active
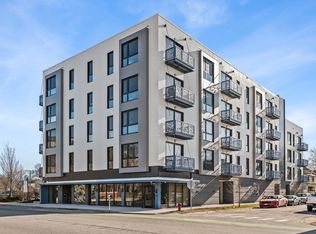 MLS ID #12775768, Erica Cuneen, CIPS,GREEN,SFR,SRES, Beyond Properties Realty Group. MRED as distributed by MLS GRID
- $499,0003 bd3 ba2.2k sqft224 S Western Ave Unit B, Chicago, IL 60612Active
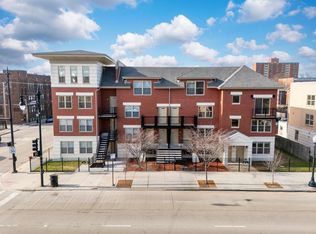 MLS ID #12774918, Donna Baker, Kale Realty. MRED as distributed by MLS GRID
- $650,0002 bd2 ba1.5k sqft2550 W Fullerton Ave Unit 2D, Chicago, IL 60647New
 MLS ID #12799724, Susan Wooten, @properties Christie's International Real Estate. MRED as distributed by MLS GRID
