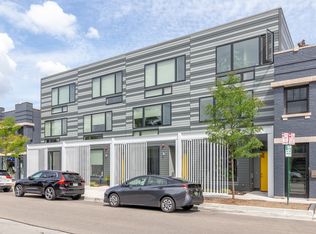
Live and work in style!!! Extraordinary newer construction (2018) 3 bedroom, 2-1/2 bath Flex-Home/Townhome (VOP Work/Live Zoning) in the burgeoning Oak Park Arts District. Location, location, location! You will not believe how open and bright this home feels! Stunning, heated concrete floors adorn the 1st floor living room, kitchen & 1/2 bath. The beautiful modern kitchen features high-end Electrolux stainless steel appliances, custom Italian cabinetry, beautiful quartz countertops and a large island. Up on the 2nd floor you'll find two large, light-filled bedrooms, a full bath and laundry/mechanicals room. The entire 3rd floor is a stunning master suite, with state-of-the-art bath, two enormous walk-in closets and a north-facing bedroom looking out into the treetops. Features a private, fenced-in back yard space and two-car garage with extra room for storage. Convenient to restaurants, art galleries, CTA Blue Line, I-290 and more.
Closed
Zillow last checked:
Listing updated:
Bought with:
Anne Coleman
LivingRoom Realty Inc.
Source: MRED as distributed by MLS GRID,MLS#: 11899720
Price history
| Date | Event | Price |
|---|---|---|
| 5/17/2024 | Sold | $520,000-1%$215/sqft |
Source:  MRED as distributed by MLS GRID #11899720 Report a problem MRED as distributed by MLS GRID #11899720 Report a problem | ||
| 3/11/2024 | Contingent | $525,000$217/sqft |
Source: MRED as distributed by MLS GRID #11899720 Report a problem | ||
| 11/10/2023 | Listed for sale | $525,000-6.1%$217/sqft |
Source: MRED as distributed by MLS GRID #11899720 Report a problem | ||
| 12/11/2021 | Listing removed | -- |
Source: MRED as distributed by MLS GRID #11006931 Report a problem | ||
| 9/30/2021 | Price change | $559,000-1.8%$231/sqft |
Source: MRED as distributed by MLS GRID #11006931 Report a problem | ||
| 9/28/2021 | Pending sale | $569,000$235/sqft |
Source:  Berkshire Hathaway HomeServices Chicago #11006931 Report a problem Berkshire Hathaway HomeServices Chicago #11006931 Report a problem | ||
| 7/3/2021 | Contingent | $569,000$235/sqft |
Source: MRED as distributed by MLS GRID #11006931 Report a problem | ||
| 3/1/2021 | Listed for sale | $569,000+5.5%$235/sqft |
Source: MRED as distributed by MLS GRID #11006931 Report a problem | ||
| 11/20/2018 | Sold | $539,494$223/sqft |
Source: MRED as distributed by MLS GRID #09688676 Report a problem | ||


Get a cash offer in 3 minutes
Find out how much your home could sell for in as little as 3 minutes with a no-obligation cash offer.
Estimated market value
$588,600
