Welcome to Oak Park Commons! Become an owner in the first cohousing community in Illinois. Owners will enjoy the best of both worlds: ownership of individual condo units and shared common spaces that foster social interaction among residents. This light-filled 2 bedroom PLUS DEN/2 bath unit has a modern floor plan designed for today's living. The open concept living room and kitchen have gleaming hardwood floors and open to a private balcony. The kitchen boasts 42" cabinets, quartz countertops, island with breakfast bar, designer fixtures and lighting, and stainless steel appliances. The bedrooms are separated by living space for added privacy and they each have a walk-in closet. The en suite bathroom has a custom shower, custom mirrors with designer lighting, and quartz countertops. Enjoy quiet and comfortable living with a truss joist silent floor system, advanced sound attenuation between units and floors, high efficiency low e windows and balcony doors, and high efficiency split system a/c with heat pump. This unit is equipped with a home network connection for home entertainment and CAT 5 Rg interface. All of this plus in-unit laundry. Common rooms on the fifth floor include a large room designed for dining, celebrations and social events. The common great room includes a kitchen with two stoves, several sinks, a pantry and multi-level counter space for ease of access. There is a fireplace alcove and large windowed doors that open to the terrace and adjoining roof garden. Other common rooms include the quiet room with workspace and common Wi-Fi, meeting rooms that can facilitate small group gatherings, an exercise room, and a guest unit to provide overflow space for visitors. All of this in a sustainable building with National Green Building Standard "Silver" certification with an advanced high-efficiency hot water system and electric car charging stations in the covered garage. State-of-the-art intercom and security systems. In addition, this building is fully accessible. Conveniently located near parks, schools, and Downtown Oak Park. A great location for commuters! Just two stops to downtown's Ogilvie Transportation Center via Metra UP West line. Enjoy easy access to the CTA Blue and Green Lines and Madison Street buses; biking is a breeze with many tree-lined side streets and the Madison Street bike line that runs right past the Commons. NOTE: listing photos are from Unit 502 which has the same layout and finishes.
New
$595,595
839 Madison St #202, Oak Park, IL 60302
2beds
1,260sqft
Condominium, Single Family Residence
Built in 2025
-- sqft lot
$-- Zestimate®
$473/sqft
$416/mo HOA
What's special
Fireplace alcovePrivate balconyIsland with breakfast barIn-unit laundryGleaming hardwood floorsQuartz countertopsStainless steel appliances
- --
- 54
- views
- 0
- saves
Zillow last checked:
Listing updated:
Listed by:
Erica Cuneen, CIPS,GREEN,SFR,SRES (708)220-2025,
Beyond Properties Realty Group
Source: MRED as distributed by MLS GRID,MLS#: 12775768
Facts & features
Interior
Bedrooms & bathrooms
- Bedrooms: 2
- Bathrooms: 2
- Full bathrooms: 2
Rooms
- Room types: Den, Balcony/Porch/Lanai
Primary bedroom
- Features: Bathroom (Full)
- Level: Main
- Area: 180 Square Feet
- Dimensions: 15X12
Bedroom 2
- Level: Main
- Area: 121 Square Feet
- Dimensions: 11X11
Balcony porch lanai
- Level: Main
- Area: 40 Square Feet
- Dimensions: 10X4
Den
- Level: Main
- Area: 88 Square Feet
- Dimensions: 11X8
Kitchen
- Features: Kitchen (Eating Area-Breakfast Bar, Pantry-Closet)
- Level: Main
- Area: 156 Square Feet
- Dimensions: 13X12
Living room
- Level: Main
- Area: 299 Square Feet
- Dimensions: 23X13
Heating
- Electric, Heat Pump
Cooling
- Central Air, Other
Appliances
- Included: Range, Microwave, Dishwasher, Refrigerator, Washer, Dryer
- Laundry: Washer Hookup
Features
- Walk-In Closet(s)
- Flooring: Hardwood
- Basement: None
Interior area
- Total structure area: 0
- Total interior livable area: 1,260 sqft
Property
Parking
- Total spaces: 1
- Parking features: Yes, Attached, Garage
- Attached garage spaces: 1
Accessibility
- Accessibility features: Door Width 32 Inches or More, Swing In Door(s), Entry Slope less than 1 foot, No Interior Steps, Disabled Parking, Wheelchair Accessible, Wheelchair Adaptable, Disability Access
Features
- Exterior features: Balcony
Details
- Parcel number: 16181070010000
- Special conditions: Third Party Approval
- Other equipment: Intercom
Construction
Type & style
- Home type: Condo
- Property subtype: Condominium, Single Family Residence
Materials
- Combination
Condition
- New construction: No
- Year built: 2025
Utilities & green energy
- Electric: Pre-Wired for Renewables
- Sewer: Public Sewer
- Water: Lake Michigan
Green energy
- Green verification: Other
- Energy efficient items: Roof
Community & HOA
Community
- Security: Fire Sprinkler System
HOA
- Has HOA: Yes
- Amenities included: Bike Room/Bike Trails, Elevator in Residence, Storage, Party Room, Sundeck
- Services included: Water, Insurance, Security, Exercise Facilities, Exterior Maintenance, Lawn Care, Scavenger, Snow Removal, Other
- HOA fee: $416 monthly
Location
- Region: Oak Park
Financial & listing details
- Price per square foot: $473/sqft
- Date on market: 10/2/2026
- Ownership: Condo
Estimated market value
Not available
Estimated sales range
Not available
Not available
Price history
| Date | Event | Price |
|---|---|---|
| 10/2/2026 | Listing removed | $578,217$459/sqft |
Source:  MRED as distributed by MLS GRID #12548242 Report a problem MRED as distributed by MLS GRID #12548242 Report a problem | ||
| 1/16/2026 | Price change | $578,217+5%$459/sqft |
Source: MRED as distributed by MLS GRID #12548242 Report a problem | ||
| 10/23/2025 | Listed for sale | $550,683$437/sqft |
Source: MRED as distributed by MLS GRID #12502902 Report a problem | ||
| 10/23/2025 | Listing removed | $550,683$437/sqft |
Source: MRED as distributed by MLS GRID #11988634 Report a problem | ||
| 10/15/2024 | Listed for sale | $550,683+2%$437/sqft |
Source: MRED as distributed by MLS GRID #11988634 Report a problem | ||
| 2/23/2024 | Price change | $539,885+1%$428/sqft |
Source: MRED as distributed by MLS GRID #11988634 Report a problem | ||
| 9/29/2023 | Price change | $534,694+3%$424/sqft |
Source: MRED as distributed by MLS GRID #11720574 Report a problem | ||
| 6/22/2023 | Listed for sale | $519,120$412/sqft |
Source: MRED as distributed by MLS GRID #11720574 Report a problem | ||
Public tax history
Tax history is unavailable.
Monthly payment
Est. payment
Payment breakdown
Explore the cost of this home by adjusting the details. Changes won't be saved.Climate risks
Neighborhood: 60302
Nearby schools
Schools provided by the listing agent
- Elementary: Abraham Lincoln Elementary Schoo
- Middle: Gwendolyn Brooks Middle School
- High: Oak Park & River Forest High Sch
- District: 97
Source: MRED as distributed by MLS GRID. This data may not be complete. We recommend contacting the local school district to confirm school assignments for this home.
Similar homes
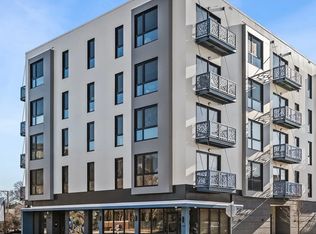
- $617,8952 bd2 ba1.2k sqft839 Madison St #302, Oak Park, IL 60302New
 MLS ID #12775671, Erica Cuneen, CIPS,GREEN,SFR,SRES, Beyond Properties Realty Group. MRED as distributed by MLS GRID
 - $684,8952 bd2 ba1.2k sqft839 Madison St #502, Oak Park, IL 60302New
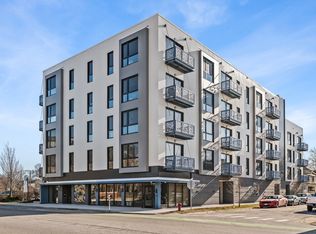 MLS ID #12774345, Erica Cuneen, CIPS,GREEN,SFR,SRES, Beyond Properties Realty Group. MRED as distributed by MLS GRID
 - $731,7003 bd2 ba1.4k sqft839 Madison St #301, Oak Park, IL 60302NewMLS ID #12775731, Erica Cuneen, CIPS,GREEN,SFR,SRES, Beyond Properties Realty Group. MRED as distributed by MLS GRID
- $466,7002 bd1 ba920 sqft839 Madison St #503, Oak Park, IL 60302NewMLS ID #12775697, Erica Cuneen, CIPS,GREEN,SFR,SRES, Beyond Properties Realty Group. MRED as distributed by MLS GRID
