Rarely available, exceptional four-bedroom, three-and-a-half-bath Juniper residence at Metro on Main an attached two-car garage, and more than $150,000 in builder and owner-selected upgrades. The expanded floor plan features a gourmet kitchen with upgraded cabinetry, crown molding, brushed-gold hardware, premium countertops, a Level 3 island, full-height tile backsplash, upgraded range and hood, and Bosch 800 Series refrigerator. Level 3 wood flooring, upgraded lighting, oak railings, motorized shades, custom closets in every bedroom, and extensive CAT6 and speaker pre-wiring enhance the home throughout. The spacious primary suite offers a vaulted ceiling and upgraded tiled bath, while Bedrooms 2 and 3 feature expanded dimensions and tray ceilings. A fourth bedroom with an additional full bath provides excellent flexibility. Additional features include an LG ThinQ washer and dryer, exterior security-camera pre-wiring, tankless water heater, AT&T Fiber readiness, and a Level 2 EV charger. Thoughtfully designed, beautifully finished, and truly move-in ready.
Active
$765,000
8367 Mulberry Ave, Morton Grove, IL 60053
4beds
2,322sqft
Townhouse, Single Family Residence
Built in 2025
1,071 Square Feet Lot
$757,100 Zestimate®
$329/sqft
$351/mo HOA
What's special
- 12 days |
- 795 |
- 41 |
Zillow last checked:
Listing updated:
Listed by:
Niles Patel 708-372-2933,
CORE Capital Group LLC
Source: MRED as distributed by MLS GRID,MLS#: 12727052
Facts & features
Interior
Bedrooms & bathrooms
- Bedrooms: 4
- Bathrooms: 4
- Full bathrooms: 3
- 1/2 bathrooms: 1
Rooms
- Room types: No additional rooms
Primary bedroom
- Features: Flooring (Carpet), Bathroom (Full, Double Sink, Shower Only)
- Level: Second
- Area: 143 Square Feet
- Dimensions: 13X11
Bedroom 2
- Features: Flooring (Carpet)
- Level: Second
- Area: 110 Square Feet
- Dimensions: 11X10
Bedroom 3
- Features: Flooring (Carpet)
- Level: Second
- Area: 100 Square Feet
- Dimensions: 10X10
Bedroom 4
- Level: Second
- Area: 130 Square Feet
- Dimensions: 13X10
Dining room
- Features: Flooring (Luxury Vinyl)
- Level: Main
- Area: 98 Square Feet
- Dimensions: 14X7
Family room
- Features: Flooring (Carpet)
- Level: Lower
- Area: 144 Square Feet
- Dimensions: 12X12
Kitchen
- Features: Kitchen (Island), Flooring (Luxury Vinyl)
- Level: Main
- Area: 168 Square Feet
- Dimensions: 14X12
Living room
- Features: Flooring (Luxury Vinyl)
- Level: Main
- Area: 176 Square Feet
- Dimensions: 16X11
Heating
- Natural Gas, Forced Air
Cooling
- Central Air
Appliances
- Included: Range, Microwave, Dishwasher, Refrigerator, Washer, Dryer, Disposal, Stainless Steel Appliance(s)
- Laundry: Upper Level, Washer Hookup, In Unit
Features
- Basement: None
Interior area
- Total structure area: 0
- Total interior livable area: 2,322 sqft
Video & virtual tour
Property
Parking
- Total spaces: 2
- Parking features: Asphalt, Garage Door Opener, Yes, Garage Owned, Attached, Garage
- Attached garage spaces: 2
- Has uncovered spaces: Yes
Accessibility
- Accessibility features: No Disability Access
Features
- Exterior features: Balcony
Lot
- Size: 1,071 Square Feet
- Dimensions: 21X51
- Features: Common Grounds
Details
- Parcel number: 10203060320000
- Special conditions: None
Construction
Type & style
- Home type: Townhouse
- Property subtype: Townhouse, Single Family Residence
Materials
- Brick, Other
Condition
- New Construction
- New construction: Yes
- Year built: 2025
Details
- Builder model: Orchid
Utilities & green energy
- Electric: 200+ Amp Service
- Sewer: Public Sewer
- Water: Lake Michigan, Public
Community & HOA
Community
- Security: Carbon Monoxide Detector(s)
HOA
- Has HOA: Yes
- Services included: Insurance, Exterior Maintenance, Lawn Care, Snow Removal
- HOA fee: $351 monthly
Location
- Region: Morton Grove
Financial & listing details
- Price per square foot: $329/sqft
- Date on market: 8/7/2026
- Ownership: Fee Simple w/ HO Assn.
Estimated market value
$757,100
$719,000 - $795,000
Not available
Price history
Price history is unavailable.
Public tax history
Tax history is unavailable.
Monthly payment
Est. payment
Payment breakdown
Explore the cost of this home by adjusting the details. Changes won't be saved.Climate risks
Neighborhood: 60053
Nearby schools
GreatSchools rating
- 6/10Hynes Elementary SchoolGrades: PK-4Distance: 0.9 mi
- 7/10Golf Middle SchoolGrades: 5-8Distance: 0.9 mi
- 7/10Niles North High SchoolGrades: 9-12Distance: 2.1 mi
Schools provided by the listing agent
- Elementary: Park View Elementary School
- High: Niles West High School
- District: 70
Source: MRED as distributed by MLS GRID. This data may not be complete. We recommend contacting the local school district to confirm school assignments for this home.
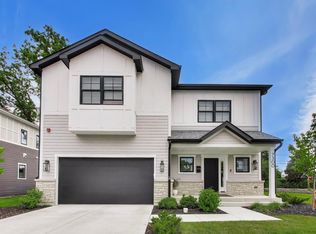
- $1,259,9005 bd5 ba4k sqft7300 Ponto Ct, Morton Grove, IL 60053New Construction
- $20,7902,310 sqft8350 Lehigh Ave, Morton Grove, IL 60053Off Market
- $74,2508,250 sqft8350 Lehigh Ave, Morton Grove, IL 60053Off Market
- $20,7902,310 sqft8350 Lehigh Ave, Morton Grove, IL 60053Off Market
- $74,2508,250 sqft8350 Lehigh Ave, Morton Grove, IL 60053Off Market
- $74,2508,250 sqft8350 Lehigh Ave, Morton Grove, IL 60053Off Market
- $74,2508,250 sqft8350 Lehigh Ave, Morton Grove, IL 60053Off Market
- $3,0231.14 acresW Imperial Dr, Morton Grove, IL 60053Off Market
- $3,0231.14 acresW Imperial Dr, Morton Grove, IL 60053Off Market
A local agent can set up tours, give advice and negotiate with sellers.
A local lender can help you make sure your offer is ready when you are.
Similar homes
- $725,0004 bd3 ba2.4k sqft1118 Pitner Ave, Evanston, IL 60202Active
 MLS ID #12729539, Ben Lalez, Compass. MRED as distributed by MLS GRID
 - $800,0003 bd3 ba2.3k sqft1845 Prairie St, Glenview, IL 60025Active
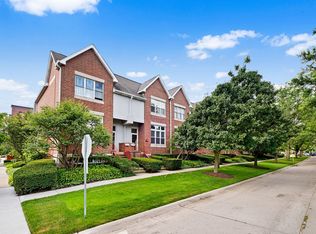 MLS ID #12725122, Nathan Freeborn, Redfin Corporation. MRED as distributed by MLS GRID
 - $769,5002 bd4 ba2.3k sqft2634 Violet St, Glenview, IL 60026Active
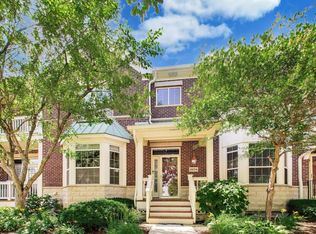 MLS ID #12723702, Christos Prappas, @properties Christie's International Real Estate. MRED as distributed by MLS GRID
 - $775,0004 bd3 ba2.7k sqft1752 McCraren Rd, Highland Park, IL 60035New
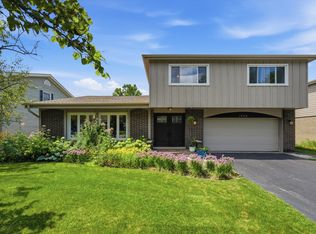 MLS ID #12734839, Matt Laricy, Americorp, Ltd. MRED as distributed by MLS GRID
 - $750,0004 bd3 ba2.1k sqft3340 N Lawndale Ave #1N, Chicago, IL 60618ActiveMLS ID #12730966, Jennifer Downey Piehl, ABR, Compass. MRED as distributed by MLS GRID
- $775,0003 bd3 ba1.8k sqft1422 S State St, Chicago, IL 60605NewMLS ID #12734590, Laura Meier, @properties Christie's International Real Estate. MRED as distributed by MLS GRID
- $875,0005 bd3 ba2.5k sqft9200 Lowell Ave, Skokie, IL 60076ActiveMLS ID #12723763, John Erakovich, Compass. MRED as distributed by MLS GRID
- $825,0003 bd3 ba2.5k sqft1816 S Calumet Ave, Chicago, IL 60616NewMLS ID #12735790, Nadine Ferrata, Compass. MRED as distributed by MLS GRID
- $865,0004 bd3 ba2k sqft819 Mapleton Ave, Oak Park, IL 60302NewMLS ID #12678468, Laura Maychruk, Laura Maychruk Real Estate. MRED as distributed by MLS GRID
- $739,9004 bd3 ba1.9k sqft8135 W Rascher Ave, Chicago, IL 60656ActiveMLS ID #12647967, Irina Bugatova, Reserve RE. MRED as distributed by MLS GRID
- $679,9003 bd4 ba2.3k sqft82 Prairie Ct, Wheeling, IL 60090NewMLS ID #12737286, Jane Goldman, Gold & Azen Realty. MRED as distributed by MLS GRID
- $469,9993 bd3 ba2.3k sqft1002 Arbor Ct, Mount Prospect, IL 60056NewMLS ID #12733803, Gonzalo Santoyo, HomeSmart Connect LLC. MRED as distributed by MLS GRID
- $670,0005 bd4 ba3k sqft2811 N 75th Ave, Elmwood Park, IL 60707ActiveMLS ID #12725394, Logan Monette, Redfin Corporation. MRED as distributed by MLS GRID
- $679,9994 bd4 ba1.8k sqft4065 N Meade Ave, Chicago, IL 60634ActiveMLS ID #12717467, Adam Zagata, Real Broker LLC. MRED as distributed by MLS GRID
- $729,9004 bd3 ba2.6k sqft1641 N Springfield Ave, Chicago, IL 60647ActiveMLS ID #12724616, Martha Lozano, RE/MAX City. MRED as distributed by MLS GRID
- $599,0004 bd3 ba2.4k sqft5845 W Cornelia Ave, Chicago, IL 60634ActiveMLS ID #12701425, Alexandre Stoykov, Compass. MRED as distributed by MLS GRID
- $827,4904 bd3 ba2.6k sqft(Undisclosed Address), Buffalo Grove, IL 60089NewMLS ID #12677722, Linda Little, CNC,CSC,E-PRO,RSPS,SFR,SRES, Little Realty. MRED as distributed by MLS GRID
- $475,0003 bd3 ba1.7k sqft69 Nicholas Dr W, Des Plaines, IL 60016ActiveMLS ID #12731212, Barbara O'Connor, Baird & Warner. MRED as distributed by MLS GRID
- $675,0003 bd4 ba1.9k sqft4250 W Belmont Ave #5, Chicago, IL 60641ActiveMLS ID #12689463, Matt Laricy, Americorp, Ltd. MRED as distributed by MLS GRID
- $665,0004 bd3 ba1.6k sqft75 Brookdale Ln, Palatine, IL 60067ActiveMLS ID #12724192, Steve Budzik, ICandy Realty LLC. MRED as distributed by MLS GRID
