Welcome to this spacious and updated home situated on a peaceful, tree-lined street in the heart of Canaryville, featuring impressive 10-foot vaulted ceilings. 2026 UPDATES: brand-new range hood, stove, refrigerator, Luxury Vinyl Plank basement flooring, and fresh interior and deck paint. Offering four generous bedrooms, three full bathrooms, and exceptional storage with four walk-in closets and a pantry, this move-in ready residence seamlessly blends classic charm with modern convenience. The kitchen features brand-new stainless steel appliances, ample 42-inch cabinetry, and flows into a separate dining area that connects to a private back deck-ideal for outdoor grilling and entertaining. Downstairs, the fully finished basement functions as a versatile space for a family/recreation room, home gym, or guest suite, accompanied by a full bathroom and an in-unit laundry room with a utility sink. Complete with a detached two-car garage, this exceptional property boasts an unparalleled, community-focused location directly adjacent to Taylor-Lauridsen Park, minutes from Bridgeport and Chinatown dining, the historic Ramova Theatre, Marz Community Brewing, Guaranteed Rate Field, local CTA transit lines, and swift access to I-90 for an effortless commute downtown.
Contingent
$549,000
4177 S Emerald Ave, Chicago, IL 60609
4beds
2,140sqft
Single Family Residence
Built in 2005
3,049 Square Feet Lot
$-- Zestimate®
$257/sqft
$-- HOA
What's special
Fully finished basementFour generous bedroomsDetached two-car garageSpacious and updated homeSeparate dining areaPeaceful tree-lined streetBrand-new stainless steel appliances
- --
- 234
- views
- 14
- saves
Zillow last checked:
Listing updated:
Listed by:
Amy Wu, ABR 312-869-2158,
Keller Williams Success Realty,
Jasmine Law 312-772-2568,
Keller Williams Success Realty
Source: MRED as distributed by MLS GRID,MLS#: 12765717
Facts & features
Interior
Bedrooms & bathrooms
- Bedrooms: 4
- Bathrooms: 3
- Full bathrooms: 3
Rooms
- Room types: Pantry, Walk In Closet, Deck, Recreation Room
Primary bedroom
- Features: Flooring (Hardwood), Window Treatments (Blinds, Screens, Wood Frames), Bathroom (Full)
- Level: Main
- Area: 112 Square Feet
- Dimensions: 14X8
Bedroom 2
- Features: Flooring (Hardwood), Window Treatments (Blinds, Screens, Wood Frames)
- Level: Main
- Area: 96 Square Feet
- Dimensions: 12X8
Bedroom 3
- Features: Flooring (Luxury Vinyl), Window Treatments (Blinds, Wood Frames)
- Level: Basement
- Area: 221 Square Feet
- Dimensions: 17X13
Bedroom 4
- Features: Flooring (Luxury Vinyl), Window Treatments (Blinds, Wood Frames)
- Level: Basement
- Area: 126 Square Feet
- Dimensions: 14X9
Deck
- Level: Main
- Area: 156 Square Feet
- Dimensions: 13X12
Dining room
- Features: Flooring (Hardwood), Window Treatments (Blinds, Screens, Wood Frames)
- Level: Main
- Area: 135 Square Feet
- Dimensions: 15X9
Kitchen
- Features: Kitchen (Eating Area-Breakfast Bar, Pantry), Flooring (Hardwood), Window Treatments (Wood Frames)
- Level: Main
- Area: 154 Square Feet
- Dimensions: 14X11
Laundry
- Features: Window Treatments (Double Pane Windows)
- Level: Basement
- Area: 85 Square Feet
- Dimensions: 17X5
Living room
- Features: Flooring (Hardwood), Window Treatments (Blinds, Curtains/Drapes, Screens, Wood Frames)
- Level: Main
- Area: 315 Square Feet
- Dimensions: 21X15
Pantry
- Features: Flooring (Hardwood)
- Level: Main
- Area: 16 Square Feet
- Dimensions: 4X4
Recreation room
- Features: Flooring (Luxury Vinyl), Window Treatments (Blinds, Wood Frames)
- Level: Basement
- Area: 392 Square Feet
- Dimensions: 28X14
Walk in closet
- Features: Flooring (Hardwood)
- Level: Main
- Area: 32 Square Feet
- Dimensions: 8X4
Walk in closet
- Features: Flooring (Luxury Vinyl)
- Level: Basement
- Area: 56 Square Feet
- Dimensions: 14X4
Walk in closet
- Features: Flooring (Luxury Vinyl)
- Level: Basement
- Area: 36 Square Feet
- Dimensions: 9X4
Walk in closet
- Level: Basement
- Area: 30 Square Feet
- Dimensions: 6X5
Heating
- Forced Air
Cooling
- Central Air
Appliances
- Included: Range, Dishwasher, Refrigerator, Washer, Dryer, Disposal, Range Hood
- Laundry: In Unit, Sink
Features
- Vaulted Ceiling(s), Built-in Features, Walk-In Closet(s), High Ceilings, Separate Dining Room, Pantry
- Flooring: Hardwood
- Doors: Storm Door(s)
- Windows: Screens, Drapes, Blinds, Double Pane Windows, Wood Frames
- Basement: Finished,Full
Interior area
- Total structure area: 2,140
- Total interior livable area: 2,140 sqft
- Finished area below ground: 1,023
Property
Parking
- Total spaces: 2
- Parking features: Concrete, Off Alley, Garage Door Opener, Yes, Garage Owned, Detached, Garage
- Garage spaces: 2
- Has uncovered spaces: Yes
Accessibility
- Accessibility features: No Disability Access
Features
- Stories: 1
- Patio & porch: Deck, Patio
Lot
- Size: 3,049 Square Feet
- Dimensions: 125X25
Details
- Parcel number: 20041180340000
- Special conditions: None
- Other equipment: Radon Mitigation System
Construction
Type & style
- Home type: SingleFamily
- Property subtype: Single Family Residence
Materials
- Brick
- Roof: Asphalt
Condition
- New construction: No
- Year built: 2005
- Major remodel year: 2026
Utilities & green energy
- Sewer: Public Sewer
- Water: Lake Michigan, Public
Community & HOA
Community
- Features: Park, Curbs, Sidewalks, Street Lights, Street Paved
- Security: Carbon Monoxide Detector(s)
HOA
- Services included: None
Location
- Region: Chicago
Financial & listing details
- Price per square foot: $257/sqft
- Tax assessed value: $370,000
- Annual tax amount: $6,555
- Date on market: 9/30/2026
- Ownership: Fee Simple
Estimated market value
Not available
Estimated sales range
Not available
Not available
Price history
| Date | Event | Price |
|---|---|---|
| 3/23/2026 | Listing removed | $3,000$1/sqft |
Source: Zillow Rentals Report a problem | ||
| 3/19/2026 | Listed for rent | $3,000$1/sqft |
Source: Zillow Rentals Report a problem | ||
| 12/5/2003 | Sold | $289,000$135/sqft |
Source: Public Record Report a problem | ||
Public tax history
| Year | Property taxes | Tax assessment |
|---|---|---|
| 2024 | $6,772 +9.3% | $37,000 +13.2% |
| 2023 | $6,196 -2.5% | $32,682 -4.8% |
| 2022 | $6,358 -6.1% | $34,331 -7.2% |
| 2021 | $6,771 +27.1% | $37,000 +36.9% |
| 2020 | $5,328 -0.3% | $27,019 -10% |
| 2019 | $5,343 +1.7% | $30,022 |
| 2018 | $5,252 +7.3% | $30,022 +14.9% |
| 2017 | $4,896 +3.5% | $26,119 |
| 2016 | $4,731 +9.9% | $26,119 |
| 2015 | $4,306 -0.9% | $26,119 +0.5% |
| 2014 | $4,344 +2.3% | $25,982 |
| 2013 | $4,247 +9% | $25,982 |
| 2012 | $3,895 -14.3% | $25,982 -19% |
| 2011 | $4,546 +2.5% | $32,094 |
| 2010 | $4,433 +8.7% | $32,094 |
| 2009 | $4,079 +13.8% | $32,094 +1.2% |
| 2008 | $3,586 +11.9% | $31,712 |
| 2007 | $3,205 +3.4% | $31,712 -8.1% |
| 2006 | $3,100 -5.8% | $34,524 +71.4% |
| 2005 | $3,292 +73.8% | $20,145 +72% |
| 2004 | $1,894 | $11,711 |
Find assessor info on the county website
Monthly payment
Est. payment
Payment breakdown
Explore the cost of this home by adjusting the details. Changes won't be saved.Climate risks
Neighborhood: Canaryville
Nearby schools
Schools provided by the listing agent
- Elementary: Hendricks Elementary School Comm
- Middle: Hendricks Elementary School Comm
- High: Tilden Career Communty Academy S
- District: 299
Source: MRED as distributed by MLS GRID. This data may not be complete. We recommend contacting the local school district to confirm school assignments for this home.

Similar homes
- $399,0005 bd3 ba3k sqft5022 S Carpenter St, Chicago, IL 60609New
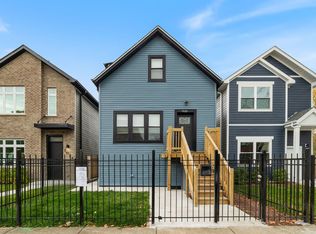 MLS ID #12808326, Christian Montes, eXp Realty. MRED as distributed by MLS GRID
- $509,9994 bd4 ba2.5k sqft3839 S Giles Ave, Chicago, IL 60653New
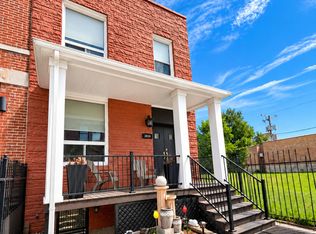 MLS ID #12807312, Asya Muhammad, Coldwell Banker Realty. MRED as distributed by MLS GRID
- $424,9004 bd2 ba2.6k sqft628 W 43rd Pl, Chicago, IL 60609Active
 MLS ID #12783257, Melissa Molina, Baird & Warner. MRED as distributed by MLS GRID
- $--4 bd3 ba2.6k sqft5148 S Hermitage Ave, Chicago, IL 60609Auction
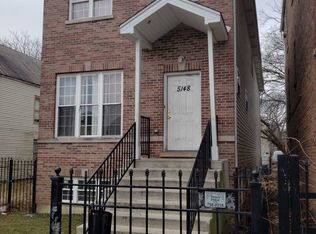 ServiceLink Auction
