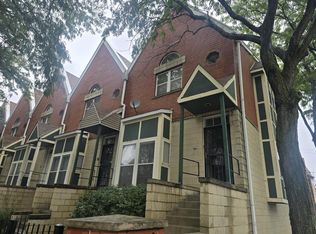
Brick single family home in the heart of Mckinley park, completely newly rehabbed in 2025, features 4 bedrooms , 4 full baths with master suite, hardwood floors throughout the entire house,large Kitchen in the lower level, granite counter tops, new central heat and Air, 2.5 huge car garage, and huge backyard that is perfect for this summer fun, closed to transportation and shopping center.
Active
$469,000
1643 W 35th St, Chicago, IL 60609
4beds
1,509sqft
Single Family Residence
Built in 1889
3,125 Square Feet Lot
$465,300 Zestimate®
$311/sqft
$-- HOA
What's special
Brick single family homeGranite counter tops
- 30 days
- 307
- 11
Zillow last checked:
Listing updated:
Listed by:
Tiffany Toy 312-399-3338,
Lucky Land Realty, Inc.
Source: MRED as distributed by MLS GRID,MLS#: 12766335
Facts & features
Interior
Bedrooms & bathrooms
- Bedrooms: 4
- Bathrooms: 4
- Full bathrooms: 4
Rooms
- Room types: Pantry
Primary bedroom
- Features: Flooring (Hardwood), Bathroom (Full)
- Level: Main
- Area: 130 Square Feet
- Dimensions: 13X10
Bedroom 2
- Features: Flooring (Hardwood)
- Level: Main
- Area: 99 Square Feet
- Dimensions: 11X9
Bedroom 3
- Features: Flooring (Ceramic Tile)
- Level: Lower
- Area: 99 Square Feet
- Dimensions: 11X9
Bedroom 4
- Features: Flooring (Hardwood)
- Level: Second
- Area: 88 Square Feet
- Dimensions: 11X8
Dining room
- Features: Flooring (Ceramic Tile)
- Level: Lower
- Area: 210 Square Feet
- Dimensions: 15X14
Kitchen
- Features: Flooring (Ceramic Tile)
- Level: Lower
- Area: 225 Square Feet
- Dimensions: 15X15
Laundry
- Features: Flooring (Ceramic Tile)
- Level: Lower
- Area: 88 Square Feet
- Dimensions: 11X8
Living room
- Features: Flooring (Hardwood)
- Level: Main
- Area: 252 Square Feet
- Dimensions: 18X14
Pantry
- Level: Main
- Area: 16 Square Feet
- Dimensions: 4X4
Heating
- Forced Air
Cooling
- Central Air
Features
- Basement: Finished,Full,Walk-Out Access
- Attic: Finished
Interior area
- Total structure area: 0
- Total interior livable area: 1,509 sqft
Property
Parking
- Total spaces: 2.5
- Parking features: Yes, Detached, Garage
- Garage spaces: 2.5
Accessibility
- Accessibility features: No Disability Access
Features
- Levels: Bi-Level
- Stories: 2
Lot
- Size: 3,125 Square Feet
- Dimensions: 25X125
Details
- Parcel number: 17314060050000
- Special conditions: List Broker Must Accompany
Construction
Type & style
- Home type: SingleFamily
- Architectural style: Bi-Level
- Property subtype: Single Family Residence
Materials
- Brick
Condition
- New construction: No
- Year built: 1889
- Major remodel year: 2025
Utilities & green energy
- Sewer: Public Sewer
- Water: Public
Community & HOA
HOA
- Services included: None
Location
- Region: Chicago
Financial & listing details
- Price per square foot: $311/sqft
- Tax assessed value: $260,000
- Annual tax amount: $4,730
- Date on market: 9/22/2026
- Ownership: Fee Simple
Estimated market value
$465,300
$442,000 - $489,000
$2,707/mo
Price history
| Date | Event | Price |
|---|---|---|
| 9/22/2026 | Listed for sale | $469,000-4.1%$311/sqft |
Source:  MRED as distributed by MLS GRID #12766335 Report a problem | ||
| 9/22/2026 | Listing removed | $489,000$324/sqft |
Source: MRED as distributed by MLS GRID #12752617 Report a problem | ||
| 9/6/2026 | Listed for sale | $489,000+34%$324/sqft |
Source: MRED as distributed by MLS GRID #12752617 Report a problem | ||
| 10/3/2022 | Listing removed | -- |
Source: MRED as distributed by MLS GRID #11474757 Report a problem | ||
| 8/20/2022 | Price change | $365,000-2.7%$242/sqft |
Source: MRED as distributed by MLS GRID #11474757 Report a problem | ||
| 7/26/2022 | Listed for sale | $375,000+13.7%$249/sqft |
Source: MRED as distributed by MLS GRID #11474757 Report a problem | ||
| 3/24/2021 | Listing removed | -- |
Source: Owner Report a problem | ||
| 11/1/2018 | Listing removed | $1,600$1/sqft |
Source: Owner Report a problem | ||
| 10/15/2018 | Listed for rent | $1,600$1/sqft |
Source: Owner Report a problem | ||
| 9/21/2017 | Listing removed | $329,900$219/sqft |
Source: Lakeside Properties Group LLC #09676471 Report a problem | ||
| 6/30/2017 | Listed for sale | $329,900+153.8%$219/sqft |
Source: Lakeside Properties Group LLC #09676471 Report a problem | ||
| 12/16/2009 | Sold | $130,000-7.1%$86/sqft |
Source: MRED as distributed by MLS GRID #07341478 Report a problem | ||
| 10/8/2009 | Listed for sale | $139,900$93/sqft |
Source: Prudential Real Estate #07341478 Report a problem | ||
Public tax history
| Year | Property taxes | Tax assessment |
|---|---|---|
| 2024 | $4,562 +21.8% | $26,000 +23.4% |
| 2023 | $3,745 +3.2% | $21,063 |
| 2022 | $3,629 -23.8% | $21,063 -22% |
| 2021 | $4,760 +18.7% | $27,000 +28% |
| 2020 | $4,009 -4.2% | $21,097 -13% |
| 2019 | $4,183 +1.7% | $24,250 |
| 2018 | $4,112 -3% | $24,250 +5.1% |
| 2017 | $4,240 +2.9% | $23,072 |
| 2016 | $4,121 +10% | $23,072 |
| 2015 | $3,747 +19.8% | $23,072 +18.8% |
| 2014 | $3,128 +2.4% | $19,429 |
| 2013 | $3,055 +12.4% | $19,429 |
| 2012 | $2,719 -4.3% | $19,429 -0.6% |
| 2011 | $2,840 -11.5% | $19,546 -9.3% |
| 2010 | $3,210 +42.7% | $21,548 |
| 2009 | $2,250 +3334.5% | $21,548 -14.9% |
| 2008 | $66 -96.9% | $25,317 |
| 2007 | $2,122 +1596.2% | $25,317 |
| 2006 | $125 -26.9% | $25,317 +128.1% |
| 2005 | $171 -82.2% | $11,100 |
| 2004 | $962 -45.3% | $11,100 |
| 2003 | $1,756 +17.8% | $11,100 +33.7% |
| 2002 | $1,491 +67.1% | $8,301 |
| 2001 | $892 +18.5% | $8,301 |
| 2000 | $753 | $8,301 +18.1% |
| 1999 | $753 | $7,030 |
Find assessor info on the county website
Monthly payment
Est. payment
Payment breakdown
Explore the cost of this home by adjusting the details. Changes won't be saved.Climate risks
Neighborhood: McKinley Park
Nearby schools
Schools provided by the listing agent
- District: 299
Source: MRED as distributed by MLS GRID. This data may not be complete. We recommend contacting the local school district to confirm school assignments for this home.

Similar homes
- $415,0004 bd3 ba2k sqft3538 S Honore St, Chicago, IL 60609Active
 MLS ID #12693113, QianKun Chen, Kale Realty. MRED as distributed by MLS GRID
- $480,0007 bd3 ba1.6k sqft3310 S Parnell Ave, Chicago, IL 60616Active
 MLS ID #12721326, QianKun Chen, Kale Realty. MRED as distributed by MLS GRID
- $489,0005 bd3 ba2k sqft4317 S Maplewood Ave, Chicago, IL 60632Active
 MLS ID #12722066, Rowena Cheng, Richland Global Inc. MRED as distributed by MLS GRID
- $469,0003 bd4 ba1.8k sqft4611 S Lake Park Ave, Chicago, IL 60653Price Change
 MLS ID #12734285, Susan Durham, Durham Realty. MRED as distributed by MLS GRID
