Beautifully maintained 12-year-old single-family home in the heart of Bridgeport, north of Archer and east of Halsted-just around the corner from the famous Duck Inn. This 3-bedroom, 2.5-bath home offers an open, inviting floor plan with a gorgeous kitchen featuring a huge center island, ideal for everyday living and entertaining. Impeccably cared for throughout, with a heated garage and a layout that truly feels like home. Conveniently located near transportation and just minutes from downtown, in one of Bridgeport's most desirable pockets.
Active
Price cut: $10K (10/7)
$739,900
2646 S Hillock Ave, Chicago, IL 60608
3beds
2,106sqft
Single Family Residence
Built in 2014
3,750 Square Feet Lot
$726,800 Zestimate®
$351/sqft
$-- HOA
What's special
Huge center islandGorgeous kitchenOpen inviting floor planHeated garage
- 30 days
- 683
- 39
Zillow last checked:
Listing updated:
Listed by:
Nick Pontarelli 708-562-4900,
Coldwell Banker Stratford Place,
Gina Knight 708-209-0370,
Coldwell Banker Stratford Place
Source: MRED as distributed by MLS GRID,MLS#: 12766613
Facts & features
Interior
Bedrooms & bathrooms
- Bedrooms: 3
- Bathrooms: 3
- Full bathrooms: 2
- 1/2 bathrooms: 1
Rooms
- Room types: No additional rooms
Primary bedroom
- Features: Bathroom (Full)
- Level: Second
- Area: 196 Square Feet
- Dimensions: 14X14
Bedroom 2
- Level: Second
- Area: 132 Square Feet
- Dimensions: 11X12
Bedroom 3
- Level: Second
- Area: 100 Square Feet
- Dimensions: 10X10
Dining room
- Level: Main
- Area: 255 Square Feet
- Dimensions: 17X15
Kitchen
- Features: Kitchen (Eating Area-Breakfast Bar)
- Level: Main
- Area: 255 Square Feet
- Dimensions: 17X15
Living room
- Level: Main
- Area: 255 Square Feet
- Dimensions: 17X15
Heating
- Natural Gas
Cooling
- Central Air
Appliances
- Included: Range, Microwave, Dishwasher, Refrigerator, Washer, Dryer
Features
- Basement: None
- Number of fireplaces: 1
- Fireplace features: Living Room
Interior area
- Total structure area: 0
- Total interior livable area: 2,106 sqft
Property
Parking
- Total spaces: 2
- Parking features: Concrete, Heated Garage, Yes, Attached, Garage
- Attached garage spaces: 2
Accessibility
- Accessibility features: No Disability Access
Features
- Stories: 2
Lot
- Size: 3,750 Square Feet
- Dimensions: 150x25
Details
- Parcel number: 17293070440000
- Special conditions: None
Construction
Type & style
- Home type: SingleFamily
- Property subtype: Single Family Residence
Materials
- Brick
Condition
- New construction: No
- Year built: 2014
Utilities & green energy
- Sewer: Public Sewer
- Water: Lake Michigan, Public
Community & HOA
HOA
- Services included: None
Location
- Region: Chicago
Financial & listing details
- Price per square foot: $351/sqft
- Tax assessed value: $640,010
- Annual tax amount: $9,481
- Date on market: 9/24/2026
- Ownership: Fee Simple
Estimated market value
$726,800
$690,000 - $763,000
$3,284/mo
Price history
| Date | Event | Price |
|---|---|---|
| 10/7/2026 | Price change | $739,900-1.3%$351/sqft |
Source:  MRED as distributed by MLS GRID #12766613 Report a problem | ||
| 9/24/2026 | Listed for sale | $749,900+476.8%$356/sqft |
Source: MRED as distributed by MLS GRID #12766613 Report a problem | ||
| 6/9/2014 | Sold | $130,000-13.3%$62/sqft |
Source: Public Record Report a problem | ||
| 9/11/2009 | Sold | $150,000$71/sqft |
Source: Public Record Report a problem | ||
Public tax history
| Year | Property taxes | Tax assessment |
|---|---|---|
| 2024 | $12,196 +28.6% | $64,001 +32.6% |
| 2023 | $9,481 +2.8% | $48,250 |
| 2022 | $9,221 +2.1% | $48,250 |
| 2021 | $9,033 +7.8% | $48,250 +18.5% |
| 2020 | $8,381 -5.7% | $40,726 -14.6% |
| 2019 | $8,890 +1.7% | $47,678 |
| 2018 | $8,739 +9.7% | $47,678 +18% |
| 2017 | $7,969 +2% | $40,396 -2.7% |
| 2016 | $7,814 -6.7% | $41,513 -9.2% |
| 2015 | $8,375 +501.9% | $45,705 +509.4% |
| 2014 | $1,392 +2% | $7,500 |
| 2013 | $1,364 | $7,500 |
Find assessor info on the county website
Monthly payment
Est. payment
Payment breakdown
Explore the cost of this home by adjusting the details. Changes won't be saved.Climate risks
Neighborhood: Bridgeport
Nearby schools
Similar homes
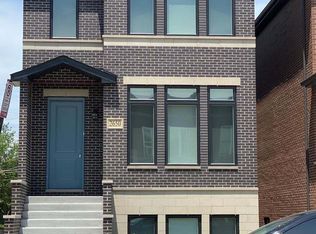
- $839,9904 bd4 ba3k sqft2810 S Grove St, Chicago, IL 60608Active
 MLS ID #12751690, Vanessa Carlson, Elite Value Real Estate. MRED as distributed by MLS GRID
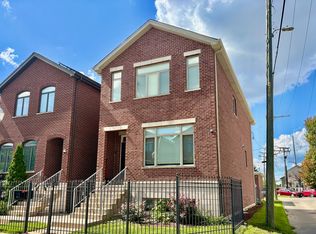
- $579,9004 bd3 ba2.3k sqft1407 W Fuller St, Chicago, IL 60608Active
 MLS ID #12765888, Debbie Kula, BPOR,E-PRO,SFR,SRES, arhome realty. MRED as distributed by MLS GRID
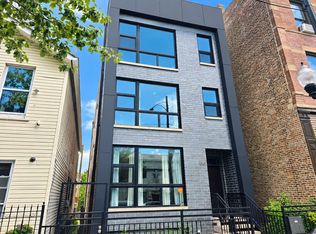
- $709,9004 bd3 ba2.7k sqft1810 S Racine Ave Unit 1, Chicago, IL 60608Active
 MLS ID #12785057, Beau Shirley, Coldwell Banker Realty. MRED as distributed by MLS GRID
- $--3 bd3 ba1.7k sqft26 E 14th Pl #2W, Chicago, IL 60605Auction
 Auction.com 2
