**LOCATION, SPACE & VERSATILITY!** Beautifully renovated solid-brick single-family home located **in the heart of Chicago's highly desirable Bridgeport neighborhood and within the sought-after Healy School District.** Offering approximately 2,100 sq. ft. of living space with 6 bedrooms, 3 full bathrooms, a finished lower level, and a 2-car detached garage, this home provides exceptional space and flexibility. The main level features 9+ ft ceilings, hardwood flooring throughout, 3 bedrooms, and 2 full bathrooms. The spacious primary suite includes a beautifully finished private bath with double vanities, soaking tub, and separate shower. The kitchen features granite countertops, abundant cabinetry, and a functional layout ideal for everyday living and entertaining. The finished lower level features nearly 8-ft ceilings, 3 additional bedrooms, a full bathroom, and a large family room-offering flexible space for extended family, guests, home offices, recreation, or additional living needs. The home has undergone extensive improvements, including updated electrical and plumbing, central heating and air conditioning, sump and ejector pumps, CAT5 wiring, security camera pre-wiring, and concrete improvements around the property. Solid brick construction, generous living space, and a private 2-car garage add to the appeal. **Prime Bridgeport location near Chinatown**, with convenient access to Downtown Chicago, shopping, dining, public transportation, and major expressways. A spacious and well-maintained home in one of Bridgeport's most desirable locations and the sought-after Healy School District-move-in ready and a must-see!
Active
Price cut: $11K (9/21)
$589,000
510 W 32nd St, Chicago, IL 60616
6beds
2,100sqft
Single Family Residence
Built in 1885
2,835 Square Feet Lot
$578,100 Zestimate®
$280/sqft
$-- HOA
What's special
Solid brick constructionSolid-brick single-family homeLarge family roomBeautifully finished private bathGenerous living spaceFinished lower levelAbundant cabinetry
- 51 days
- 790
- 32
Zillow last checked:
Listing updated:
Listed by:
Ivan Man, CIPS 312-428-9123,
Century 21 Realty Associates
Source: MRED as distributed by MLS GRID,MLS#: 12751754
Facts & features
Interior
Bedrooms & bathrooms
- Bedrooms: 6
- Bathrooms: 3
- Full bathrooms: 3
Rooms
- Room types: Bedroom 5, Bedroom 6
Primary bedroom
- Features: Flooring (Hardwood), Bathroom (Full)
- Level: Main
- Area: 190 Square Feet
- Dimensions: 19X10
Bedroom 2
- Features: Flooring (Hardwood)
- Level: Main
- Area: 104 Square Feet
- Dimensions: 13X8
Bedroom 3
- Features: Flooring (Hardwood)
- Level: Main
- Area: 77 Square Feet
- Dimensions: 11X7
Bedroom 4
- Features: Flooring (Ceramic Tile)
- Level: Basement
- Area: 84 Square Feet
- Dimensions: 12X7
Bedroom 5
- Features: Flooring (Ceramic Tile)
- Level: Basement
- Area: 84 Square Feet
- Dimensions: 12X7
Bedroom 6
- Features: Flooring (Ceramic Tile)
- Level: Basement
- Area: 84 Square Feet
- Dimensions: 12X7
Dining room
- Level: Main
- Dimensions: COMBO
Family room
- Features: Flooring (Ceramic Tile)
- Level: Basement
- Area: 216 Square Feet
- Dimensions: 18X12
Kitchen
- Features: Flooring (Hardwood)
- Level: Main
- Area: 119 Square Feet
- Dimensions: 17X7
Laundry
- Features: Flooring (Ceramic Tile)
- Level: Basement
- Area: 66 Square Feet
- Dimensions: 11X6
Living room
- Features: Flooring (Hardwood)
- Level: Main
- Area: 252 Square Feet
- Dimensions: 12X21
Heating
- Natural Gas
Cooling
- Central Air
Appliances
- Laundry: Gas Dryer Hookup, Common Area
Features
- 1st Floor Bedroom, In-Law Floorplan
- Flooring: Hardwood
- Basement: Finished,Full
Interior area
- Total structure area: 0
- Total interior livable area: 2,100 sqft
Property
Parking
- Total spaces: 2
- Parking features: Yes, Garage Owned, Detached, Garage
- Garage spaces: 2
Accessibility
- Accessibility features: No Disability Access
Features
- Stories: 1
Lot
- Size: 2,835 Square Feet
- Dimensions: 25 X 113
Details
- Parcel number: 17331050400000
- Special conditions: List Broker Must Accompany
Construction
Type & style
- Home type: SingleFamily
- Property subtype: Single Family Residence
Materials
- Brick
- Foundation: Concrete Perimeter
- Roof: Asphalt
Condition
- New construction: No
- Year built: 1885
- Major remodel year: 2019
Utilities & green energy
- Sewer: Public Sewer
- Water: Public
Community & HOA
HOA
- Services included: None
Location
- Region: Chicago
Financial & listing details
- Price per square foot: $280/sqft
- Tax assessed value: $340,000
- Annual tax amount: $6,533
- Date on market: 9/4/2026
- Ownership: Fee Simple
Estimated market value
$578,100
$549,000 - $607,000
$4,349/mo
Price history
| Date | Event | Price |
|---|---|---|
| 9/21/2026 | Price change | $589,000-1.8%$280/sqft |
Source:  MRED as distributed by MLS GRID #12751754 Report a problem MRED as distributed by MLS GRID #12751754 Report a problem | ||
| 9/4/2026 | Listed for sale | $600,000+36.7%$286/sqft |
Source: MRED as distributed by MLS GRID #12751754 Report a problem | ||
| 8/21/2019 | Sold | $438,800-2.2%$209/sqft |
Source: MRED as distributed by MLS GRID #10431657 Report a problem | ||
| 7/12/2019 | Pending sale | $448,800$214/sqft |
Source: Lucid Realty Inc. #10431657 Report a problem | ||
| 7/5/2019 | Price change | $448,800-2.2%$214/sqft |
Source: Lucid Realty Inc. #10431657 Report a problem | ||
| 5/31/2019 | Listed for sale | $458,800+77.1%$218/sqft |
Source: Lucid Realty Inc. #10431657 Report a problem | ||
| 7/16/2018 | Listing removed | $259,000$123/sqft |
Source: Owner Report a problem | ||
| 7/16/2018 | Listed for sale | $259,000+3.6%$123/sqft |
Source: Owner Report a problem | ||
| 7/11/2018 | Sold | $250,000-3.5%$119/sqft |
Source: Public Record Report a problem | ||
| 6/15/2018 | Pending sale | $259,000$123/sqft |
Source: Owner Report a problem | ||
| 6/11/2018 | Price change | $259,000-9.8%$123/sqft |
Source: Owner Report a problem | ||
| 4/21/2018 | Pending sale | $287,000$137/sqft |
Source: Owner Report a problem | ||
| 3/29/2018 | Listed for sale | $287,000+91.3%$137/sqft |
Source: Owner Report a problem | ||
| 5/24/2017 | Sold | $150,000$71/sqft |
Source: Public Record Report a problem | ||
Public tax history
| Year | Property taxes | Tax assessment |
|---|---|---|
| 2024 | $6,533 -3.2% | $34,000 +6.3% |
| 2023 | $6,752 +2.6% | $31,999 |
| 2022 | $6,582 +2.3% | $31,999 |
| 2021 | $6,435 +17.9% | $31,999 +30.6% |
| 2020 | $5,458 -1.3% | $24,500 -11% |
| 2019 | $5,531 +1.7% | $27,529 |
| 2018 | $5,438 +2.8% | $27,529 +12% |
| 2017 | $5,291 +30.1% | $24,580 |
| 2016 | $4,066 +10.5% | $24,580 |
| 2015 | $3,680 -2.1% | $24,580 +7.7% |
| 2014 | $3,760 +2.3% | $22,832 |
| 2013 | $3,674 +0.7% | $22,832 |
| 2012 | $3,649 +25.3% | $22,832 -15.8% |
| 2011 | $2,914 +18.4% | $27,103 |
| 2010 | $2,461 +14% | $27,103 |
| 2009 | $2,159 +2.8% | $27,103 -5.4% |
| 2008 | $2,100 +3.2% | $28,662 |
| 2007 | $2,035 +0.8% | $28,662 |
| 2006 | $2,019 -5.1% | $28,662 +56.5% |
| 2005 | $2,129 +1.9% | $18,314 |
| 2004 | $2,089 +4.5% | $18,314 |
| 2003 | $2,000 -18.1% | $18,314 +34.8% |
| 2002 | $2,442 +3.8% | $13,590 |
| 2001 | $2,353 +24.6% | $13,590 |
| 2000 | $1,889 +0% | $13,590 +38.2% |
| 1999 | $1,889 | $9,831 |
Find assessor info on the county website
Monthly payment
Est. payment
Payment breakdown
Explore the cost of this home by adjusting the details. Changes won't be saved.Climate risks
Neighborhood: Bridgeport
Nearby schools
Similar homes
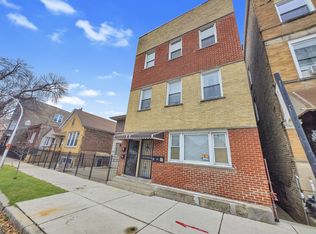
- $629,0003 bd4 ba1.8k sqft656 E Bowen Ave, Chicago, IL 60653New
 MLS ID #12788616, Rosa Flores, Redfin Corporation. MRED as distributed by MLS GRID
 - $489,9003 bd3 ba2.1k sqft3343 S Michigan Ave, Chicago, IL 60616Active
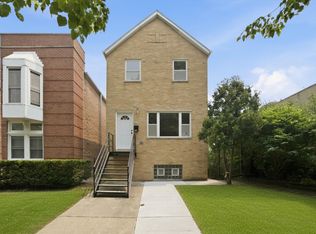 MLS ID #12773182, Aram Ghazaryan, eXp Realty. MRED as distributed by MLS GRID
 - $559,9994 bd2 ba1.2k sqft2042 W Coulter St, Chicago, IL 60608Active
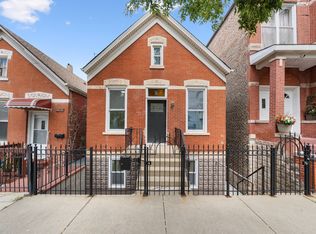 MLS ID #12740089, Elver Prado Bautista Rodri, Avenue Properties Chicago. MRED as distributed by MLS GRID
 - $579,7774 bd3 ba2.9k sqft1912 East Ave, Berwyn, IL 60402New
 MLS ID #12793450, John Warren, Forte Properties, Inc.. MRED as distributed by MLS GRID
