Charming 3-bedroom, 2-bath condominium in a highly desirable Hyde Park location, just minutes from the University of Chicago and the University of Chicago Laboratory Schools. Thoughtfully updated while preserving its historic character, this spacious home offers an ideal blend of modern conveniences and timeless architectural details. A complete kitchen renovation was done in 2022 included the addition of a second full bathroom. The electrical panel has also been updated, and the unit features mostly new windows along with fresh paint throughout. An impressive foyer welcomes you into a sun-filled living room that flows into an adjoining room offering additional living room space, family room or den. Beautiful pocket doors allow the spaces to be opened for entertaining or closed for added privacy. The generous formal dining room showcases charming original built-ins and offers the flexibility to serve as either a dining space or an additional family room. The renovated kitchen provides ample room for an eat-in table and overlooks the beautifully landscaped shared garden. A private deck just off the kitchen offers the perfect spot for morning coffee or outdoor dining. The large shared backyard provides exceptional outdoor space for entertaining, gardening, or play. Just one floor below, the basement includes a private oversized storage room and your own dedicated washer and dryer. This is a high first-floor unit in a well-maintained, owner- occupied building. Rentals are not permitted. Garage parking may be available for rent directly across the street.
Active
$480,000
5718 S Dorchester Ave #1, Chicago, IL 60637
3beds
1,700sqft
:
Get pre-qualified$4,196/mo
Condominium, Single Family Residence
Built in 1898
-- sqft lot
$-- Zestimate®
$282/sqft
$550/mo HOA
What's special
Charming original built-insSpacious homeGenerous formal dining roomRenovated kitchenImpressive foyerBeautiful pocket doorsDedicated washer and dryer
- 28 days |
- 857 |
- 55 |
Zillow last checked:
Listing updated:
Listed by:
Catherine Rosenberg 312-560-8940,
Berkshire Hathaway HomeServices Chicago
Source: MRED as distributed by MLS GRID,MLS#: 12692320
Facts & features
Interior
Bedrooms & bathrooms
- Bedrooms: 3
- Bathrooms: 2
- Full bathrooms: 2
Rooms
- Room types: Foyer, Pantry
Primary bedroom
- Features: Flooring (Hardwood)
- Level: Main
- Area: 132 Square Feet
- Dimensions: 11X12
Bedroom 2
- Features: Flooring (Hardwood)
- Level: Main
- Area: 121 Square Feet
- Dimensions: 11X11
Bedroom 3
- Features: Flooring (Hardwood)
- Level: Main
- Area: 77 Square Feet
- Dimensions: 11X7
Dining room
- Features: Flooring (Hardwood)
- Level: Main
- Area: 204 Square Feet
- Dimensions: 17X12
Family room
- Features: Flooring (Hardwood)
- Level: Main
- Area: 132 Square Feet
- Dimensions: 12X11
Foyer
- Features: Flooring (Hardwood)
- Level: Main
- Area: 72 Square Feet
- Dimensions: 12X6
Kitchen
- Features: Kitchen (Eating Area-Table Space, Pantry-Butler), Flooring (Hardwood)
- Level: Main
- Area: 234 Square Feet
- Dimensions: 18X13
Living room
- Features: Flooring (Hardwood)
- Level: Main
- Area: 187 Square Feet
- Dimensions: 17X11
Pantry
- Features: Flooring (Hardwood)
- Level: Main
- Area: 42 Square Feet
- Dimensions: 7X6
Heating
- Natural Gas, Radiator(s)
Cooling
- None
Appliances
- Included: Range, Microwave, Dishwasher, Refrigerator, Washer, Dryer
- Laundry: Common Area
Features
- Basement: None
Interior area
- Total structure area: 0
- Total interior livable area: 1,700 sqft
Property
Accessibility
- Accessibility features: No Disability Access
Features
- Patio & porch: Deck
Details
- Parcel number: 20142160461002
- Special conditions: None
Construction
Type & style
- Home type: Condo
- Property subtype: Condominium, Single Family Residence
Materials
- Brick
Condition
- New construction: No
- Year built: 1898
Utilities & green energy
- Sewer: Public Sewer
- Water: Lake Michigan
Community & HOA
HOA
- Has HOA: Yes
- Services included: Heat, Water, Gas, Exterior Maintenance
- HOA fee: $550 monthly
Location
- Region: Chicago
Financial & listing details
- Price per square foot: $282/sqft
- Annual tax amount: $8,531
- Date on market: 7/1/2026
- Ownership: Condo
Estimated market value
Not available
Estimated sales range
Not available
Not available
Price history
| Date | Event | Price |
|---|---|---|
| 7/1/2026 | Listed for sale | $480,000$282/sqft |
Source:  MRED as distributed by MLS GRID #12692320 Report a problem MRED as distributed by MLS GRID #12692320 Report a problem | ||
Public tax history
Tax history is unavailable.
Monthly payment
Est. payment
Payment breakdown
Explore the cost of this home by adjusting the details. Changes won't be saved.Climate risks
Neighborhood: Hyde Park
Nearby schools
GreatSchools rating
- 5/10Ray Elementary SchoolGrades: PK-8Distance: 0.2 mi
- 7/10Kenwood Academy High SchoolGrades: 7-12Distance: 0.9 mi
Schools provided by the listing agent
- District: 299
Source: MRED as distributed by MLS GRID. This data may not be complete. We recommend contacting the local school district to confirm school assignments for this home.
- $387,9003 bd1 ba12k sqft5716 S Dorchester Ave, Chicago, IL 60637Off Market
- $436,1003 bd2 ba1.8k sqft5718 S Dorchester Ave, Chicago, IL 60637Off Market

- $434,0003 bd1 ba12k sqft5716 S Dorchester Ave, Chicago, IL 60637Sold
- $522,3003 bd2 ba1.8k sqft5718 S Dorchester Ave #4, Chicago, IL 60637Off Market
- $494,7003 bd1 ba1.7k sqft5716 S Dorchester Ave #3, Chicago, IL 60637Off Market
- $429,0003 bd1 ba12k sqft5718 S Dorchester Ave #6, Chicago, IL 60637Off Market
- $375,6003 bd2 ba1.7k sqft5718 S Dorchester Ave #3, Chicago, IL 60637Off Market
- $440,7003 bd2 ba1.7k sqft5718 S Dorchester Ave #2, Chicago, IL 60637Off Market
A local agent can set up tours, give advice and negotiate with sellers.
Similar homes
- $399,0003 bd2 ba1.8k sqft5715 S Blackstone Ave #2S, Chicago, IL 60637Active
 MLS ID #12713039, David Johnson, City and Field Real Estate. MRED as distributed by MLS GRID
 - $475,0003 bd2 ba1.6k sqft5218 S Dorchester Ave #1, Chicago, IL 60615Active
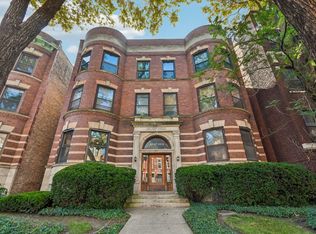 MLS ID #12710744, Kellye Jackson, Redfin Corporation. MRED as distributed by MLS GRID
 - $419,5003 bd2 ba1.7k sqft5321 S Woodlawn Ave #3S, Chicago, IL 60615Active
 MLS ID #12699512, Ali Arciniega, ALLURE Real Estate. MRED as distributed by MLS GRID
 - $249,0002 bd2 ba1.3k sqft6137 S Kimbark Ave APT 3, Chicago, IL 60637Active
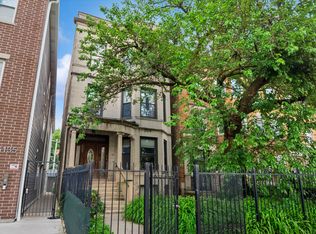 MLS ID #12673916, Bucky Cross, Baird & Warner. MRED as distributed by MLS GRID
 - $270,0002 bd1 ba1.2k sqft1419 E 58th St #3W, Chicago, IL 60637ActiveMLS ID #12689453, Sarah Strasser, Coldwell Banker Realty. MRED as distributed by MLS GRID
- $355,0003 bd3 ba1.8k sqft4518 S King Dr #2A, Chicago, IL 60653ActiveMLS ID #12705591, Lance Ellazar, Realty of America, LLC. MRED as distributed by MLS GRID
- $415,0002 bd2 ba1.2k sqft(Undisclosed Address), Chicago, IL 60607NewMLS ID #12660325, Almir Bajric, Real Broker LLC. MRED as distributed by MLS GRID
- $385,0006 bd3 ba2.3k sqft6828 S Champlain Ave, Chicago, IL 60637Price ChangeMLS ID #12705886, Bryant Triplett, RE/MAX 10. MRED as distributed by MLS GRID
- $299,9004 bd3 ba2k sqft7000 S Eberhart Ave, Chicago, IL 60637ActiveMLS ID #12669466, Sasha Sukkert, DEI Realty LLC. MRED as distributed by MLS GRID
- $315,0003 bd2 ba1.7k sqft5133 S Greenwood Ave APT 2, Chicago, IL 60615ActiveMLS ID #12648786, Cedrick Hunter, CRB, Hunter's Realty, Inc.. MRED as distributed by MLS GRID
- $259,0003 bd1 ba977 sqft5052 S Blackstone Ave APT 2, Chicago, IL 60615ActiveMLS ID #12699647, Nancy Hotchkiss, Berkshire Hathaway HomeServices Chicago. MRED as distributed by MLS GRID
- $569,9004 bd4 ba2.4k sqft4343 S Ellis Ave, Chicago, IL 60653Price ChangeMLS ID #12510798, Sachet White, Century 21 IMPACT. MRED as distributed by MLS GRID
- $469,9003 bd2 ba1.5k sqft5704 N Major Ave, Chicago, IL 60646NewMLS ID #12716755, Marzena Frausto, Redfin Corporation. MRED as distributed by MLS GRID
- $269,9994 bd4 ba1.7k sqft7116 S University Ave, Chicago, IL 60619NewMLS ID #12716705, Xochil Wendy Escobar, Realty of America, LLC. MRED as distributed by MLS GRID
- $300,0003 bd3 ba1.8k sqft4644 S Prairie Ave #2N, Chicago, IL 60653ActiveMLS ID #12649837, Michael Saladino, Keller Williams ONEChicago. MRED as distributed by MLS GRID
- $259,9004 bd2 ba1.8k sqft7010 S Paulina St, Chicago, IL 60636ActiveMLS ID #12713553, Christopher Ramirez, Realty of America, LLC. MRED as distributed by MLS GRID
- $500,0002 bd2 ba1.1k sqft1436 N Bosworth Ave #2, Chicago, IL 60642ActiveMLS ID #12706036, Phillip Judge, @properties Christie's International Real Estate. MRED as distributed by MLS GRID
- $459,0002 bd1 ba1.4k sqft(Undisclosed Address), Chicago, IL 60613ActiveMLS ID #12703056, Susan Bragg, Baird & Warner. MRED as distributed by MLS GRID
- $379,9994 bd2 ba1.6k sqft(Undisclosed Address), Chicago, IL 60609ActiveMLS ID #12698176, Feras Abbas, Jameson Sotheby's Intl Realty. MRED as distributed by MLS GRID
- $400,0003 bd2 ba2.3k sqft7518 S Ridgeland Ave, Chicago, IL 60649ActiveMLS ID #12627173, Kelli Hubbard, Pure Radiance Realty. MRED as distributed by MLS GRID
