Rarely available and newly renovated single family home in the desirable Cornell Square Community in Hyde Park/Kenwood. The home overlooks a tree-lined private park/courtyard and offers 3 levels of spacious living areas with 3 bedrooms, 4 bathrooms, and a den/office. This stunning home is light and bright with a wall of windows overlooking the private park. 4 new spa-style bathrooms feature gorgeous finishes with floating vanities, quartz tops, and Kohler fixtures. The whole house is freshly painted in neutral tones with new carpeting in bedrooms. This home has been thoughtfully updated and meticulously maintained, featuring: new stainless steel kitchen appliances with granite countertops and eat-in kitchen, newly stained hardwood floors, and a cozy wood burning fireplace. Enjoy an outdoor balcony for grilling and outdoor patio for dining with lush landscaping. The ground level has a room with a private half bath, perfect for a guest room, in-law suite, office or den. The top floor features a primary suite with two large closets with custom organizers, an en-suite bath with double sink vanity and a separate shower and soaking tub, as well as two additional large bedrooms and a full bath. A real plus is the attached 2-car garage. Never scrape snow off your car again! The many improvements of this modern home include a new a new furnace in 2024, new A/C in 2023, and exterior wood recently painted. Walk one block to Lake Michigan bike path and beach. Walk to the 51st St. Metra stop and be downtown in 15 minutes. Easy access to Lake Shore Drive and ideal location for University of Chicago, the Laboratory Schools, and UC Medical Center. Walk to restaurants and retail shops on 53rd Street. Steps from Whole Foods and Trader Joe's. This is a warm and inviting single family home in a wonderful community with access to the best that Hyde Park and Chicago have to offer.
Active
Price cut: $10K (8/11)
$865,000
4922 S Cornell Ave, Chicago, IL 60615
4beds
2,750sqft
Single Family Residence
Built in 2001
1,350 Square Feet Lot
$-- Zestimate®
$315/sqft
$295/mo HOA
What's special
- 42 days
- 719
- 36
Likely to sell faster than
Zillow last checked:
Listing updated:
Listed by:
Ryan Cherney (630)862-5181,
Circle One Realty
Source: MRED as distributed by MLS GRID,MLS#: 12713781
Facts & features
Interior
Bedrooms & bathrooms
- Bedrooms: 4
- Bathrooms: 4
- Full bathrooms: 2
- 1/2 bathrooms: 2
Rooms
- Room types: Balcony/Porch/Lanai
Primary bedroom
- Features: Flooring (Carpet), Window Treatments (Blinds), Bathroom (Full)
- Level: Third
- Area: 240 Square Feet
- Dimensions: 20X12
Bedroom 2
- Features: Flooring (Carpet), Window Treatments (Blinds)
- Level: Third
- Area: 130 Square Feet
- Dimensions: 10X13
Bedroom 3
- Features: Flooring (Carpet), Window Treatments (Blinds)
- Level: Third
- Area: 130 Square Feet
- Dimensions: 10X13
Bedroom 4
- Features: Flooring (Hardwood), Window Treatments (Blinds)
- Level: Main
- Area: 195 Square Feet
- Dimensions: 15X13
Balcony porch lanai
- Features: Flooring (Hardwood)
- Level: Second
- Area: 28 Square Feet
- Dimensions: 7X4
Dining room
- Features: Flooring (Hardwood), Window Treatments (Blinds)
- Level: Second
- Area: 238 Square Feet
- Dimensions: 17X14
Family room
- Features: Flooring (Hardwood), Window Treatments (Blinds)
- Level: Second
- Area: 195 Square Feet
- Dimensions: 15X13
Kitchen
- Features: Kitchen (Eating Area-Table Space, Island, Pantry-Walk-in), Flooring (Hardwood), Window Treatments (Blinds)
- Level: Second
- Area: 240 Square Feet
- Dimensions: 20X12
Living room
- Features: Flooring (Hardwood), Window Treatments (Blinds)
- Level: Second
- Area: 299 Square Feet
- Dimensions: 23X13
Heating
- Natural Gas
Cooling
- Central Air
Appliances
- Included: Range, Microwave, Dishwasher, High End Refrigerator, Freezer, Washer, Dryer, Trash Compactor, Stainless Steel Appliance(s), Range Hood, Humidifier
- Laundry: Upper Level
Features
- Flooring: Hardwood
- Windows: Skylight(s)
- Basement: None
- Attic: Unfinished
- Number of fireplaces: 1
- Fireplace features: Wood Burning, Gas Starter, Family Room
Interior area
- Total structure area: 0
- Total interior livable area: 2,750 sqft
Property
Parking
- Total spaces: 2
- Parking features: Asphalt, Garage Door Opener, Yes, Garage Owned, Attached, Garage
- Attached garage spaces: 2
- Has uncovered spaces: Yes
Accessibility
- Accessibility features: No Disability Access
Features
- Stories: 3
- Patio & porch: Patio
- Exterior features: Balcony
- Fencing: Fenced
Lot
- Size: 1,350 Square Feet
- Dimensions: 45x30
Details
- Parcel number: 20112170080000
- Special conditions: None
- Other equipment: Intercom, Ceiling Fan(s)
Construction
Type & style
- Home type: SingleFamily
- Property subtype: Single Family Residence
Materials
- Vinyl Siding, Brick
- Foundation: Concrete Perimeter
- Roof: Asphalt
Condition
- New construction: No
- Year built: 2001
- Major remodel year: 2024
Utilities & green energy
- Electric: Circuit Breakers
- Sewer: Public Sewer
- Water: Lake Michigan
Community & HOA
Community
- Features: Sidewalks, Street Lights, Street Paved
- Security: Security System, Carbon Monoxide Detector(s)
HOA
- Has HOA: Yes
- Services included: Water, Insurance, Lawn Care, Scavenger, Snow Removal
- HOA fee: $295 monthly
Location
- Region: Chicago
Financial & listing details
- Price per square foot: $315/sqft
- Tax assessed value: $660,000
- Annual tax amount: $10,256
- Date on market: 7/23/2026
- Ownership: Fee Simple w/ HO Assn.
Estimated market value
Not available
Estimated sales range
Not available
Not available
Price history
| Date | Event | Price |
|---|---|---|
| 8/11/2026 | Price change | $865,000-1.1%$315/sqft |
Source:  MRED as distributed by MLS GRID #12713781 Report a problem MRED as distributed by MLS GRID #12713781 Report a problem | ||
| 7/23/2026 | Listed for sale | $875,000+12.9%$318/sqft |
Source: MRED as distributed by MLS GRID #12713781 Report a problem | ||
| 7/29/2024 | Sold | $775,000-4.3%$282/sqft |
Source: MRED as distributed by MLS GRID #12040040 Report a problem | ||
| 5/11/2024 | Contingent | $810,000$295/sqft |
Source: MRED as distributed by MLS GRID #12040040 Report a problem | ||
| 4/26/2024 | Listed for sale | $810,000+7.6%$295/sqft |
Source: MRED as distributed by MLS GRID #12040040 Report a problem | ||
| 4/17/2024 | Sold | $752,500-4.6%$274/sqft |
Source: MRED as distributed by MLS GRID #11958751 Report a problem | ||
| 3/19/2024 | Contingent | $789,000$287/sqft |
Source: MRED as distributed by MLS GRID #11958751 Report a problem | ||
| 2/17/2024 | Price change | $789,000-3.8%$287/sqft |
Source: MRED as distributed by MLS GRID #11958751 Report a problem | ||
| 1/24/2024 | Listed for sale | $820,000+9.3%$298/sqft |
Source: MRED as distributed by MLS GRID #11958751 Report a problem | ||
| 3/11/2022 | Contingent | $750,000$273/sqft |
Source: MRED as distributed by MLS GRID #11322034 Report a problem | ||
| 2/27/2022 | Listed for sale | $750,000+55.6%$273/sqft |
Source: MRED as distributed by MLS GRID #11322034 Report a problem | ||
| 8/26/2004 | Sold | $482,000+25.2%$175/sqft |
Source: Public Record Report a problem | ||
| 11/6/2002 | Sold | $385,000$140/sqft |
Source: Public Record Report a problem | ||
Public tax history
| Year | Property taxes | Tax assessment |
|---|---|---|
| 2024 | $12,637 +13.3% | $66,000 +17.9% |
| 2023 | $11,156 +3.2% | $56,000 |
| 2022 | $10,815 +2.1% | $56,000 |
| 2021 | $10,591 -4.6% | $56,000 +5.8% |
| 2020 | $11,103 +2.1% | $52,943 -8% |
| 2019 | $10,873 -4.4% | $57,547 |
| 2018 | $11,368 -1.4% | $57,547 +7.4% |
| 2017 | $11,530 +7.5% | $53,559 |
| 2016 | $10,727 +9.3% | $53,559 |
| 2015 | $9,814 +16.9% | $53,559 +18.4% |
| 2014 | $8,396 +2% | $45,252 |
| 2013 | $8,230 +1.4% | $45,252 |
| 2012 | $8,120 +23.3% | $45,252 +11.4% |
| 2011 | $6,585 -12.4% | $40,635 -12.1% |
| 2010 | $7,520 +4.4% | $46,215 |
| 2009 | $7,207 +4.2% | $46,215 -4.1% |
| 2008 | $6,914 +1% | $48,200 |
| 2007 | $6,846 -1.1% | $48,200 |
| 2006 | $6,919 -6.1% | $48,200 +6.8% |
| 2005 | $7,372 +1% | $45,117 |
| 2004 | $7,298 +12.6% | $45,117 |
| 2003 | $6,479 -5.4% | $45,117 +12.9% |
| 2002 | $6,849 +671.9% | $39,946 +186.6% |
| 2001 | $887 | $13,940 |
Find assessor info on the county website
Monthly payment
Est. payment
Payment breakdown
Explore the cost of this home by adjusting the details. Changes won't be saved.Climate risks
Neighborhood: Hyde Park
Nearby schools
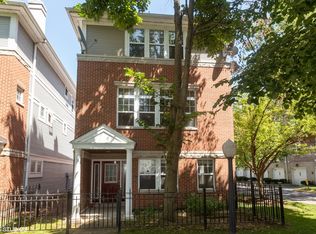
- $783,5003 bd3 ba3k sqft4922 S Cornell Ave #A, Chicago, IL 60615Off Market
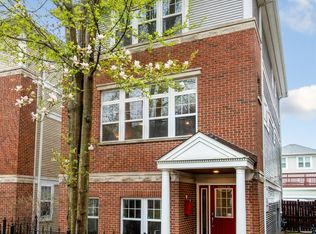
- $700,0003 bd3 ba2.7k sqft4922 S Cornell Ave APT B, Chicago, IL 60615Sold
- $730,2003 bd2 ba1.9k sqft4922 S Cornell Ave APT C, Chicago, IL 60615Off Market
- $796,9003 bd2 ba2.3k sqft4922 S Cornell Ave APT J, Chicago, IL 60615Off Market
Similar homes
- $869,0003 bd3 ba2.8k sqft1646 W Warren Ave #1, Chicago, IL 60612Active
 MLS ID #12745970, Annette Shelton, Baird & Warner. MRED as distributed by MLS GRID
 - $829,5004 bd4 ba3.5k sqft2455 W Ohio St Unit 8E, Chicago, IL 60612New
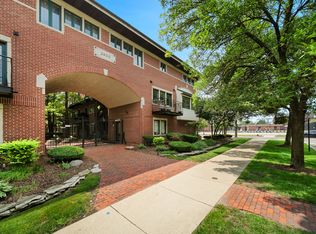 MLS ID #12747140, Angel Navarro, RE/MAX 10 Lincoln Park. MRED as distributed by MLS GRID
 - $599,0004 bd4 ba2.4k sqft4229 S Princeton Ave, Chicago, IL 60609Active
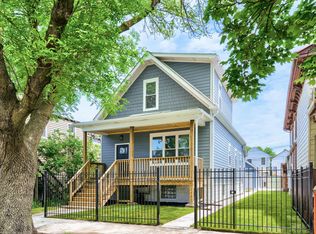 MLS ID #12742735, Marcie Bulbuc, ABR,CSC,PSA,RENE,SRS, United Real Estate - Chicago. MRED as distributed by MLS GRID
 - $775,0004 bd3 ba2.8k sqft3901 S Lake Park Ave #D, Chicago, IL 60653Active
 MLS ID #12700474, Ardit Dizdari, RENE,SFR, @properties Christie's International Real Estate. MRED as distributed by MLS GRID
