Bring your vision to this historic bungalow in Chicago's sought-after Beverly neighborhood. Set on an approximately 12,600-square-foot lot, the property offers approximately 3,500 square feet of interior space and a full basement, providing ample room for a substantial transformation. The home requires a complete cleanout and gut renovation, with pricing reflecting the scope of work and comparable homes in the area. Explore the potential for a two-story layout with up to seven bedrooms and four bathrooms, subject to architectural review, zoning requirements and applicable permits. Three garage spaces, including one attached to the home, offer added flexibility. An expansive front yard and even larger backyard provide space to envision outdoor living, landscaping and possible expansion. Located across from Prospect Gardens, within walking distance of Metra and CTA transit, and near Beverly's restaurants, entertainment, schools and shops, this property offers an opportunity for investors, builders and buyers prepared to undertake a comprehensive renovation. Restore its historic character, reimagine the layout and create a distinctive home in a celebrated Chicago neighborhood. Schedule your showing and explore the possibilities.
Active
$275,000
10960 S Prospect Ave, Chicago, IL 60643
4beds
3,000sqft
Single Family Residence
Built in 1919
9,000 Square Feet Lot
$332,300 Zestimate®
$92/sqft
$-- HOA
What's special
Historic bungalowEven larger backyardExpansive front yardThree garage spacesFull basement
- 6 days
- 555
- 32
Zillow last checked:
Listing updated:
Listed by:
Dana Jones 773-495-3659,
Century 21 IMPACT
Source: MRED as distributed by MLS GRID,MLS#: 12781962
Facts & features
Interior
Bedrooms & bathrooms
- Bedrooms: 4
- Bathrooms: 3
- Full bathrooms: 3
Rooms
- Room types: Sun Room
Primary bedroom
- Features: Flooring (Carpet)
- Level: Main
- Area: 154 Square Feet
- Dimensions: 14X11
Bedroom 2
- Features: Flooring (Carpet)
- Level: Main
- Area: 132 Square Feet
- Dimensions: 12X11
Bedroom 3
- Features: Flooring (Carpet)
- Level: Main
- Area: 80 Square Feet
- Dimensions: 10X8
Bedroom 4
- Features: Flooring (Hardwood)
- Level: Second
- Area: 121 Square Feet
- Dimensions: 11X11
Dining room
- Features: Flooring (Hardwood)
- Level: Main
- Area: 195 Square Feet
- Dimensions: 15X13
Family room
- Level: Basement
- Area: 435 Square Feet
- Dimensions: 29X15
Kitchen
- Features: Flooring (Hardwood)
- Level: Main
- Area: 110 Square Feet
- Dimensions: 11X10
Laundry
- Level: Basement
- Area: 144 Square Feet
- Dimensions: 12X12
Living room
- Features: Flooring (Hardwood)
- Level: Main
- Area: 336 Square Feet
- Dimensions: 21X16
Sun room
- Features: Flooring (Other)
- Level: Main
- Area: 81 Square Feet
- Dimensions: 9X9
Heating
- Forced Air
Cooling
- Central Air, None
Features
- Basement: Unfinished,Full
- Attic: Full
- Number of fireplaces: 1
- Fireplace features: Living Room
Interior area
- Total structure area: 0
- Total interior livable area: 3,000 sqft
Property
Parking
- Total spaces: 3
- Parking features: Concrete, Side Driveway, Garage, Yes, Attached, Detached
- Attached garage spaces: 3
- Has uncovered spaces: Yes
Accessibility
- Accessibility features: No Disability Access
Features
- Stories: 2
Lot
- Size: 9,000 Square Feet
- Dimensions: 40X225
Details
- Parcel number: 25184070210000
- Special conditions: None
Construction
Type & style
- Home type: SingleFamily
- Architectural style: Bungalow
- Property subtype: Single Family Residence
Materials
- Brick
- Foundation: Concrete Perimeter
- Roof: Asphalt
Condition
- New construction: No
- Year built: 1919
Details
- Builder model: BUNGALOW
Utilities & green energy
- Electric: Circuit Breakers
- Sewer: Public Sewer
- Water: Lake Michigan
Community & HOA
Community
- Features: Curbs, Sidewalks, Street Lights, Street Paved
HOA
- Services included: None
Location
- Region: Chicago
Financial & listing details
- Price per square foot: $92/sqft
- Tax assessed value: $228,500
- Annual tax amount: $3,939
- Date on market: 10/10/2026
- Ownership: Fee Simple
Estimated market value
$332,300
$272,000 - $392,000
$3,679/mo
Price history
| Date | Event | Price |
|---|---|---|
| 10/10/2026 | Listed for sale | $275,000$92/sqft |
Source:  MRED as distributed by MLS GRID #12781962 Report a problem MRED as distributed by MLS GRID #12781962 Report a problem | ||
Public tax history
| Year | Property taxes | Tax assessment |
|---|---|---|
| 2024 | $3,939 +18.7% | $22,850 +20.2% |
| 2023 | $3,318 +3.2% | $19,003 |
| 2022 | $3,215 +1.7% | $19,003 |
| 2021 | $3,161 -21.2% | $19,003 -9.8% |
| 2020 | $4,012 +2.3% | $21,066 -8% |
| 2019 | $3,922 +1.8% | $22,898 |
| 2018 | $3,854 -9.1% | $22,898 -0.5% |
| 2017 | $4,238 +2.9% | $23,020 |
| 2016 | $4,120 +10% | $23,020 |
| 2015 | $3,747 +16.8% | $23,020 +16.1% |
| 2014 | $3,209 +2.4% | $19,822 |
| 2013 | $3,134 +0.6% | $19,822 |
| 2012 | $3,116 -6.8% | $19,822 -12.4% |
| 2011 | $3,345 +15.3% | $22,618 |
| 2010 | $2,900 +11.3% | $22,618 |
| 2009 | $2,607 -15.8% | $22,618 -20% |
| 2008 | $3,096 -22.9% | $28,260 |
| 2007 | $4,018 -1.1% | $28,260 |
| 2006 | $4,062 +74.5% | $28,260 +49.1% |
| 2005 | $2,327 +2.4% | $18,954 |
| 2004 | $2,272 +3.5% | $18,954 |
| 2003 | $2,195 -4.9% | $18,954 +21% |
| 2002 | $2,307 +6.3% | $15,659 |
| 2001 | $2,170 +8.9% | $15,659 |
| 2000 | $1,993 +0% | $15,659 +16.3% |
| 1999 | $1,993 | $13,470 |
Find assessor info on the county website
Monthly payment
Est. payment
Payment breakdown
Explore the cost of this home by adjusting the details. Changes won't be saved.Climate risks
Neighborhood: Morgan Park
Nearby schools
Similar homes
- $300,0004 bd3 ba2.1k sqft9756 S Prospect Ave, Chicago, IL 60643New
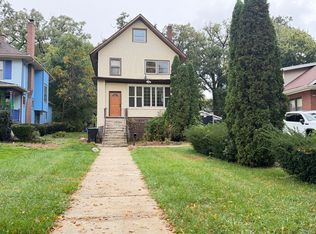 MLS ID #12738681, Asya Muhammad, Coldwell Banker Realty. MRED as distributed by MLS GRID
 - $278,5004 bd2 ba1.7k sqft11209 S Hermosa Ave, Chicago, IL 60643Active
 MLS ID #12728750, Taurino Morales, eXp Realty. MRED as distributed by MLS GRID
 - $278,0004 bd2 ba1.5k sqft1413 W 97th St, Chicago, IL 60643Active
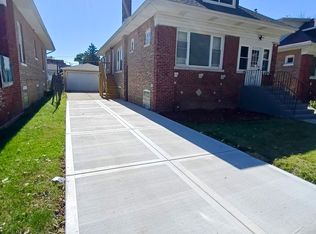 MLS ID #12780118, Behrouz Hoghoughi, Century 21 Circle. MRED as distributed by MLS GRID
 - $310,0004 bd2 ba2k sqft10644 S Peoria St, Chicago, IL 60643New
 MLS ID #12784941, John R Wright, Keller Williams Premiere Properties. MRED as distributed by MLS GRID
