Step inside and natural light greets you, spilling across the natural hardwood floors that run throughout. The open living and dining layout centers on a custom fireplace, with room to gather or spread out. Toward the back of the home, French doors open to a sunroom that makes an easy morning-coffee spot or home office. The large kitchen anchors the heart of the home, with original custom cabinetry, stovetop cooking, and a double oven ready for entertaining. A first-floor bath with a double vanity and ample space serves the main level. Three bedrooms sit on the first floor, while the finished 823 sq ft attic addition is a true primary retreat with its own oversized walk-in shower.New roof and siding on both the house and the garage mean the big-ticket items are already handled, and an unfinished basement with legal ceiling height leaves room to grow. The property features a spacious 2-car garage equipped with a convenient control panel and an exterior garage door opener for easy, effortless access. Set in West Pullman with easy access to Metra, I-57, and I-94 - 16 E 120th St is ready for its next chapter.
New
$285,000
16 E 120th St, Chicago, IL 60628
4beds
2,321sqft
Single Family Residence
Built in 1923
4,524 Square Feet Lot
$284,800 Zestimate®
$123/sqft
$-- HOA
What's special
- 13 hours
- 67
- 12
Zillow last checked:
Listing updated:
Listed by:
Serenity Barren 773-697-5555,
Baird & Warner
Source: MRED as distributed by MLS GRID,MLS#: 12811156
Facts & features
Interior
Bedrooms & bathrooms
- Bedrooms: 4
- Bathrooms: 2
- Full bathrooms: 2
Rooms
- Room types: Utility Room-Lower Level, Sun Room
Primary bedroom
- Features: Bathroom (Full)
- Level: Attic
- Area: 644 Square Feet
- Dimensions: 14X46
Bedroom 2
- Level: Main
- Area: 99 Square Feet
- Dimensions: 9X11
Bedroom 3
- Level: Main
- Area: 99 Square Feet
- Dimensions: 9X11
Bedroom 4
- Level: Main
- Area: 108 Square Feet
- Dimensions: 9X12
Dining room
- Level: Main
- Dimensions: COMBO
Kitchen
- Features: Kitchen (Eating Area-Table Space, Custom Cabinetry, Granite Counters, Updated Kitchen)
- Level: Main
- Area: 255 Square Feet
- Dimensions: 17X15
Living room
- Level: Main
- Area: 442 Square Feet
- Dimensions: 13X34
Sun room
- Level: Main
- Area: 96 Square Feet
- Dimensions: 16X6
Other
- Level: Basement
- Area: 529 Square Feet
- Dimensions: 23X23
Heating
- Forced Air
Cooling
- Central Air
Appliances
- Included: Refrigerator, Cooktop, Oven, Range Hood, Gas Cooktop, Gas Oven
- Laundry: Gas Dryer Hookup, Electric Dryer Hookup, Sink
Features
- 1st Floor Bedroom, 1st Floor Full Bath, Open Floorplan, Granite Counters
- Flooring: Hardwood
- Basement: Unfinished,Full
- Attic: Finished,Full
Interior area
- Total structure area: 3,075
- Total interior livable area: 2,321 sqft
Property
Parking
- Total spaces: 2
- Parking features: Yes, Garage Owned, Detached, Garage
- Garage spaces: 2
Accessibility
- Accessibility features: No Disability Access
Features
- Stories: 1.5
Lot
- Size: 4,524 Square Feet
- Dimensions: 125 X 36
- Features: Corner Lot, Level
Details
- Parcel number: 25271020200000
- Special conditions: List Broker Must Accompany,Home Warranty
Construction
Type & style
- Home type: SingleFamily
- Architectural style: Bungalow
- Property subtype: Single Family Residence
Materials
- Vinyl Siding, Brick
- Roof: Asphalt
Condition
- New construction: No
- Year built: 1923
- Major remodel year: 2026
Details
- Warranty included: Yes
Utilities & green energy
- Sewer: Public Sewer
- Water: Public
Community & HOA
HOA
- Services included: None
Location
- Region: Chicago
Financial & listing details
- Price per square foot: $123/sqft
- Tax assessed value: $85,000
- Annual tax amount: $532
- Date on market: 11/18/2026
- Ownership: Fee Simple
Estimated market value
$284,800
$271,000 - $299,000
$2,902/mo
Price history
| Date | Event | Price |
|---|---|---|
| 11/18/2026 | Listed for sale | $285,000-5%$123/sqft |
Source:  MRED as distributed by MLS GRID #12811156 Report a problem | ||
| 11/18/2026 | Listing removed | $299,999$129/sqft |
Source: MRED as distributed by MLS GRID #12782487 Report a problem | ||
| 10/23/2026 | Price change | $299,999-3.2%$129/sqft |
Source: MRED as distributed by MLS GRID #12782487 Report a problem | ||
| 10/14/2026 | Listed for sale | $310,000+244.4%$134/sqft |
Source: MRED as distributed by MLS GRID #12782487 Report a problem | ||
| 10/24/2025 | Sold | $90,000$39/sqft |
Source: Public Record Report a problem | ||
Public tax history
| Year | Property taxes | Tax assessment |
|---|---|---|
| 2024 | $518 | $8,500 +39.9% |
| 2023 | -- | $6,074 |
| 2022 | -- | $6,074 |
| 2021 | -- | $6,074 -38.3% |
| 2020 | $2,200 | $9,851 -10% |
| 2019 | -- | $10,946 |
| 2018 | -- | $10,946 -5.7% |
| 2017 | -- | $11,613 |
| 2016 | -- | $11,613 |
| 2015 | -- | $11,613 +11.6% |
| 2014 | -- | $10,403 |
| 2013 | -- | $10,403 |
| 2012 | -- | $10,403 -21.1% |
| 2011 | $78 +10.6% | $13,192 |
| 2010 | $71 +6.6% | $13,192 |
| 2009 | $66 -28.8% | $13,192 +9.5% |
| 2008 | $93 -36.4% | $12,042 |
| 2007 | $147 -5.8% | $12,042 |
| 2006 | $156 -24.3% | $12,042 +14.1% |
| 2005 | $206 -76.7% | $10,558 |
| 2004 | $881 +208.2% | $10,558 |
| 2003 | $286 -68.2% | $10,558 +34.8% |
| 2002 | $900 +160.2% | $7,835 |
| 2001 | $346 -8.7% | $7,835 |
| 2000 | $379 -3.8% | $7,835 +29.9% |
| 1999 | $394 | $6,032 |
Find assessor info on the county website
Monthly payment
Est. payment
Payment breakdown
Explore the cost of this home by adjusting the details. Changes won't be saved.Climate risks
Neighborhood: West Pullman
Nearby schools

Similar homes
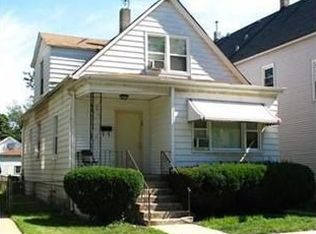
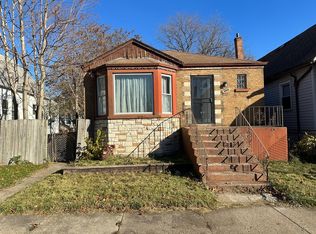
- $249,9004 bd3 ba2k sqft12417 S State St, Chicago, IL 60628For Sale
 MLS ID #202607223, Shana Alvarado. NorthWest Illinois Alliance of REALTORS®
- $289,0005 bd2 ba2.8k sqft10453 S Indiana Ave, Chicago, IL 60628New
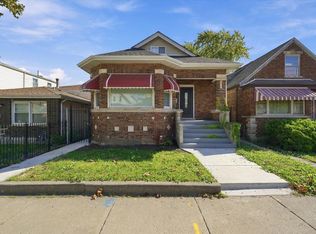 MLS ID #12809711, Shenika Banks, Kale Realty. MRED as distributed by MLS GRID
- $319,0004 bd3 ba1.9k sqft12314 S Wentworth Ave, Chicago, IL 60628Active
 MLS ID #12807284, Ryan Cherney, Circle One Realty. MRED as distributed by MLS GRID
- $279,0004 bd2 ba2.1k sqft353 E 119th Pl, Chicago, IL 60628Active
 MLS ID #12741745, Tiffany Gillard, ABR,SRS, Chicagoland Brokers Inc.. MRED as distributed by MLS GRID
