Welcome to this beautifully reimagined home, where thoughtful craftsmanship, modern elegance, and everyday comfort come together seamlessly. Carefully remodeled with attention to detail, this home features an expansive kitchen designed for entertaining, offering the perfect setting for hosting memorable gatherings or enjoying everyday moments with family. The inviting living spaces create a wonderful balance of style and functionality, while the private primary suite serves as the ultimate retreat, offering a peaceful hideaway to relax and recharge. Situated on a rare double lot, the property provides exceptional outdoor space with endless possibilities for entertaining, recreation, or creating your own backyard oasis. With its carefully curated finishes, generous spaces, and impressive outdoor potential, this home offers a truly special opportunity to enjoy modern living at its finest.
New
$319,000
12314 S Wentworth Ave, Chicago, IL 60628
4beds
1,974sqft
Single Family Residence
Built in 1913
6,875 Square Feet Lot
$-- Zestimate®
$162/sqft
$-- HOA
What's special
Rare double lotGenerous spacesCarefully curated finishesInviting living spacesExceptional outdoor space
- --
- 173
- views
- 29
- saves
Zillow last checked:
Listing updated:
Listed by:
Ryan Cherney (630)862-5181,
Circle One Realty
Source: MRED as distributed by MLS GRID,MLS#: 12807284
Facts & features
Interior
Bedrooms & bathrooms
- Bedrooms: 4
- Bathrooms: 3
- Full bathrooms: 2
- 1/2 bathrooms: 1
Rooms
- Room types: Recreation Room, Enclosed Porch, Storage
Primary bedroom
- Features: Flooring (Wood Laminate), Window Treatments (Blinds), Bathroom (Full)
- Level: Main
- Area: 120 Square Feet
- Dimensions: 10X12
Bedroom 2
- Features: Flooring (Wood Laminate)
- Level: Second
- Area: 100 Square Feet
- Dimensions: 10X10
Bedroom 3
- Features: Flooring (Wood Laminate)
- Level: Second
- Area: 154 Square Feet
- Dimensions: 11X14
Bedroom 4
- Features: Flooring (Wood Laminate)
- Level: Second
- Area: 110 Square Feet
- Dimensions: 11X10
Dining room
- Features: Flooring (Wood Laminate), Window Treatments (Blinds)
- Level: Main
- Area: 154 Square Feet
- Dimensions: 11X14
Enclosed porch
- Features: Flooring (Wood Laminate), Window Treatments (Blinds)
- Level: Main
- Area: 200 Square Feet
- Dimensions: 20X10
Family room
- Features: Flooring (Wood Laminate), Window Treatments (Blinds)
- Level: Main
- Area: 154 Square Feet
- Dimensions: 11X14
Kitchen
- Features: Kitchen (Island), Flooring (Wood Laminate), Window Treatments (Blinds)
- Level: Main
- Area: 198 Square Feet
- Dimensions: 18X11
Laundry
- Level: Basement
- Area: 100 Square Feet
- Dimensions: 10X10
Living room
- Features: Flooring (Wood Laminate), Window Treatments (Blinds)
- Level: Main
- Area: 180 Square Feet
- Dimensions: 12X15
Recreation room
- Features: Flooring (Wood Laminate)
- Level: Second
- Area: 150 Square Feet
- Dimensions: 15X10
Storage
- Level: Basement
- Area: 924 Square Feet
- Dimensions: 44X21
Heating
- Has Heating (Unspecified Type)
Cooling
- Central Air
Appliances
- Included: Range, Microwave, Dishwasher, Refrigerator, Stainless Steel Appliance(s)
Features
- 1st Floor Bedroom, 1st Floor Full Bath
- Basement: Unfinished,Full
Interior area
- Total structure area: 0
- Total interior livable area: 1,974 sqft
Property
Parking
- Total spaces: 2
- Parking features: No Garage, Yes, Garage Owned, Detached, Garage
- Garage spaces: 2
Accessibility
- Accessibility features: No Disability Access
Features
- Stories: 2
Lot
- Size: 6,875 Square Feet
- Dimensions: 55x125
Details
- Parcel number: 25284010180000
- Special conditions: None
Construction
Type & style
- Home type: SingleFamily
- Property subtype: Single Family Residence
Materials
- Vinyl Siding
- Foundation: Block, Concrete Perimeter
- Roof: Asphalt
Condition
- New construction: No
- Year built: 1913
- Major remodel year: 2026
Utilities & green energy
- Electric: 200+ Amp Service
- Sewer: Public Sewer
- Water: Lake Michigan
Community & HOA
HOA
- Services included: None
Location
- Region: Chicago
Financial & listing details
- Price per square foot: $162/sqft
- Tax assessed value: $9,369
- Annual tax amount: $3,123
- Date on market: 11/12/2026
- Ownership: Fee Simple
Estimated market value
Not available
Estimated sales range
Not available
Not available
Price history
| Date | Event | Price |
|---|---|---|
| 11/12/2026 | Listed for sale | $319,000+155.2%$162/sqft |
Source:  MRED as distributed by MLS GRID #12807284 Report a problem | ||
| 9/15/2024 | Listing removed | $125,000$63/sqft |
Source: MRED as distributed by MLS GRID #12158464 Report a problem | ||
| 9/9/2024 | Listed for sale | $125,000-3.5%$63/sqft |
Source: MRED as distributed by MLS GRID #12158464 Report a problem | ||
| 8/18/2024 | Listing removed | $129,500$66/sqft |
Source: MRED as distributed by MLS GRID #12053403 Report a problem | ||
| 5/13/2024 | Listed for sale | $129,500+8%$66/sqft |
Source: MRED as distributed by MLS GRID #12053403 Report a problem | ||
| 4/1/2023 | Listing removed | -- |
Source: MRED as distributed by MLS GRID #11663408 Report a problem | ||
| 10/30/2022 | Listed for sale | $119,950+166.6%$61/sqft |
Source: MRED as distributed by MLS GRID #11663408 Report a problem | ||
| 11/11/2019 | Listing removed | $1,650$1/sqft |
Source: Buttons Realty Report a problem | ||
| 11/8/2019 | Listed for rent | $1,650$1/sqft |
Source: Buttons Realty Report a problem | ||
| 8/21/2019 | Listing removed | $1,650$1/sqft |
Source: Buttons Realty Report a problem | ||
| 8/9/2019 | Listed for rent | $1,650-5.7%$1/sqft |
Source: Go Section8 Report a problem | ||
| 7/28/2018 | Listing removed | $1,750$1/sqft |
Source: Antje Gehrken #09954909 Report a problem | ||
| 5/18/2018 | Listed for rent | $1,750$1/sqft |
Source: A.R.E. Partners Inc. #09954909 Report a problem | ||
| 12/23/2017 | Listing removed | $45,000$23/sqft |
Source: Integrus Realty Group LLC #09408215 Report a problem | ||
| 9/5/2017 | Price change | $45,000-7.2%$23/sqft |
Source: Integrus Realty Group LLC #09408215 Report a problem | ||
| 8/4/2017 | Price change | $48,500-11.8%$25/sqft |
Source: Integrus Realty Group LLC #09408215 Report a problem | ||
| 7/7/2017 | Listed for sale | $55,000-12.7%$28/sqft |
Source: Integrus Realty Group LLC #09408215 Report a problem | ||
| 2/18/2017 | Listing removed | $63,000$32/sqft |
Source: Integrus Realty Group LLC #09408215 Report a problem | ||
| 2/18/2017 | Price change | $63,000-1.6%$32/sqft |
Source: Integrus Realty Group LLC #09408215 Report a problem | ||
| 2/13/2017 | Price change | $63,9990%$32/sqft |
Source: Integrus Realty Group LLC #09408215 Report a problem | ||
| 2/6/2017 | Price change | $64,000-1.4%$32/sqft |
Source: Integrus Realty Group LLC #09408215 Report a problem | ||
| 12/23/2016 | Listed for sale | $64,900+209%$33/sqft |
Source: Integrus Realty Group LLC #09408215 Report a problem | ||
| 6/25/2012 | Sold | $21,000-29.8%$11/sqft |
Source: MRED as distributed by MLS GRID #07837930 Report a problem | ||
| 3/16/2012 | Listing removed | $29,900$15/sqft |
Source: Agents & Offices #07837930 Report a problem | ||
| 3/1/2012 | Listed for sale | $29,900$15/sqft |
Source: Agents & Offices #07837930 Report a problem | ||
Public tax history
| Year | Property taxes | Tax assessment |
|---|---|---|
| 2014 | $1,743 -6.7% | $9,369 -8.6% |
| 2013 | $1,868 +34% | $10,248 |
| 2012 | $1,394 -9.4% | $10,248 -18.5% |
| 2011 | $1,539 +18.4% | $12,569 |
| 2010 | $1,300 +14% | $12,569 |
| 2009 | $1,140 -11.2% | $12,569 -19.6% |
| 2008 | $1,283 +19.5% | $15,642 |
| 2007 | $1,074 +0.8% | $15,642 |
| 2006 | $1,066 -5.2% | $15,642 +41.5% |
| 2005 | $1,124 +1.9% | $11,051 |
| 2004 | $1,103 -37% | $11,051 |
| 2003 | $1,752 | $11,051 |
Find assessor info on the county website
Monthly payment
Est. payment
Payment breakdown
Explore the cost of this home by adjusting the details. Changes won't be saved.Climate risks
Neighborhood: West Pullman
Nearby schools
Schools provided by the listing agent
- Elementary: Gompers Elementary School Fine A
- High: Fenger Academy High School
- District: 299
Source: MRED as distributed by MLS GRID. This data may not be complete. We recommend contacting the local school district to confirm school assignments for this home.

Similar homes
- $319,9004 bd3 ba1.8k sqft11224 S Stewart Ave, Chicago, IL 60628New
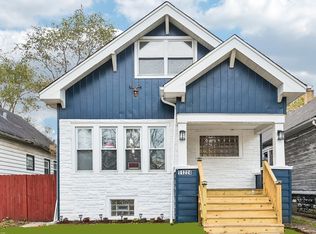 MLS ID #12806770, Rene Aguirre, Northlake Realtors. MRED as distributed by MLS GRID
- $249,9004 bd3 ba2k sqft12417 S State St, Chicago, IL 60628For Sale
 MLS ID #202607223, Shana Alvarado. NorthWest Illinois Alliance of REALTORS®
- $319,9004 bd3 ba1.8k sqft11940 S Yale Ave, Chicago, IL 60628Active
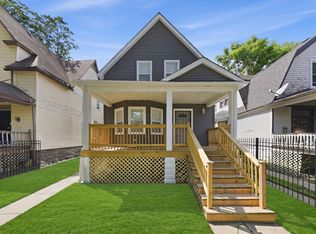 MLS ID #12797889, Maria Rios, Realty of America, LLC. MRED as distributed by MLS GRID
- $329,0005 bd3 ba1.3k sqft12117 S Yale Ave, Chicago, IL 60628Active
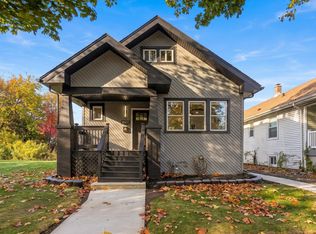 MLS ID #12804082, Chartiece Walker, Kale Realty. MRED as distributed by MLS GRID
