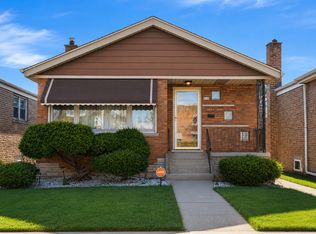
Welcome to this newly remodeled bungalow featuring 5 bedrooms (6th in basement), 2 full bathrooms, and a 2-car garage! Situated on a quiet street near West Pullman Park, schools, shopping, dining, and other neighborhood amenities, this property also offers convenient access to the West Pullman Metra station and I-57. Blending traditional charm with vibrant modern finishes, this spacious home offers nearly 2,000 square feet of living space, PLUS a basement, covered rear porch, and backyard. Recent upgrades include brand-new bathrooms, a fully remodeled kitchen with new appliances, new windows, a new furnace, and central air conditioning. Photos may include AI staging or enhancements.
Active
$299,999
12219 S Emerald Ave, Chicago, IL 60628
5beds
2,000sqft
Single Family Residence
Built in ----
4,099 Square Feet Lot
$299,000 Zestimate®
$150/sqft
$-- HOA
What's special
Brand-new bathroomsQuiet streetCentral air conditioningNew windowsNewly remodeled bungalowCovered rear porchNew furnace
- 14 days
- 205
- 37
Zillow last checked:
Listing updated:
Listed by:
Payton Dalessandro 773-971-5352,
Kass Management Services Inc
Source: MRED as distributed by MLS GRID,MLS#: 12795760
Facts & features
Interior
Bedrooms & bathrooms
- Bedrooms: 5
- Bathrooms: 2
- Full bathrooms: 2
Rooms
- Room types: Bedroom 5
Primary bedroom
- Level: Main
- Area: 140 Square Feet
- Dimensions: 14X10
Bedroom 2
- Level: Main
- Area: 100 Square Feet
- Dimensions: 10X10
Bedroom 3
- Level: Main
- Area: 100 Square Feet
- Dimensions: 10X10
Bedroom 4
- Level: Second
- Area: 100 Square Feet
- Dimensions: 10X10
Bedroom 5
- Level: Second
- Area: 100 Square Feet
- Dimensions: 10X10
Dining room
- Level: Main
- Area: 100 Square Feet
- Dimensions: 10X10
Kitchen
- Level: Main
- Area: 100 Square Feet
- Dimensions: 10X10
Living room
- Level: Main
- Area: 100 Square Feet
- Dimensions: 10X10
Heating
- Has Heating (Unspecified Type)
Cooling
- None
Features
- Basement: Partially Finished,Full
Interior area
- Total structure area: 0
- Total interior livable area: 2,000 sqft
Property
Parking
- Total spaces: 2
- Parking features: Yes, Detached, Garage
- Garage spaces: 2
Accessibility
- Accessibility features: No Disability Access
Features
- Stories: 2
Lot
- Size: 4,099 Square Feet
Details
- Parcel number: 25281250060000
- Special conditions: Contact Agent about Title
Construction
Type & style
- Home type: SingleFamily
- Property subtype: Single Family Residence
Materials
- Frame
Condition
- New construction: No
Utilities & green energy
- Sewer: Public Sewer
- Water: Public
Community & HOA
HOA
- Services included: None
Location
- Region: Chicago
Financial & listing details
- Price per square foot: $150/sqft
- Annual tax amount: $820
- Date on market: 11/2/2026
- Ownership: Fee Simple
Estimated market value
$299,000
$284,000 - $314,000
$2,175/mo
Price history
| Date | Event | Price |
|---|---|---|
| 11/3/2026 | Listed for sale | $299,999+244.8%$150/sqft |
Source:  MRED as distributed by MLS GRID #12795760 Report a problem | ||
| 4/17/2026 | Sold | $87,000$44/sqft |
Source: MRED as distributed by MLS GRID #12543647 Report a problem | ||
Public tax history
Tax history is unavailable.
Monthly payment
Est. payment
Payment breakdown
Explore the cost of this home by adjusting the details. Changes won't be saved.Climate risks
Neighborhood: West Pullman
Nearby schools

Similar homes
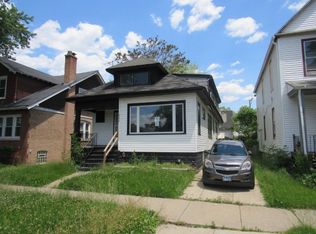
- $259,0004 bd3 ba1.4k sqft12417 S Wentworth Ave, Chicago, IL 60628Active
 MLS ID #12801757, Stratos Rounis, SR Realty Group Inc.. MRED as distributed by MLS GRID
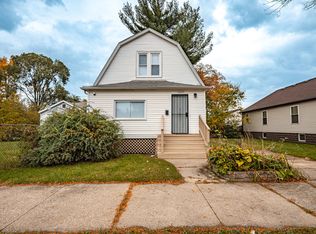
- $279,9004 bd2 ba1.2k sqft12520 S Yale Ave, Chicago, IL 60628Active
 MLS ID #12780226, Jerry Goodwin, Coldwell Banker Realty. MRED as distributed by MLS GRID
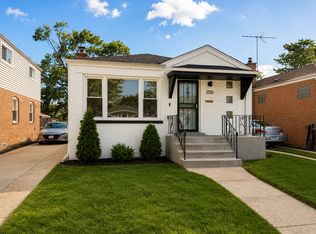
- $284,9003 bd3 ba1.3k sqft10048 S Saint Lawrence Ave, Chicago, IL 60628New
 MLS ID #12807117, John Bielecki, Oak Realty of Chicago, Inc.. MRED as distributed by MLS GRID
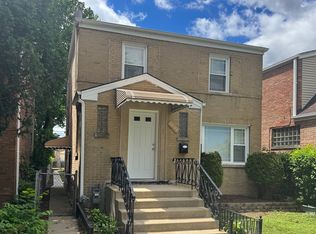
- $259,0003 bd2 ba1.1k sqft(Undisclosed Address), Chicago, IL 60628New
 MLS ID #12806178, Christina Curtis, Compass. MRED as distributed by MLS GRID
