Fully renovated 5-bedroom, 2-bathroom home in Hazel Crest AND a $5,000 seller credit toward your closing costs! This is the one you've been waiting for! This home has been transformed from top to bottom with brand-new finishes, so all the hard work is done and all you have to do is move in and unpack. The wide-open layout is made for hosting, relaxing and making room for everything you love. With 5 bedrooms, you finally have space for that home office, guest room or gym. Plus, easy access to I-80 makes getting around a breeze. Come see it for yourself and picture your next chapter here. Schedule your tour today!
New
$305,000
3500 Laurel Ln, Hazel Crest, IL 60429
5beds
2,036sqft
Single Family Residence
Built in 1967
8,450 Square Feet Lot
$-- Zestimate®
$150/sqft
$-- HOA
What's special
Brand-new finishesWide-open layout
- 5 days
- 143
- 20
Zillow last checked:
Listing updated:
Listed by:
Hilel Anjorin (773)780-5409,
Coldwell Banker Realty
Source: MRED as distributed by MLS GRID,MLS#: 12787871
Facts & features
Interior
Bedrooms & bathrooms
- Bedrooms: 5
- Bathrooms: 2
- Full bathrooms: 2
Rooms
- Room types: Bedroom 5
Primary bedroom
- Features: Flooring (Hardwood)
- Area: 180 Square Feet
- Dimensions: 15X12
Bedroom 2
- Features: Flooring (Luxury Vinyl)
- Area: 132 Square Feet
- Dimensions: 12X11
Bedroom 3
- Features: Flooring (Luxury Vinyl)
- Area: 90 Square Feet
- Dimensions: 10X9
Bedroom 4
- Level: Main
- Area: 90 Square Feet
- Dimensions: 10X9
Bedroom 5
- Features: Flooring (Hardwood)
- Level: Main
- Area: 90 Square Feet
- Dimensions: 10X9
Dining room
- Features: Flooring (Hardwood)
- Area: 90 Square Feet
- Dimensions: 10X9
Kitchen
- Features: Kitchen (Island), Flooring (Hardwood)
- Area: 50 Square Feet
- Dimensions: 10X5
Laundry
- Level: Main
- Area: 64 Square Feet
- Dimensions: 8X8
Heating
- Has Heating (Unspecified Type)
Cooling
- Central Air
Appliances
- Included: Range, Microwave, Dishwasher, Refrigerator
- Laundry: Main Level, Gas Dryer Hookup, In Unit
Features
- Flooring: Hardwood
- Basement: None
Interior area
- Total structure area: 0
- Total interior livable area: 2,036 sqft
Property
Parking
- Total spaces: 1
- Parking features: Concrete, Yes, Garage Owned, Attached, Garage
- Attached garage spaces: 1
Accessibility
- Accessibility features: No Disability Access
Features
- Stories: 2
- Fencing: Fenced
Lot
- Size: 8,450 Square Feet
- Dimensions: 65x130
Details
- Parcel number: 28264130010000
- Special conditions: Standard
Construction
Type & style
- Home type: SingleFamily
- Property subtype: Single Family Residence
Materials
- Vinyl Siding, Brick
Condition
- New construction: No
- Year built: 1967
- Major remodel year: 2026
Utilities & green energy
- Sewer: Public Sewer
- Water: Public
Community & HOA
Community
- Features: Sidewalks
HOA
- Services included: None
Location
- Region: Hazel Crest
Financial & listing details
- Price per square foot: $150/sqft
- Tax assessed value: $190,000
- Annual tax amount: $11,265
- Date on market: 10/21/2026
- Ownership: Fee Simple
Estimated market value
Not available
Estimated sales range
Not available
Not available
Price history
| Date | Event | Price |
|---|---|---|
| 10/21/2026 | Listed for sale | $305,000+110.3%$150/sqft |
Source:  MRED as distributed by MLS GRID #12787871 Report a problem | ||
| 8/5/2009 | Sold | $145,000+276.6%$71/sqft |
Source: Public Record Report a problem | ||
| 4/28/2009 | Sold | $38,500-56.7%$19/sqft |
Source: MRED as distributed by MLS GRID #07084412 Report a problem | ||
| 9/20/1996 | Sold | $89,000$44/sqft |
Source: Public Record Report a problem | ||
Public tax history
| Year | Property taxes | Tax assessment |
|---|---|---|
| 2024 | $10,795 +10.9% | $19,000 +0% |
| 2023 | $9,733 +6.4% | $18,999 +52.4% |
| 2022 | $9,151 +3.8% | $12,465 |
| 2021 | $8,820 +5.3% | $12,465 |
| 2020 | $8,374 +4% | $12,465 +3.6% |
| 2019 | $8,053 +3.2% | $12,027 |
| 2018 | $7,804 +7% | $12,027 |
| 2017 | $7,291 +21.5% | $12,027 +17.2% |
| 2016 | $5,999 +4.4% | $10,261 |
| 2015 | $5,747 +2.5% | $10,261 |
| 2014 | $5,606 +6.5% | $10,261 -6.6% |
| 2013 | $5,261 +4% | $10,986 |
| 2012 | $5,058 +8.3% | $10,986 |
| 2011 | $4,671 -8.7% | $10,986 -19.3% |
| 2010 | $5,113 +14.1% | $13,608 -12.6% |
| 2009 | $4,482 -13.8% | $15,567 -5% |
| 2008 | $5,202 +59.2% | $16,387 +12.4% |
| 2007 | $3,267 +4.7% | $14,580 |
| 2006 | $3,120 +14.2% | $14,580 |
| 2005 | $2,731 -5.7% | $14,580 +28.5% |
| 2004 | $2,895 +0.5% | $11,344 |
| 2003 | $2,881 +3.2% | $11,344 |
| 2002 | $2,791 +12.9% | $11,344 +17.8% |
| 2001 | $2,472 +5.3% | $9,628 |
| 2000 | $2,347 +7.6% | $9,628 |
| 1999 | $2,181 | $9,628 |
Find assessor info on the county website
Monthly payment
Est. payment
Payment breakdown
Explore the cost of this home by adjusting the details. Changes won't be saved.Climate risks
Neighborhood: 60429
Nearby schools
Schools provided by the listing agent
- District: 144
Source: MRED as distributed by MLS GRID. This data may not be complete. We recommend contacting the local school district to confirm school assignments for this home.

Similar homes
- $334,0005 bd3 ba2.5k sqft3405 Golfview Dr, Hazel Crest, IL 60429New
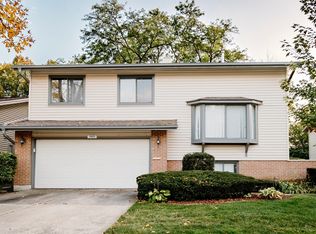 MLS ID #12787876, Hilel Anjorin, Coldwell Banker Realty. MRED as distributed by MLS GRID
- $315,0004 bd2 ba2.1k sqft17061 Evans Dr, South Holland, IL 60473Price Change
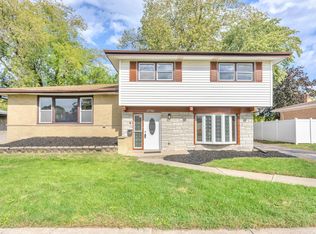 MLS ID #12786836, Justin Berggren, Coldwell Banker Market Connections. MRED as distributed by MLS GRID
- $265,0005 bd2 ba1.8k sqft3736 168th Pl, Country Club Hills, IL 60478Price Change
 MLS ID #12663101, Mireya Rogoz-Bedore, Village Realty, Inc.. MRED as distributed by MLS GRID
- $264,7003 bd2 ba1.6k sqft18200 Fountainbleau Dr, Hazel Crest, IL 60429Active
 MLS ID #12768810, Neil Gates, Chase Real Estate LLC. MRED as distributed by MLS GRID
- $280,0005 bd3 ba2.7k sqft38 Condit St, Hammond, IN 46320For Sale
 MLS ID #847189, Kellie Burton, Listing Leaders. NIRA as distributed by MLS GRID
