**BEAUTIFULLY REMODELED 4-BEDROOM HOME WITH FINISHED WALKOUT BASEMENT!** Welcome to 11541 S Wallace Street, a beautifully renovated, move-in-ready home offering 4 bedrooms, 2.5 bathrooms, and over 2,000 square feet of finished living space. This home has undergone extensive renovations, combining modern finishes with comfortable, functional living spaces. Enjoy a brand-new roof, updated electrical and plumbing, new LVP flooring, fresh interior paint, and a stunning remodeled kitchen featuring elegant quartz countertops, Stainless Steel Appliances (installed at closing) . The beautifully updated bathrooms offer contemporary fixtures, a standing shower, and a relaxing Jacuzzi tub. The fully finished walkout basement provides additional living and entertaining space, including a spacious family room and full bathroom. Additional highlights include central air conditioning, New Washer/Dryer (Installed at Closing), a newer furnace, new basement windows, updated front siding, enclosed front and rear porches, and a fenced yard. Convenient two-car carport parking adds everyday practicality. With its extensive improvements and generous finished living space, this home is ready for its next owner. **Schedule your private showing today!**
Active
$299,990
11541 S Wallace St, Chicago, IL 60628
4beds
1,098sqft
Single Family Residence
Built in 1918
4,340 Square Feet Lot
$296,900 Zestimate®
$273/sqft
$-- HOA
What's special
Contemporary fixturesFenced yardNew basement windowsElegant quartz countertopsSpacious family roomUpdated front sidingBeautifully updated bathrooms
- 16 days
- 171
- 17
Zillow last checked:
Listing updated:
Listed by:
Ali Sana 630-974-8745,
HomeSmart Realty Group
Source: MRED as distributed by MLS GRID,MLS#: 12796173
Facts & features
Interior
Bedrooms & bathrooms
- Bedrooms: 4
- Bathrooms: 3
- Full bathrooms: 2
- 1/2 bathrooms: 1
Rooms
- Room types: Enclosed Porch, Storage
Primary bedroom
- Level: Main
- Area: 120 Square Feet
- Dimensions: 10X12
Bedroom 2
- Level: Main
- Area: 120 Square Feet
- Dimensions: 10X12
Bedroom 3
- Level: Second
- Area: 96 Square Feet
- Dimensions: 8X12
Bedroom 4
- Level: Second
- Area: 96 Square Feet
- Dimensions: 8X12
Dining room
- Level: Main
- Area: 210 Square Feet
- Dimensions: 15X14
Enclosed porch
- Level: Main
- Area: 161 Square Feet
- Dimensions: 7X23
Enclosed porch
- Level: Main
- Area: 72 Square Feet
- Dimensions: 6X12
Family room
- Level: Basement
- Area: 525 Square Feet
- Dimensions: 21X25
Kitchen
- Level: Main
- Area: 120 Square Feet
- Dimensions: 8X15
Living room
- Level: Main
- Area: 208 Square Feet
- Dimensions: 13X16
Storage
- Level: Second
- Area: 84 Square Feet
- Dimensions: 7X12
Heating
- Forced Air
Cooling
- Central Air
Features
- Basement: Finished,Full
Interior area
- Total structure area: 2,435
- Total interior livable area: 1,098 sqft
Property
Parking
- Total spaces: 2
- Parking features: Concrete, Other, Yes
Accessibility
- Accessibility features: No Disability Access
Features
- Stories: 1.5
Lot
- Size: 4,340 Square Feet
Details
- Parcel number: 25213060130000
- Special conditions: List Broker Must Accompany
Construction
Type & style
- Home type: SingleFamily
- Property subtype: Single Family Residence
Materials
- Vinyl Siding
- Foundation: Concrete Perimeter
- Roof: Asphalt
Condition
- New construction: No
- Year built: 1918
- Major remodel year: 2026
Utilities & green energy
- Sewer: Public Sewer
- Water: Lake Michigan
Community & HOA
HOA
- Services included: None
Location
- Region: Chicago
Financial & listing details
- Price per square foot: $273/sqft
- Tax assessed value: $100,000
- Annual tax amount: $635
- Date on market: 10/28/2026
- Ownership: Fee Simple
Estimated market value
$296,900
$282,000 - $312,000
$2,800/mo
Price history
| Date | Event | Price |
|---|---|---|
| 10/28/2026 | Listed for sale | $299,990+2757%$273/sqft |
Source:  MRED as distributed by MLS GRID #12796173 Report a problem | ||
| 3/28/2019 | Sold | $10,500-47.5%$10/sqft |
Source: Public Record Report a problem | ||
| 11/8/2018 | Listing removed | $20,000$18/sqft |
Source: CRM Enterprises Inc #09944238 Report a problem | ||
| 10/15/2018 | Pending sale | $20,000$18/sqft |
Source: CRM Enterprises Inc #09944238 Report a problem | ||
| 8/22/2018 | Price change | $20,000-31%$18/sqft |
Source: CRM Enterprises Inc #09944238 Report a problem | ||
| 6/26/2018 | Pending sale | $29,000$26/sqft |
Source: CRM Enterprises Inc #09944238 Report a problem | ||
| 5/9/2018 | Listed for sale | $29,000$26/sqft |
Source: CRM Enterprises Inc #09944238 Report a problem | ||
| 3/22/2018 | Listing removed | $29,000$26/sqft |
Source: Charles Rutenberg Realty of IL #09872885 Report a problem | ||
| 3/4/2018 | Listed for sale | $29,000-67.8%$26/sqft |
Source: Charles Rutenberg Realty of IL #09872885 Report a problem | ||
| 7/26/2002 | Sold | $90,000+181.3%$82/sqft |
Source: Public Record Report a problem | ||
| 2/15/2002 | Sold | $32,000$29/sqft |
Source: Public Record Report a problem | ||
Public tax history
| Year | Property taxes | Tax assessment |
|---|---|---|
| 2024 | $2,014 +217.5% | $10,000 +233.3% |
| 2023 | $635 +2.5% | $3,000 |
| 2022 | $619 +2.3% | $3,000 |
| 2021 | $605 -58.8% | $3,000 -54.4% |
| 2020 | $1,468 +92% | $6,574 -9% |
| 2019 | $765 +1.9% | $7,225 |
| 2018 | $750 -46.4% | $7,225 -26.8% |
| 2017 | $1,401 -5.3% | $9,869 |
| 2016 | $1,480 +11.2% | $9,869 |
| 2015 | $1,331 +7.9% | $9,869 +7.2% |
| 2014 | $1,234 -26.4% | $9,203 |
| 2013 | $1,678 +1.4% | $9,203 |
| 2012 | $1,655 -6.5% | $9,203 -15.6% |
| 2011 | $1,770 -0.4% | $10,898 |
| 2010 | $1,777 +4.4% | $10,898 |
| 2009 | $1,703 -10.3% | $10,898 -17.5% |
| 2008 | $1,899 +1.1% | $13,214 |
| 2007 | $1,879 -1.1% | $13,214 |
| 2006 | $1,899 +28.6% | $13,214 +46.4% |
| 2005 | $1,477 +1% | $9,024 |
| 2004 | $1,462 +2.2% | $9,024 |
| 2003 | $1,431 +10.9% | $9,024 +25.8% |
| 2002 | $1,291 +3.7% | $7,173 |
| 2001 | $1,244 +10.2% | $7,173 |
| 2000 | $1,130 -0.7% | $7,173 +22.2% |
| 1999 | $1,137 | $5,871 |
Find assessor info on the county website
Monthly payment
Est. payment
Payment breakdown
Explore the cost of this home by adjusting the details. Changes won't be saved.Climate risks
Neighborhood: West Pullman
Nearby schools
Similar homes
- $--4 bd4 ba855 sqft12210 S Lafayette Ave, Chicago, IL 60628Auction
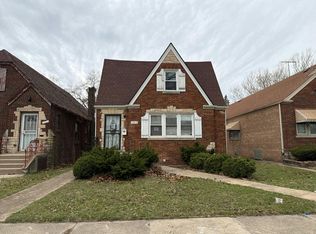 Auction.com 2
- $329,0005 bd3 ba1.3k sqft12117 S Yale Ave, Chicago, IL 60628Active
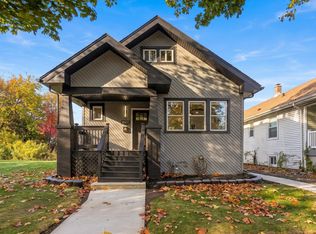 MLS ID #12804082, Chartiece Walker, Kale Realty. MRED as distributed by MLS GRID
- $289,8805 bd3 ba1.1k sqft12344 S Union Ave, Chicago, IL 60628Price Change
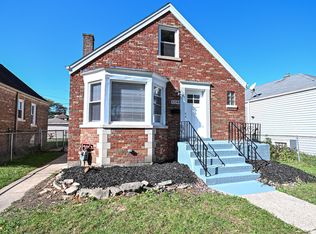 MLS ID #12800060, Sebastian Kupiec, Wilk Real Estate. MRED as distributed by MLS GRID
- $--4 bd1 ba1k sqft10427 S Wallace St, Chicago, IL 60628Auction
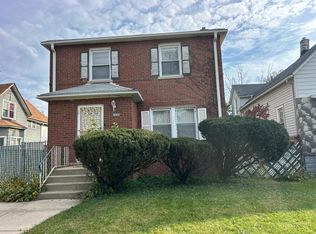 Auction.com 2
