Fully rehabbed home! Everything is new and replaced. New roof, new kitchen, new bathrooms, new floors, new walls, new doors, new windows, new HVAC, new electric, and new plumbing! This house was rehabbed from top to bottom, it is move-in ready! There is a enclosed patio in the backyard and a storage shed. The house has alley access through a gate in the fence. Located close to many stores and restaurants, have everything you need close to your house.
New
$309,000
11749 S Ashland Ave, Chicago, IL 60643
5beds
1,227sqft
Single Family Residence
Built in 1971
2,750 Square Feet Lot
$306,600 Zestimate®
$252/sqft
$-- HOA
What's special
New bathroomsNew kitchenNew floorsNew windowsStorage shedNew electricNew walls
- 1 day
- 60
- 4
Zillow last checked:
Listing updated:
Listed by:
Patryk Klima 352-771-6092,
Chicagoland Brokers Inc.
Source: MRED as distributed by MLS GRID,MLS#: 12808193
Facts & features
Interior
Bedrooms & bathrooms
- Bedrooms: 5
- Bathrooms: 2
- Full bathrooms: 1
- 1/2 bathrooms: 1
Rooms
- Room types: Bedroom 5
Primary bedroom
- Level: Second
- Area: 120 Square Feet
- Dimensions: 10X12
Bedroom 2
- Level: Second
- Area: 117 Square Feet
- Dimensions: 9X13
Bedroom 3
- Level: Second
- Area: 90 Square Feet
- Dimensions: 10X9
Bedroom 4
- Level: Basement
- Area: 162 Square Feet
- Dimensions: 18X9
Bedroom 5
- Level: Basement
- Area: 126 Square Feet
- Dimensions: 14X9
Kitchen
- Level: Main
- Area: 100 Square Feet
- Dimensions: 10X10
Laundry
- Level: Basement
- Area: 72 Square Feet
- Dimensions: 8X9
Living room
- Level: Main
- Area: 221 Square Feet
- Dimensions: 13X17
Heating
- Has Heating (Unspecified Type)
Cooling
- Central Air
Features
- Basement: Finished,Partial
Interior area
- Total structure area: 0
- Total interior livable area: 1,227 sqft
Property
Parking
- Total spaces: 2
- Parking features: On Street, Yes
Accessibility
- Accessibility features: No Disability Access
Features
- Stories: 2
Lot
- Size: 2,750 Square Feet
Details
- Parcel number: 25203140200000
- Special conditions: None
Construction
Type & style
- Home type: SingleFamily
- Property subtype: Single Family Residence
Materials
- Vinyl Siding, Brick
Condition
- New construction: No
- Year built: 1971
- Major remodel year: 2026
Utilities & green energy
- Sewer: Public Sewer
- Water: Public
Community & HOA
HOA
- Services included: None
Location
- Region: Chicago
Financial & listing details
- Price per square foot: $252/sqft
- Tax assessed value: $100,000
- Annual tax amount: $819
- Date on market: 11/13/2026
- Ownership: Fee Simple
Estimated market value
$306,600
$291,000 - $322,000
$2,474/mo
Price history
| Date | Event | Price |
|---|---|---|
| 11/13/2026 | Listed for sale | $309,000+291.1%$252/sqft |
Source:  MRED as distributed by MLS GRID #12808193 Report a problem | ||
| 9/10/2024 | Sold | $79,000$64/sqft |
Source: Public Record Report a problem | ||
Public tax history
| Year | Property taxes | Tax assessment |
|---|---|---|
| 2024 | $820 | $10,000 +122.2% |
| 2023 | -- | $4,500 |
| 2022 | -- | $4,500 |
| 2021 | -- | $4,500 -30.3% |
| 2020 | $195 -3.5% | $6,456 -10% |
| 2019 | $202 -85.8% | $7,174 |
| 2018 | $1,421 | $7,174 -26.2% |
| 2017 | -- | $9,718 |
| 2016 | $136 +4% | $9,718 |
| 2015 | $130 +0.9% | $9,718 +6.5% |
| 2014 | $129 -0.3% | $9,121 |
| 2013 | $130 +6.8% | $9,121 |
| 2012 | $121 -43% | $9,121 -30% |
| 2011 | $213 +10.6% | $13,034 |
| 2010 | $192 +6.6% | $13,034 |
| 2009 | $181 -14.8% | $13,034 -3.7% |
| 2008 | $212 -21.4% | $13,539 |
| 2007 | $270 -5.8% | $13,539 |
| 2006 | $286 -18.9% | $13,539 +47.4% |
| 2005 | $353 -4.8% | $9,184 |
| 2004 | $371 -16.5% | $9,184 |
| 2003 | $444 -11.6% | $9,184 +23.6% |
| 2002 | $503 -6.6% | $7,428 |
| 2001 | $538 -8.7% | $7,428 |
| 2000 | $589 -3.8% | $7,428 +3.4% |
| 1999 | $613 | $7,185 |
Find assessor info on the county website
Monthly payment
Est. payment
Payment breakdown
Explore the cost of this home by adjusting the details. Changes won't be saved.Climate risks
Neighborhood: West Pullman
Nearby schools

Similar homes
- $298,9994 bd2 ba1k sqft11623 S Aberdeen St, Chicago, IL 60643Active
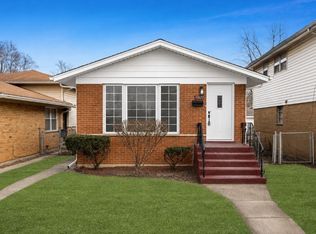 MLS ID #12767073, Jocelyn Hernandez, Results Realty ERA Powered. MRED as distributed by MLS GRID
- $299,0004 bd2 ba1k sqft1238 W 112th Pl, Chicago, IL 60643Active
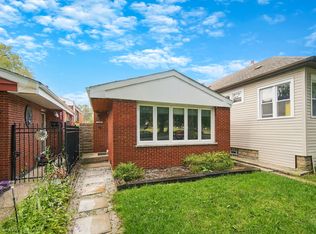 MLS ID #12761339, Timothy Good, Keller Williams Preferred Rlty. MRED as distributed by MLS GRID
- $240,0004 bd3 ba1.1k sqft11343 S Green St, Chicago, IL 60643New
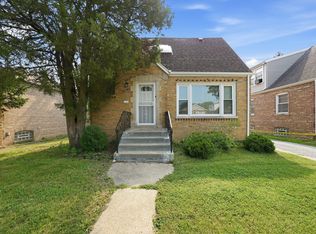 MLS ID #12804922, Aaron Gaines, Keller Williams Preferred Realty. MRED as distributed by MLS GRID
- $319,9004 bd3 ba1.8k sqft11224 S Stewart Ave, Chicago, IL 60628New
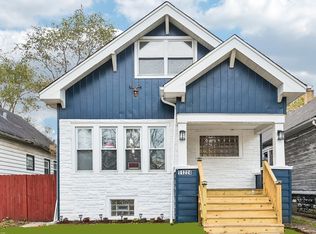 MLS ID #12806770, Rene Aguirre, Northlake Realtors. MRED as distributed by MLS GRID
