Step inside this inviting 4-bedroom 2 baths West Pullman home!!! Enter into this bright and stunning home with a mudroom and spacious Livingroom with a fireplace. Hardwood floors throughout main level. Nice sized bedrooms and a double vanity in the main floor bathroom. Eat in Kitchen is bright and airy which boasts of cabinet space and an Island for your cooking and storage needs. The basement provides a laundry space, 2 generous size bedrooms and a full bath. Backyard area is great for entertaining with a patio and a 2-car garage. Contact Agent regarding downpayment assistance program.
Active
$295,000
12651 S Harvard Ave, Chicago, IL 60628
4beds
1,066sqft
Single Family Residence
Built in ----
4,428 Square Feet Lot
$-- Zestimate®
$277/sqft
$-- HOA
What's special
Nice sized bedroomsCabinet spaceBright and stunning home
- 28 days
- 185
- 22
Zillow last checked:
Listing updated:
Listed by:
Alma Carter 773-398-1870,
MBH Realty Group LLC
Source: MRED as distributed by MLS GRID,MLS#: 12763457
Facts & features
Interior
Bedrooms & bathrooms
- Bedrooms: 4
- Bathrooms: 2
- Full bathrooms: 2
Rooms
- Room types: Mud Room
Primary bedroom
- Features: Flooring (Hardwood)
- Level: Main
- Area: 144 Square Feet
- Dimensions: 12X12
Bedroom 2
- Features: Flooring (Hardwood)
- Level: Main
- Area: 144 Square Feet
- Dimensions: 12X12
Bedroom 3
- Level: Basement
- Area: 144 Square Feet
- Dimensions: 12X12
Bedroom 4
- Level: Basement
- Area: 144 Square Feet
- Dimensions: 12X12
Family room
- Level: Basement
- Area: 120 Square Feet
- Dimensions: 12X10
Kitchen
- Features: Kitchen (Updated Kitchen)
- Level: Main
- Area: 132 Square Feet
- Dimensions: 11X12
Laundry
- Level: Basement
- Area: 100 Square Feet
- Dimensions: 10X10
Living room
- Level: Main
- Area: 264 Square Feet
- Dimensions: 12X22
Mud room
- Features: Flooring (Hardwood)
- Level: Main
- Area: 25 Square Feet
- Dimensions: 5X5
Heating
- Natural Gas
Cooling
- Central Air
Appliances
- Included: Range, Microwave, Dishwasher, Refrigerator
Features
- 1st Floor Bedroom, 1st Floor Full Bath
- Flooring: Hardwood
- Basement: Finished,Full
- Number of fireplaces: 1
- Fireplace features: Living Room
Interior area
- Total structure area: 0
- Total interior livable area: 1,066 sqft
Property
Parking
- Total spaces: 2
- Parking features: Yes, Garage Owned, Detached, Garage
- Garage spaces: 2
Accessibility
- Accessibility features: No Disability Access
Features
- Stories: 1
Lot
- Size: 4,428 Square Feet
- Dimensions: 36x123
Details
- Parcel number: 25284380150000
- Special conditions: List Broker Must Accompany
Construction
Type & style
- Home type: SingleFamily
- Architectural style: Ranch
- Property subtype: Single Family Residence
Materials
- Frame
Condition
- New construction: No
- Major remodel year: 2027
Utilities & green energy
- Sewer: Public Sewer
- Water: Lake Michigan
Community & HOA
HOA
- Services included: None
Location
- Region: Chicago
Financial & listing details
- Price per square foot: $277/sqft
- Tax assessed value: $140,000
- Annual tax amount: $1,677
- Date on market: 9/18/2026
- Ownership: Fee Simple
Estimated market value
Not available
Estimated sales range
Not available
Not available
Price history
| Date | Event | Price |
|---|---|---|
| 6/15/2026 | Sold | $97,000+21.4%$91/sqft |
Source:  MRED as distributed by MLS GRID #12654005 Report a problem MRED as distributed by MLS GRID #12654005 Report a problem | ||
| 5/29/2026 | Pending sale | $79,900$75/sqft |
Source: MRED as distributed by MLS GRID #12654005 Report a problem | ||
| 5/26/2026 | Listed for sale | $79,900$75/sqft |
Source: MRED as distributed by MLS GRID #12654005 Report a problem | ||
Public tax history
| Year | Property taxes | Tax assessment |
|---|---|---|
| 2024 | $1,626 -14.9% | $14,000 -6.7% |
| 2023 | $1,910 +4.7% | $15,000 |
| 2022 | $1,824 +195.4% | $15,000 |
| 2021 | $618 -3.1% | $15,000 +34.6% |
| 2020 | $637 +0.3% | $11,141 -9% |
| 2019 | $635 +1.5% | $12,243 |
| 2018 | $626 -6.6% | $12,243 +9% |
| 2017 | $670 | $11,234 |
| 2016 | -- | $11,234 |
| 2015 | $1,582 +11.2% | $11,234 +10% |
| 2014 | $1,422 +2.9% | $10,216 |
| 2013 | $1,383 -0.4% | $10,216 |
| 2012 | $1,389 -10.9% | $10,216 -14.7% |
| 2011 | $1,558 +18.4% | $11,970 |
| 2010 | $1,316 +14% | $11,970 |
| 2009 | $1,154 +2.8% | $11,970 -11.4% |
| 2008 | $1,123 +3.3% | $13,517 |
| 2007 | $1,087 +0.8% | $13,517 |
| 2006 | $1,079 -5.2% | $13,517 +31% |
| 2005 | $1,138 +1.9% | $10,315 |
| 2004 | $1,117 +4.4% | $10,315 |
| 2003 | $1,069 +12.8% | $10,315 +27.3% |
| 2002 | $948 +162.2% | $8,103 |
| 2001 | $361 -8.7% | $8,103 |
| 2000 | $396 | $8,103 +19.1% |
| 1999 | $396 | $6,805 |
Find assessor info on the county website
Monthly payment
Est. payment
Payment breakdown
Explore the cost of this home by adjusting the details. Changes won't be saved.Climate risks
Neighborhood: West Pullman
Nearby schools
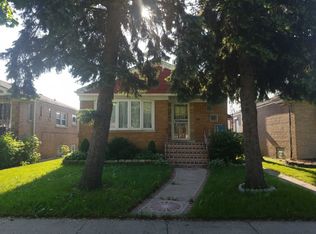
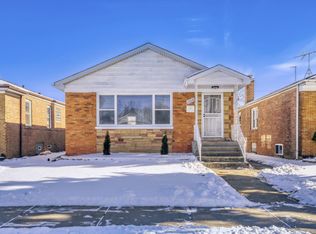
Similar homes
- $290,0003 bd2 ba1.3k sqft605 E 88th Pl, Chicago, IL 60619New
 MLS ID #12786795, Erin Booker, Engel & Voelkers Chicago North Shore. MRED as distributed by MLS GRID
 - $--3 bd2 ba1.1k sqft7635 S Michigan Ave, Chicago, IL 60619AuctionAuction.com 2
- $229,0003 bd2 ba1.3k sqft10609 S Indiana Ave, Chicago, IL 60628Active
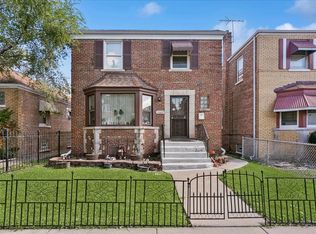 MLS ID #12774453, Markus A Simmons, Baird & Warner. MRED as distributed by MLS GRID
 - $315,0004 bd2 ba1.5k sqft9061 S Parnell Ave, Chicago, IL 60620Active
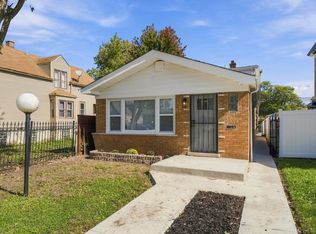 MLS ID #12780995, Sharita Aye-Adams, Tower Realty Chicago. MRED as distributed by MLS GRID
