The South 1/2 of the South 60 feet of Lot 3 and the North 10 feet of the North 50 feet of Lot 6 in Block 2 in Kensington Heights, a Subdivision of Blocks 21 and 22 of the 1st Addition to Kensington in Section 22 Fractional Section 27 North of Indian Boundary line and Fractional Section 28 South of the Indian Boundary line Township 37 North, Range 14, East of the Third Principal Meridian, in Cook County, Illinois. PHOTO DISCLAIMER: Some listing photos have been digitally enhanced using AI technology to improve lighting, color, and overall presentation. Images are for illustrative purposes only. Buyers are encouraged to verify the property’s actual appearance, features, and condition during an in-person showing.
For sale
$249,900
12417 S State St, Chicago, IL 60628
4beds
2,048sqft
Single Family Residence
Built in 1939
10,454 Square Feet Lot
$251,300 Zestimate®
$122/sqft
$-- HOA
What's special
- 4 days
- 580
- 54
Zillow last checked:
Listing updated:
Listed by:
Shana Alvarado 815-549-4565,
Realty Of America, Llc
Source: NorthWest Illinois Alliance of REALTORS®,MLS#: 202607223
Facts & features
Interior
Bedrooms & bathrooms
- Bedrooms: 4
- Bathrooms: 3
- Full bathrooms: 3
- Main level bathrooms: 1
- Main level bedrooms: 2
Primary bedroom
- Level: Main
- Area: 280
- Dimensions: 20 x 14
Bedroom 2
- Level: Main
- Area: 140
- Dimensions: 14 x 10
Bedroom 3
- Level: Upper
- Area: 132
- Dimensions: 11 x 12
Bedroom 4
- Level: Upper
- Area: 156
- Dimensions: 12 x 13
Dining room
- Level: Main
- Area: 132
- Dimensions: 12 x 11
Family room
- Level: Lower
- Area: 400
- Dimensions: 20 x 20
Kitchen
- Level: Main
- Area: 210
- Dimensions: 10 x 21
Living room
- Level: Main
- Area: 168
- Dimensions: 12 x 14
Heating
- Forced Air
Cooling
- Central Air
Appliances
- Included: Dishwasher, Dryer, Refrigerator, Stove/Cooktop, Washer, Gas Water Heater
Features
- Basement: Full
- Has fireplace: No
Interior area
- Total structure area: 2,048
- Total interior livable area: 2,048 sqft
- Finished area above ground: 1,148
- Finished area below ground: 900
Property
Parking
- Total spaces: 2
- Parking features: Asphalt, Garage Door Opener
- Garage spaces: 2
Features
- Levels: Two
- Stories: 2
Lot
- Size: 10,454 Square Feet
- Features: City/Town
Details
- Parcel number: 25284160270000
Construction
Type & style
- Home type: SingleFamily
- Property subtype: Single Family Residence
Materials
- Brick/Stone
- Roof: Shingle
Condition
- Year built: 1939
Utilities & green energy
- Electric: Circuit Breakers
- Sewer: City/Community
- Water: City/Community
Community & HOA
Community
- Subdivision: IL
Location
- Region: Chicago
Financial & listing details
- Price per square foot: $122/sqft
- Tax assessed value: $130,000
- Annual tax amount: $1,469
- Price range: $249.9K - $249.9K
- Date on market: 11/14/2026
- Cumulative days on market: 17 days
- Ownership: Fee Simple
Estimated market value
$251,300
$239,000 - $264,000
$2,879/mo
Price history
| Date | Event | Price |
|---|---|---|
| 11/14/2026 | Listed for sale | $249,900+25.3%$122/sqft |
Source:  NorthWest Illinois Alliance of REALTORS® #202607223 Report a problem | ||
| 9/24/2019 | Sold | $199,500-5%$97/sqft |
Source:  MRED as distributed by MLS GRID #10337708 Report a problem | ||
| 6/1/2019 | Pending sale | $209,900$102/sqft |
Source: Majestic Real Estate Company #10337708 Report a problem | ||
| 4/9/2019 | Listed for sale | $209,900+379.5%$102/sqft |
Source: Majestic Real Estate Company #10337708 Report a problem | ||
| 11/27/2018 | Sold | $43,777+22.6%$21/sqft |
Source: MRED as distributed by MLS GRID #10094132 Report a problem | ||
| 10/9/2018 | Pending sale | $35,700$17/sqft |
Source: P.R.S. Associates Inc. #10094132 Report a problem | ||
| 9/25/2018 | Listed for sale | $35,700$17/sqft |
Source: P.R.S. Associates Inc. #10094132 Report a problem | ||
Public tax history
| Year | Property taxes | Tax assessment |
|---|---|---|
| 2024 | $1,124 -63.4% | $13,000 -27.1% |
| 2023 | $3,072 -16.5% | $17,839 |
| 2022 | $3,680 +2.3% | $17,839 |
| 2021 | $3,597 +48.6% | $17,839 +64.6% |
| 2020 | $2,421 -0.2% | $10,841 -10% |
| 2019 | $2,427 +1.7% | $12,046 |
| 2018 | $2,385 -7.4% | $12,046 +0.9% |
| 2017 | $2,576 +7.5% | $11,938 |
| 2016 | $2,397 +9.3% | $11,938 |
| 2015 | $2,193 +13.7% | $11,938 +15.1% |
| 2014 | $1,928 +80.5% | $10,368 |
| 2013 | $1,068 -2.5% | $10,368 |
| 2012 | $1,095 -50.4% | $10,368 -23.8% |
| 2011 | $2,210 -0.4% | $13,609 |
| 2010 | $2,219 +4.4% | $13,609 |
| 2009 | $2,126 +5.4% | $13,609 -3.1% |
| 2008 | $2,018 +1.1% | $14,040 |
| 2007 | $1,996 -1.1% | $14,040 |
| 2006 | $2,018 +14.2% | $14,040 +30% |
| 2005 | $1,768 +1% | $10,802 |
| 2004 | $1,751 +2.2% | $10,802 |
| 2003 | $1,713 +3.7% | $10,802 +17.7% |
| 2002 | $1,651 +33.1% | $9,175 |
| 2001 | $1,241 -20.6% | $9,175 |
| 2000 | $1,563 -0.7% | $9,175 +13% |
| 1999 | $1,573 | $8,122 |
Find assessor info on the county website
Monthly payment
Est. payment
Payment breakdown
Explore the cost of this home by adjusting the details. Changes won't be saved.Climate risks
Neighborhood: West Pullman
Nearby schools
Schools provided by the listing agent
- Elementary: Other/Outside Area
- Middle: Other/Outside Area
- High: Other/Outside Area
- District: Other/Outside Area
Source: NorthWest Illinois Alliance of REALTORS®. This data may not be complete. We recommend contacting the local school district to confirm school assignments for this home.
Similar homes
- $265,0004 bd2 ba1.1k sqft12512 S Harvard Ave, Chicago, IL 60628New
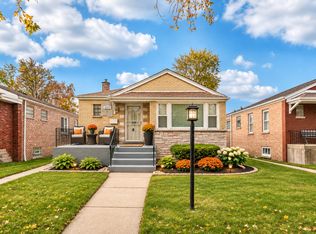 MLS ID #12809357, Pamela Martin, Realty Services Consortium. MRED as distributed by MLS GRID
- $285,0004 bd2 ba2.3k sqft16 E 120th St, Chicago, IL 60628New
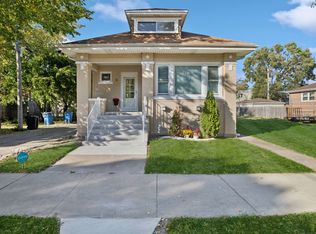 MLS ID #12811156, Serenity Barren, Baird & Warner. MRED as distributed by MLS GRID
- $--5 bd3 ba1.8k sqft12442 S Princeton Ave, Chicago, IL 60628AuctionXome
- $--3 bd1 ba1.1k sqft17 E 120th St, Chicago, IL 60628AuctionServiceLink Auction
