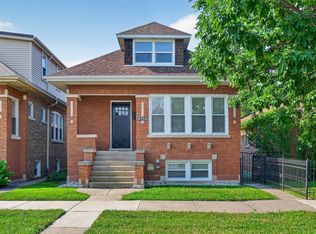
Fantastic opportunity to own this beautifully updated 5-bedroom, 3-bath bungalow in the heart of Portage Park, just steps from the park. The open-concept main level welcomes you with a spacious living room and elegant formal dining area, creating the perfect setting for everyday living and entertaining. The beautifully renovated chef's kitchen features soft-close cabinetry, quartz countertops, stainless steel appliances, and abundant workspace. Just off the kitchen, the enclosed heated porch offers the perfect space for a bright breakfast nook, coffee bar, or cozy sitting area. A generously sized main-floor bedroom, conveniently located next to a full bath, provides excellent flexibility as a guest bedroom, home office, or playroom. Upstairs, you'll find three spacious bedrooms, a second full bath, and ample storage throughout. The finished basement offers impressive ceiling height, an oversized family room, a fifth bedroom, and a full bath with exterior access-ideal for extended family, guests, or flexible living arrangements. Additional updates include two brand-new HVAC systems for enhanced comfort and efficiency, a new water heater, selected window replacements, and upgraded electrical service. Perfectly situated for commuters, this home offers exceptional convenience with easy access to the CTA Blue Line, Metra, and major expressways, providing quick connections to downtown Chicago and O'Hare International Airport. Enjoy the best of Portage Park with nearby restaurants, shopping, parks, and everyday neighborhood amenities just minutes away.
Contingent
$695,000
5311 W Cuyler Ave, Chicago, IL 60641
5beds
3,000sqft
:
Get pre-qualified$5,235/mo
Single Family Residence
Built in 1917
3,875 Square Feet Lot
$702,600 Zestimate®
$232/sqft
$-- HOA
What's special
Generously sized main-floor bedroomOversized family roomCozy sitting areaOpen-concept main levelAbundant workspaceBright breakfast nookQuartz countertops
- 19 days |
- 910 |
- 68 |
Likely to sell faster than
Zillow last checked:
Listing updated:
Listed by:
Min Yu (860)869-7535,
Concentric Realty Inc.
Source: MRED as distributed by MLS GRID,MLS#: 12701985
Facts & features
Interior
Bedrooms & bathrooms
- Bedrooms: 5
- Bathrooms: 3
- Full bathrooms: 3
Rooms
- Room types: Bedroom 5, Enclosed Porch Heated, Exercise Room, Storage, Loft
Primary bedroom
- Features: Flooring (Luxury Vinyl)
- Level: Second
- Area: 140 Square Feet
- Dimensions: 14X10
Bedroom 2
- Features: Flooring (Luxury Vinyl)
- Level: Second
- Area: 144 Square Feet
- Dimensions: 12X12
Bedroom 3
- Features: Flooring (Luxury Vinyl)
- Level: Second
- Area: 130 Square Feet
- Dimensions: 13X10
Bedroom 4
- Features: Flooring (Luxury Vinyl)
- Level: Main
- Area: 140 Square Feet
- Dimensions: 14X10
Bedroom 5
- Features: Flooring (Luxury Vinyl)
- Level: Lower
- Area: 130 Square Feet
- Dimensions: 13X10
Dining room
- Features: Flooring (Luxury Vinyl)
- Level: Main
- Area: 374 Square Feet
- Dimensions: 22X17
Other
- Features: Flooring (Luxury Vinyl)
- Level: Main
- Area: 112 Square Feet
- Dimensions: 14X8
Exercise room
- Level: Lower
- Area: 112 Square Feet
- Dimensions: 14X8
Family room
- Features: Flooring (Luxury Vinyl)
- Level: Lower
- Area: 594 Square Feet
- Dimensions: 22X27
Kitchen
- Features: Flooring (Luxury Vinyl)
- Level: Main
- Area: 228 Square Feet
- Dimensions: 12X19
Laundry
- Features: Flooring (Painted/Stained)
- Level: Lower
- Area: 143 Square Feet
- Dimensions: 11X13
Living room
- Features: Flooring (Luxury Vinyl)
- Level: Main
- Area: 306 Square Feet
- Dimensions: 17X18
Loft
- Features: Flooring (Luxury Vinyl)
- Level: Second
- Area: 195 Square Feet
- Dimensions: 13X15
Storage
- Level: Lower
- Area: 40 Square Feet
- Dimensions: 8X5
Heating
- Natural Gas
Cooling
- Central Air
Appliances
- Included: Range, Microwave, Dishwasher, Refrigerator, Washer, Dryer, Stainless Steel Appliance(s), Wine Refrigerator, Cooktop, Gas Oven
Features
- Basement: Finished,Full,Daylight
Interior area
- Total structure area: 0
- Total interior livable area: 3,000 sqft
Video & virtual tour
Property
Parking
- Total spaces: 1
- Parking features: Yes, Detached, Garage
- Garage spaces: 1
Accessibility
- Accessibility features: No Disability Access
Features
- Stories: 1.5
Lot
- Size: 3,875 Square Feet
Details
- Parcel number: 13163230160000
- Special conditions: None
Construction
Type & style
- Home type: SingleFamily
- Property subtype: Single Family Residence
Materials
- Aluminum Siding, Brick
Condition
- New construction: No
- Year built: 1917
- Major remodel year: 2026
Utilities & green energy
- Sewer: Public Sewer
- Water: Lake Michigan
Community & HOA
HOA
- Services included: None
Location
- Region: Chicago
Financial & listing details
- Price per square foot: $232/sqft
- Tax assessed value: $370,010
- Annual tax amount: $6,242
- Date on market: 7/11/2026
- Ownership: Fee Simple
Estimated market value
$702,600
$667,000 - $738,000
$4,329/mo
Price history
| Date | Event | Price |
|---|---|---|
| 7/22/2026 | Contingent | $695,000$232/sqft |
Source: MRED as distributed by MLS GRID #12701985 Report a problem | ||
| 7/11/2026 | Listed for sale | $695,000+112.2%$232/sqft |
Source: MRED as distributed by MLS GRID #12701985 Report a problem | ||
| 9/12/2025 | Sold | $327,500-11.5%$109/sqft |
Source:  MRED as distributed by MLS GRID #12431720 Report a problem MRED as distributed by MLS GRID #12431720 Report a problem | ||
| 8/2/2025 | Contingent | $369,900$123/sqft |
Source: MRED as distributed by MLS GRID #12431720 Report a problem | ||
| 7/29/2025 | Listed for sale | $369,900$123/sqft |
Source: MRED as distributed by MLS GRID #12431720 Report a problem | ||
Public tax history
| Year | Property taxes | Tax assessment |
|---|---|---|
| 2024 | $6,242 +17.5% | $37,001 +18.8% |
| 2023 | $5,315 +3.4% | $31,156 |
| 2022 | $5,142 +1.6% | $31,156 |
| 2021 | $5,060 +9.5% | $31,156 +18.4% |
| 2020 | $4,620 -0.3% | $26,325 -10% |
| 2019 | $4,636 +1.8% | $29,250 |
| 2018 | $4,556 +17.4% | $29,250 +21.4% |
| 2017 | $3,879 -2.3% | $24,097 |
| 2016 | $3,969 +10.5% | $24,097 |
| 2015 | $3,592 -8.7% | $24,097 -5.9% |
| 2014 | $3,936 +2.5% | $25,617 |
| 2013 | $3,839 +0.3% | $25,617 |
| 2012 | $3,829 -10% | $25,617 -15.5% |
| 2011 | $4,255 +2.7% | $30,299 |
| 2010 | $4,141 +9% | $30,299 |
| 2009 | $3,799 -0.6% | $30,299 -9.2% |
| 2008 | $3,823 +11.1% | $33,366 |
| 2007 | $3,440 +28.9% | $33,366 |
| 2006 | $2,669 -11.9% | $33,366 +29% |
| 2005 | $3,030 +3.5% | $25,863 |
| 2004 | $2,927 +4.3% | $25,863 |
| 2003 | $2,806 +11.1% | $25,863 +53.1% |
| 2002 | $2,526 +6.1% | $16,894 |
| 2001 | $2,380 +15.7% | $16,894 |
| 2000 | $2,058 +0.3% | $16,894 +22.2% |
| 1999 | $2,052 | $13,822 |
Find assessor info on the county website
Monthly payment
Est. payment
Payment breakdown
Explore the cost of this home by adjusting the details. Changes won't be saved.Climate risks
Neighborhood: Portage Park
Nearby schools
GreatSchools rating
- 6/10Portage Park Elementary SchoolGrades: PK-8Distance: 0.2 mi
- 1/10Schurz High SchoolGrades: 9-12Distance: 1.4 mi
Schools provided by the listing agent
- Elementary: Portage Park Elementary School
- Middle: Portage Park Elementary School
- High: Schurz High School
- District: 299
Source: MRED as distributed by MLS GRID. This data may not be complete. We recommend contacting the local school district to confirm school assignments for this home.
- $508,0003 bd2 ba2.1k sqft5307 W Cuyler Ave, Chicago, IL 60641Off Market
- $440,3004 bd2 ba1.5k sqft5313 W Cuyler Ave, Chicago, IL 60641Off Market
- $515,0004 bd1 ba1.2k sqft5317 W Cuyler Ave, Chicago, IL 60641Off Market
- $651,4004 bd2 ba2.5k sqft5305 W Cuyler Ave, Chicago, IL 60641Off Market
- $448,7005 bd1 ba1.2k sqft5301 W Cuyler Ave, Chicago, IL 60641Off Market
- $614,0003 bd3 ba1.6k sqft5319 W Cuyler Ave, Chicago, IL 60641Off Market
- $509,9004 bd2 ba1.2k sqft5323 W Cuyler Ave, Chicago, IL 60641Off Market
- $484,4003 bd1 ba1.7k sqft5325 W Cuyler Ave, Chicago, IL 60641Off Market
A local agent can set up tours, give advice and negotiate with sellers.
Similar homes
- $1,024,9005 bd4 ba3.3k sqft5407 W Pensacola Ave, Chicago, IL 60641New
 MLS ID #12717976, Molly Marino, Baird & Warner. MRED as distributed by MLS GRID
 - $699,9005 bd2 ba2.4k sqft5755 W Eddy St, Chicago, IL 60634Active
 MLS ID #12709699, Edwin Adorno, Hometown Real Estate Group LLC. MRED as distributed by MLS GRID
 - $719,0004 bd3 ba2.1k sqft4903 N Moody Ave, Chicago, IL 60630New
 MLS ID #12719255, Theodora Karlos, Berkshire Hathaway HomeServices Starck Real Estate. MRED as distributed by MLS GRID
 - $749,0006 bd3 ba3k sqft3625 N Nora Ave, Chicago, IL 60634New
 MLS ID #12717080, Dan Zietara, Hometown Real Estate Group LLC. MRED as distributed by MLS GRID
 - $525,0004 bd2 ba2.8k sqft(Undisclosed Address), Chicago, IL 60641ActiveMLS ID #12674474, Megan Emke, Compass. MRED as distributed by MLS GRID
- $585,0005 bd3 ba2.6k sqft3052 N Major Ave, Chicago, IL 60634ActiveMLS ID #12714308, Ruben Avila, RE/MAX Mi Casa. MRED as distributed by MLS GRID
- $825,0004 bd3 ba2.6k sqft6133 N Lenox Ave, Chicago, IL 60646NewMLS ID #12717744, Tom McCarey, @properties Christie's International Real Estate. MRED as distributed by MLS GRID
- $869,9005 bd4 ba3k sqft5748 W Eastwood Ave, Chicago, IL 60630ActiveMLS ID #12710673, Monika Luterek, RE/MAX City. MRED as distributed by MLS GRID
- $669,0004 bd3 ba2.5k sqft5837 N Marmora Ave, Chicago, IL 60646ActiveMLS ID #12659676, Zana Beqiri, HomeSmart Connect LLC. MRED as distributed by MLS GRID
- $724,9004 bd3 ba2.4k sqft9513 Lowell Ave, Skokie, IL 60076NewMLS ID #12718884, Joanna Wesierski, HomeSmart Connect LLC. MRED as distributed by MLS GRID
- $689,0004 bd4 ba2.5k sqft4129 N Oketo Ave, Norridge, IL 60706ActiveMLS ID #12646603, Anthony Janega, Independent Property Consultants. MRED as distributed by MLS GRID
- $625,0004 bd3 ba2.2k sqft5252 N Mulligan Ave, Chicago, IL 60630ActiveMLS ID #12698849, Iwona Jankowska, ABR, HomeSmart Connect LLC. MRED as distributed by MLS GRID
- $598,6004 bd3 ba1.8k sqft4829 W Strong St, Chicago, IL 60630ActiveMLS ID #12711139, Gonzalo Santoyo, HomeSmart Connect LLC. MRED as distributed by MLS GRID
- $711,0006 bd4 ba3.1k sqft2539 W Morse Ave, Chicago, IL 60645ActiveMLS ID #12698462, Mohammed Chowdhury, Equity Market Realty Inc.. MRED as distributed by MLS GRID
- $665,0004 bd3 ba2k sqft5747 N Melvina Ave, Chicago, IL 60646ActiveMLS ID #12608247, Sarah Taich, Engel & Voelkers Chicago. MRED as distributed by MLS GRID
- $619,9004 bd4 ba3.6k sqft2045 N La Crosse Ave, Chicago, IL 60639ActiveMLS ID #12709152, Francisco Ayala, Chicagoland Brokers Inc.. MRED as distributed by MLS GRID
- $749,4044 bd5 ba3k sqft2937 N 74th Ct, Elmwood Park, IL 60707ActiveMLS ID #12703829, Theresa Hannah, CSC, HomeSmart Connect LLC. MRED as distributed by MLS GRID
- $698,9005 bd3 ba1.7k sqft4911 N Frank Pkwy, Norridge, IL 60706ActiveMLS ID #12642148, Dijana Antonijevic, Baird & Warner. MRED as distributed by MLS GRID
- $599,0005 bd2 ba2.2k sqft4955 N Delphia Ave, Norridge, IL 60706ActiveMLS ID #12699427, Peter Drossos, Peter Drossos Real Estate. MRED as distributed by MLS GRID
- $675,0003 bd3 ba1.7k sqft8434 Lawndale Ave, Skokie, IL 60076NewMLS ID #12718824, Rafay Qamar, Real Broker LLC. MRED as distributed by MLS GRID
