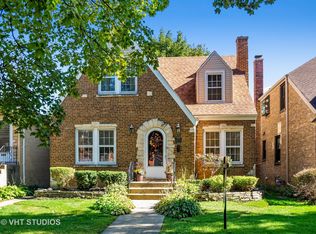
Beautifully reimagined and comprehensively updated, this timeless brick English residence offers the rare combination of classic Edgebrook character and truly turnkey living. Set on an oversized 35-foot-wide lot within the Edgebrook Elementary School district, the home has been thoughtfully improved inside and out-including the mechanical systems and infrastructure buyers cannot always see. The sun-filled interior features rich hardwood floors, elegant millwork and two fireplaces. At the heart of the home, an exceptional chef's kitchen is designed for both daily life and effortless entertaining, with custom cabinetry, premium appliances, an enormous island, dedicated homework station and a seamless connection to the outdoor living spaces. The home's 2.5 baths have been beautifully renovated with timeless, sophisticated finishes. The lower level was professionally excavated to create dramatically expanded living space with comfortable ceiling height. Radiant-heated floors, extensive waterproofing, a sump pump and ejector system provide year-round comfort and confidence. This versatile level also includes a luxurious bath with steam shower, newer laundry room, surround sound and a panoramic-screen media area ideal for movie nights, and 4th bedroom. Major capital improvements include newer windows, HVAC and furnace, updated electrical and mechanical systems, and extensive enhancements throughout-allowing the next owner to enjoy the home rather than take on years of projects. Outside, the professionally designed backyard is a private urban retreat. An expansive newer Ipe deck with outdoor kitchen flows to a bluestone patio, maintenance-free turf lawn, mature landscaping and custom Ipe fencing-an exceptional setting for dining, entertaining and relaxing. A newer oversized two-car garage completes the property with EV-charging capability and valuable loft space for storage, recreation or hobbies. Ideally situated on a picturesque, tree-lined Edgebrook street near parks, forest preserves, golf, the Metra, neighborhood restaurants, shopping and downtown Edgebrook, with convenient access to the expressway and O'Hare. A compelling opportunity to own a beautifully finished home where timeless architecture, exceptional outdoor living and substantial behind-the-scenes improvements come together.
Pending
Price cut: $25K (7/28)
$825,000
6133 N Lenox Ave, Chicago, IL 60646
4beds
2,677sqft
Single Family Residence
Built in 1947
4,375 Square Feet Lot
$847,900 Zestimate®
$308/sqft
$-- HOA
What's special
- 38 days
- 150
- 4
Likely to sell faster than
Zillow last checked:
Listing updated:
Listed by:
Tom McCarey 773-848-9241,
@properties Christie's International Real Estate
Source: MRED as distributed by MLS GRID,MLS#: 12717744
Facts & features
Interior
Bedrooms & bathrooms
- Bedrooms: 4
- Bathrooms: 3
- Full bathrooms: 2
- 1/2 bathrooms: 1
Rooms
- Room types: Foyer, Gallery, Deck, Walk In Closet, Utility Room-Lower Level, Loft
Primary bedroom
- Features: Flooring (Hardwood)
- Level: Second
- Area: 256 Square Feet
- Dimensions: 16X16
Bedroom 2
- Features: Flooring (Hardwood)
- Level: Second
- Area: 210 Square Feet
- Dimensions: 15X14
Bedroom 3
- Features: Flooring (Hardwood)
- Level: Second
- Area: 150 Square Feet
- Dimensions: 10X15
Bedroom 4
- Features: Flooring (Porcelain Tile)
- Level: Basement
- Area: 90 Square Feet
- Dimensions: 10X9
Deck
- Level: Main
- Area: 276 Square Feet
- Dimensions: 23X12
Dining room
- Features: Flooring (Hardwood)
- Level: Main
- Area: 140 Square Feet
- Dimensions: 10X14
Family room
- Features: Flooring (Carpet)
- Level: Basement
- Area: 304 Square Feet
- Dimensions: 19X16
Foyer
- Features: Flooring (Marble)
- Level: Main
- Area: 20 Square Feet
- Dimensions: 5X4
Other
- Features: Flooring (Hardwood)
- Level: Main
- Area: 64 Square Feet
- Dimensions: 8X8
Kitchen
- Features: Kitchen (Eating Area-Table Space), Flooring (Hardwood)
- Level: Main
- Area: 285 Square Feet
- Dimensions: 15X19
Laundry
- Features: Flooring (Ceramic Tile)
- Level: Basement
- Area: 96 Square Feet
- Dimensions: 8X12
Living room
- Features: Flooring (Hardwood)
- Level: Main
- Area: 342 Square Feet
- Dimensions: 19X18
Loft
- Level: Attic
- Area: 400 Square Feet
- Dimensions: 20X20
Other
- Level: Basement
- Area: 112 Square Feet
- Dimensions: 8X14
Walk in closet
- Level: Basement
- Area: 48 Square Feet
- Dimensions: 8X6
Heating
- Natural Gas
Cooling
- Central Air
Appliances
- Included: Range, Microwave, Dishwasher, Refrigerator, Washer, Dryer, Disposal
- Laundry: In Unit
Features
- Flooring: Hardwood
- Basement: Finished,Full
- Number of fireplaces: 2
- Fireplace features: Wood Burning, Living Room, Basement
Interior area
- Total structure area: 2,677
- Total interior livable area: 2,677 sqft
Video & virtual tour
Property
Parking
- Total spaces: 2
- Parking features: Off Alley, Garage Door Opener, Yes, Garage Owned, Detached, Garage
- Garage spaces: 2
- Has uncovered spaces: Yes
Accessibility
- Accessibility features: No Disability Access
Features
- Stories: 2
- Patio & porch: Deck
Lot
- Size: 4,375 Square Feet
- Dimensions: 35X125
Details
- Parcel number: 13042130070000
- Special conditions: None
Construction
Type & style
- Home type: SingleFamily
- Architectural style: Other
- Property subtype: Single Family Residence
Materials
- Brick
Condition
- New construction: No
- Year built: 1947
- Major remodel year: 2021
Utilities & green energy
- Electric: Circuit Breakers
- Sewer: Public Sewer
- Water: Lake Michigan
Community & HOA
Community
- Features: Sidewalks, Street Lights, Street Paved
HOA
- Services included: None
Location
- Region: Chicago
Financial & listing details
- Price per square foot: $308/sqft
- Tax assessed value: $643,860
- Annual tax amount: $8,520
- Date on market: 7/28/2026
- Ownership: Fee Simple
Estimated market value
$847,900
$806,000 - $890,000
$4,487/mo
Price history
| Date | Event | Price |
|---|---|---|
| 8/20/2026 | Pending sale | $825,000$308/sqft |
Source:  MRED as distributed by MLS GRID #12717744 Report a problem MRED as distributed by MLS GRID #12717744 Report a problem | ||
| 8/3/2026 | Contingent | $825,000$308/sqft |
Source: MRED as distributed by MLS GRID #12717744 Report a problem | ||
| 7/28/2026 | Price change | $825,000-2.9%$308/sqft |
Source: MRED as distributed by MLS GRID #12717744 Report a problem | ||
| 7/22/2026 | Listed for sale | $850,000+120.8%$318/sqft |
Source: MRED as distributed by MLS GRID #12712561 Report a problem | ||
| 12/17/2013 | Sold | $385,000-7.2%$144/sqft |
Source: MRED as distributed by MLS GRID #08398836 Report a problem | ||
| 10/30/2013 | Pending sale | $414,900$155/sqft |
Source: Koenig & Strey Real Living #08398836 Report a problem | ||
| 9/20/2013 | Price change | $414,900-5.5%$155/sqft |
Source: Koenig & Strey Real Living #08398836 Report a problem | ||
| 8/17/2013 | Listed for sale | $439,000$164/sqft |
Source: Koenig & Strey Real Living #08398836 Report a problem | ||
| 8/1/2013 | Pending sale | $439,000$164/sqft |
Source: Koenig & Strey Real Living #08398836 Report a problem | ||
| 7/19/2013 | Listed for sale | $439,000$164/sqft |
Source: Koenig & Strey Real Living #08398836 Report a problem | ||
Public tax history
| Year | Property taxes | Tax assessment |
|---|---|---|
| 2024 | $11,795 +38.4% | $64,386 +47.3% |
| 2023 | $8,521 +2.8% | $43,699 |
| 2022 | $8,285 +2.1% | $43,699 |
| 2021 | $8,118 -3.2% | $43,699 +7.2% |
| 2020 | $8,389 +2.2% | $40,759 -8% |
| 2019 | $8,212 +1.7% | $44,304 |
| 2018 | $8,073 -13.2% | $44,304 +2.6% |
| 2017 | $9,299 +7.5% | $43,197 |
| 2016 | $8,652 +9.3% | $43,197 |
| 2015 | $7,916 +27.4% | $43,197 +29% |
| 2014 | $6,213 +2% | $33,484 |
| 2013 | $6,090 +1.4% | $33,484 |
| 2012 | $6,009 -18.9% | $33,484 -32.7% |
| 2011 | $7,408 +1.4% | $49,753 |
| 2010 | $7,307 +6.9% | $49,753 |
| 2009 | $6,833 +19.9% | $49,753 +7.1% |
| 2008 | $5,700 +7.6% | $46,448 |
| 2007 | $5,298 +7.7% | $46,448 |
| 2006 | $4,918 -2.6% | $46,448 +28.5% |
| 2005 | $5,050 +1.9% | $36,142 |
| 2004 | $4,956 +4.5% | $36,142 |
| 2003 | $4,745 -5.4% | $36,142 +21.5% |
| 2002 | $5,016 +4.5% | $29,742 |
| 2001 | $4,800 +17.4% | $29,742 |
| 2000 | $4,089 -0.4% | $29,742 +27.7% |
| 1999 | $4,104 | $23,284 |
Find assessor info on the county website
Monthly payment
Est. payment
Payment breakdown
Explore the cost of this home by adjusting the details. Changes won't be saved.Climate risks
Neighborhood: Edgebrook
Nearby schools
Schools provided by the listing agent
- Elementary: Edgebrook Elementary School
- Middle: Edgebrook Elementary School
- District: 299
Source: MRED as distributed by MLS GRID. This data may not be complete. We recommend contacting the local school district to confirm school assignments for this home.
Similar homes
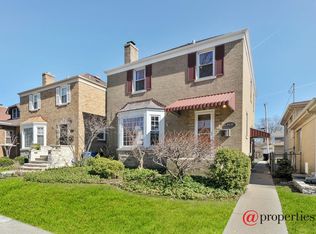
- $645,0004 bd3 ba2.5k sqft5837 N Marmora Ave, Chicago, IL 60646Price Change
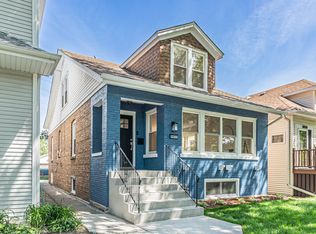 MLS ID #12659676, Zana Beqiri, HomeSmart Connect LLC. MRED as distributed by MLS GRID
 - $780,0006 bd3 ba3.2k sqft4305 N Mobile Ave, Chicago, IL 60634New
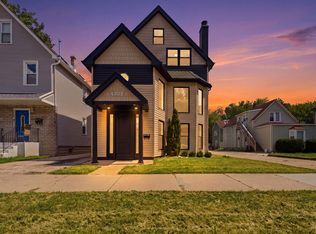 MLS ID #12748589, George Villegas, Realty of America, LLC. MRED as distributed by MLS GRID
 - $795,0005 bd4 ba2.2k sqft2724 W Jerome St, Chicago, IL 60645Active
 MLS ID #12725109, Leticia Cejeda, eXp Realty. MRED as distributed by MLS GRID
 - $825,0004 bd6 ba3.4k sqft6438 W Dakin St, Chicago, IL 60634Active
 MLS ID #12738409, Pamela Urbanowicz, Fulton Grace Realty. MRED as distributed by MLS GRID
