Welcome to this stunning, one-of-a-kind home where no detail has been overlooked and every space has been thoughtfully designed for both everyday living and exceptional entertaining. The open-concept main level impresses with dark hardwood floors, crown molding, and a spectacular chef's kitchen featuring floor-to-ceiling white cabinetry, arabesque tile backsplash, granite countertops, center peninsula, black stainless appliances, and two skylights. Brand new Andersen windows throughout - including an oversized bay window - all with a lifetime warranty. Built-in ceiling speakers in every room set the perfect ambiance throughout the entire home. Four spacious bedrooms and three beautifully renovated bathrooms offer spa-level finishes - designer tile, frameless glass, quartz countertops, and matte black hardware. Major mechanicals are covered: new roof, new gutters, and two furnaces for year-round efficiency and peace of mind. The finished basement is a showstopper - a custom climate-controlled glass-enclosed wine cellar, wine barrel tasting nook, and an incredible walk-in dressing room with floor-to-ceiling built-ins and 100+ pair shoe storage. Outside, the backyard paradise features a massive custom gazebo with ceiling fan, string lights, outdoor dining, lounge seating, patio heater, and mini fridge - plus a fire pit and brick paver pathways within a fully privacy-fenced yard. The heated garage with gallery adds even more versatility to this exceptional property. This is not just a home - it is a lifestyle!!!
Active
Price cut: $21.1K (7/10)
$698,900
4911 N Frank Pkwy, Norridge, IL 60706
5beds
1,718sqft
:
Get pre-qualified$5,212/mo
Single Family Residence
Built in 1956
8,529 Square Feet Lot
$-- Zestimate®
$407/sqft
$-- HOA
What's special
- 66 days |
- 743 |
- 27 |
Zillow last checked:
Listing updated:
Listed by:
Dijana Antonijevic 773-620-0606,
Baird & Warner
Source: MRED as distributed by MLS GRID,MLS#: 12642148
Facts & features
Interior
Bedrooms & bathrooms
- Bedrooms: 5
- Bathrooms: 3
- Full bathrooms: 3
Rooms
- Room types: Bedroom 5
Primary bedroom
- Features: Flooring (Hardwood)
- Level: Main
- Area: 156 Square Feet
- Dimensions: 12X13
Bedroom 2
- Level: Main
- Area: 132 Square Feet
- Dimensions: 12X11
Bedroom 3
- Level: Main
- Area: 120 Square Feet
- Dimensions: 12X10
Bedroom 4
- Level: Main
- Area: 121 Square Feet
- Dimensions: 11X11
Bedroom 5
- Level: Basement
- Area: 150 Square Feet
- Dimensions: 15X10
Dining room
- Features: Flooring (Hardwood), Window Treatments (Bay Window(s))
- Level: Main
- Area: 110 Square Feet
- Dimensions: 11X10
Family room
- Features: Flooring (Hardwood), Window Treatments (Blinds)
- Level: Main
- Area: 432 Square Feet
- Dimensions: 12X36
Kitchen
- Features: Flooring (Vinyl)
- Level: Main
- Area: 130 Square Feet
- Dimensions: 13X10
Laundry
- Features: Flooring (Vinyl)
- Level: Basement
- Area: 72 Square Feet
- Dimensions: 8X9
Living room
- Features: Flooring (Hardwood), Window Treatments (Triple Pane Windows)
- Level: Main
- Area: 289 Square Feet
- Dimensions: 17X17
Heating
- Natural Gas
Cooling
- Central Air
Features
- Windows: Triple Pane Windows
- Basement: Finished,Full
- Attic: Interior Stair
Interior area
- Total structure area: 2,726
- Total interior livable area: 1,718 sqft
- Finished area below ground: 1,008
Property
Parking
- Total spaces: 2
- Parking features: Brick Driveway, Garage Door Opener, Heated Garage, Garage, Yes, Garage Owned, Attached
- Attached garage spaces: 2
- Has uncovered spaces: Yes
Accessibility
- Accessibility features: No Disability Access
Features
- Stories: 1
Lot
- Size: 8,529 Square Feet
Details
- Parcel number: 12123210050000
- Special conditions: None
Construction
Type & style
- Home type: SingleFamily
- Property subtype: Single Family Residence
Materials
- Brick
- Roof: Asphalt
Condition
- New construction: No
- Year built: 1956
Utilities & green energy
- Sewer: Public Sewer
- Water: Public
Community & HOA
HOA
- Services included: None
Location
- Region: Norridge
Financial & listing details
- Price per square foot: $407/sqft
- Tax assessed value: $350,000
- Annual tax amount: $7,301
- Date on market: 5/18/2026
- Ownership: Fee Simple
Estimated market value
Not available
Estimated sales range
Not available
Not available
Price history
| Date | Event | Price |
|---|---|---|
| 7/10/2026 | Price change | $698,900-2.9%$407/sqft |
Source:  MRED as distributed by MLS GRID #12642148 Report a problem MRED as distributed by MLS GRID #12642148 Report a problem | ||
| 7/3/2026 | Listed for sale | $720,000$419/sqft |
Source: MRED as distributed by MLS GRID #12642148 Report a problem | ||
| 6/16/2026 | Contingent | $720,000$419/sqft |
Source: MRED as distributed by MLS GRID #12642148 Report a problem | ||
| 6/14/2026 | Price change | $720,000-3.9%$419/sqft |
Source: MRED as distributed by MLS GRID #12642148 Report a problem | ||
| 5/18/2026 | Listed for sale | $749,000+87.3%$436/sqft |
Source: MRED as distributed by MLS GRID #12642148 Report a problem | ||
| 4/8/2021 | Sold | $400,000-4.5%$233/sqft |
Source: MRED as distributed by MLS GRID #10991565 Report a problem | ||
| 3/12/2021 | Contingent | $419,000$244/sqft |
Source: MRED as distributed by MLS GRID #10991565 Report a problem | ||
| 2/25/2021 | Listed for sale | $419,000$244/sqft |
Source: MRED as distributed by MLS GRID #10991565 Report a problem | ||
| 2/22/2021 | Pending sale | $419,000$244/sqft |
Source: MRED as distributed by MLS GRID #10991565 Report a problem | ||
| 2/9/2021 | Listed for sale | $419,000-1.4%$244/sqft |
Source: MRED as distributed by MLS GRID #10991565 Report a problem | ||
| 2/9/2021 | Listing removed | -- |
Source: MRED as distributed by MLS GRID #10902811 Report a problem | ||
| 1/30/2021 | Price change | $425,000-1.1%$247/sqft |
Source: MRED as distributed by MLS GRID #10902811 Report a problem | ||
| 10/12/2020 | Price change | $429,900-4.3%$250/sqft |
Source: Century 21 Affiliated #10902811 Report a problem | ||
| 9/18/2020 | Price change | $449,000-4.3%$261/sqft |
Source: Century 21 Affiliated #10902811 Report a problem | ||
| 8/23/2020 | Listed for sale | $469,000$273/sqft |
Source: Owner Report a problem | ||
Public tax history
| Year | Property taxes | Tax assessment |
|---|---|---|
| 2024 | -- | $35,000 +0% |
| 2023 | $7,301 -7.2% | $34,999 |
| 2022 | $7,865 +131.5% | $34,999 +70.8% |
| 2021 | $3,397 +10.1% | $20,493 |
| 2020 | $3,084 +2% | $20,493 -10.9% |
| 2019 | $3,024 -23.9% | $23,000 +5.8% |
| 2018 | $3,975 +17.9% | $21,746 |
| 2017 | $3,373 -12.7% | $21,746 |
| 2016 | $3,862 -12.2% | $21,746 -0.4% |
| 2015 | $4,400 +3.7% | $21,827 |
| 2014 | $4,244 -0.3% | $21,827 |
| 2013 | $4,257 -25.4% | $21,827 -24.4% |
| 2012 | $5,705 +2.4% | $28,868 |
| 2011 | $5,569 +1.3% | $28,868 |
| 2010 | $5,499 +8.7% | $28,868 -11.4% |
| 2009 | $5,056 +13.5% | $32,589 -15% |
| 2008 | $4,453 +15.2% | $38,340 |
| 2007 | $3,866 -4.1% | $38,340 +24.1% |
| 2006 | $4,033 +10.7% | $30,887 |
| 2005 | $3,643 +3.8% | $30,887 |
| 2004 | $3,508 -2.2% | $30,887 +24.8% |
| 2003 | $3,589 +5.9% | $24,750 |
| 2002 | $3,387 +20.2% | $24,750 |
| 2001 | $2,819 -0.3% | $24,750 +25.7% |
| 2000 | $2,826 +2% | $19,693 |
| 1999 | $2,770 | $19,693 |
Find assessor info on the county website
Monthly payment
Est. payment
Payment breakdown
Explore the cost of this home by adjusting the details. Changes won't be saved.Climate risks
Neighborhood: 60706
Nearby schools
GreatSchools rating
- 8/10J Leigh Elementary SchoolGrades: PK-4Distance: 0.4 mi
- 7/10J Giles Elem SchoolGrades: 5-8Distance: 0.9 mi
- 8/10Ridgewood Community High SchoolGrades: 9-12Distance: 0.8 mi
Schools provided by the listing agent
- Elementary: John V Leigh Elementary School
- Middle: James Giles Elementary School
- High: Ridgewood Comm High School
- District: 80
Source: MRED as distributed by MLS GRID. This data may not be complete. We recommend contacting the local school district to confirm school assignments for this home.
- $448,9003 bd2 ba1.2k sqft4901 N Frank Pkwy, Norridge, IL 60706Off Market
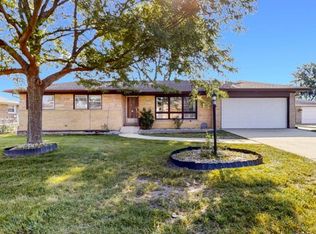
- $442,5003 bd1 ba1.1k sqft4919 N Frank Pkwy, Norridge, IL 60706Off Market
- $455,2004 bd1 ba1.4k sqft4910 N Sunrise Ln, Norridge, IL 60706Off Market
- $852,0004 bd2 ba4.1k sqft4900 N Sunrise Ln, Norridge, IL 60706Off Market
- $818,2005 bd4 ba3.6k sqft4918 N Sunrise Ln, Norridge, IL 60706Off Market
- $367,2002 bd1 ba1k sqft4908 N Frank Pkwy, Norridge, IL 60706Off Market
- $658,2004 bd2 ba1.5k sqft4851 N Frank Pkwy, Norridge, IL 60706Off Market
- $425,1003 bd1 ba1.3k sqft4927 N Frank Pkwy #1, Norridge, IL 60706Off Market
A local agent can set up tours, give advice and negotiate with sellers.
Similar homes
- $650,0004 bd2 ba1.2k sqft1901 Newton Ave, Park Ridge, IL 60068New
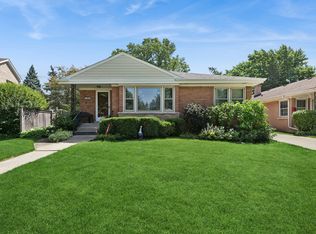 MLS ID #12684513, Dave Blum, Baird & Warner. MRED as distributed by MLS GRID
 - $624,9004 bd3 ba2.2k sqft2196 Spruce Ave, Des Plaines, IL 60018New
 MLS ID #12713808, Aga Czechura, HomeSmart Connect LLC. MRED as distributed by MLS GRID
 - $659,0004 bd2 ba1.6k sqft5810 N East Circle Ave, Chicago, IL 60631Price Change
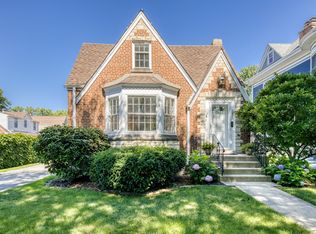 MLS ID #12696724, Daniel Pyne, Pyne Properties, LLC. MRED as distributed by MLS GRID
 - $649,9004 bd3 ba2k sqft1645 Webster Ln, Des Plaines, IL 60018Active
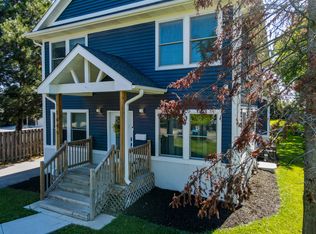 MLS ID #12685368, Lucy Hower, Hometown Real Estate Group LLC. MRED as distributed by MLS GRID
 - $775,0004 bd3 ba2.1k sqft515 S Oak Park Ave, Oak Park, IL 60304NewMLS ID #12690434, Laura Maychruk, Laura Maychruk Real Estate. MRED as distributed by MLS GRID
- $699,0004 bd4 ba2.2k sqft606 Country Club Dr, Itasca, IL 60143ActiveMLS ID #12661129, Rob Morrison, SFR, Coldwell Banker Realty. MRED as distributed by MLS GRID
- $699,0003 bd3 ba2.4k sqft8415 N Clifton Ave, Niles, IL 60714ActiveMLS ID #12645272, Ana Grecu, Coldwell Banker Realty. MRED as distributed by MLS GRID
- $699,9003 bd2 ba1.6k sqft404 S See Gwun Ave, Mount Prospect, IL 60056NewMLS ID #12713688, Mary O'Malley, CNC,CSC,SRES,SRS, @properties Christie's International Real Estate. MRED as distributed by MLS GRID
- $699,0004 bd4 ba2.3k sqft743 S Lombard Ave, Oak Park, IL 60304ActiveMLS ID #12706423, Rosa Flores, Redfin Corporation. MRED as distributed by MLS GRID
- $699,0003 bd2 ba1.6k sqft1707 W Martin Ln, Mount Prospect, IL 60056NewMLS ID #12711583, Kamil J Nowakowski, NowEquity Real Estate. MRED as distributed by MLS GRID
- $729,9004 bd3 ba2.4k sqft9513 Lowell Ave, Skokie, IL 60076Price ChangeMLS ID #12706871, Joanna Wesierski, HomeSmart Connect LLC. MRED as distributed by MLS GRID
- $899,0005 bd3 ba1.9k sqft617 S Glendale Ln, Mount Prospect, IL 60056NewMLS ID #12712045, Laura Rodriguez, Realty of America, LLC. MRED as distributed by MLS GRID
- $629,0004 bd3 ba2k sqft5654 W Cornelia Ave, Chicago, IL 60634ActiveMLS ID #12676714, Timothy Mertzlufft, Berkshire Hathaway HomeServices Chicago. MRED as distributed by MLS GRID
- $749,9003 bd3 ba2.5k sqft6470 N Newcastle Ave, Chicago, IL 60631ActiveMLS ID #12698748, Jonathan Minerick, Homecoin.com. MRED as distributed by MLS GRID
- $617,0005 bd2 ba2k sqft321 Hickory Ln, Schaumburg, IL 60193NewMLS ID #12712273, Pepa Filtcheva, @properties Christie's International Real Estate. MRED as distributed by MLS GRID
- $379,0003 bd2 ba1.3k sqft6602 W Montrose Ave, Harwood Heights, IL 60706ActiveMLS ID #12656480, Gerard Scheffler, GRI,SFR, Home Gallery Realty Corp.. MRED as distributed by MLS GRID
- $650,0004 bd2 ba1.7k sqft5818 Ridgewood Dr, Western Springs, IL 60558ActiveMLS ID #12708559, Marcy Tobin, ABR,CSC,SFR, @properties Christie's International Real Estate. MRED as distributed by MLS GRID
- $795,0004 bd2 ba1.6k sqft2531 Glenview Rd, Glenview, IL 60025ActiveMLS ID #12698887, Linda Emme, Keller Williams Thrive. MRED as distributed by MLS GRID
- $639,9003 bd2 ba1.4k sqft15W621 Diversey Ave, Elmhurst, IL 60126ActiveMLS ID #12699030, Tim Schiller, @properties Christie's International Real Estate. MRED as distributed by MLS GRID
- $565,0004 bd3 ba1.8k sqft2651 Oak St, River Grove, IL 60171ActiveMLS ID #12671421, Janusz Kulesza, Beaulieu Real Estate. MRED as distributed by MLS GRID
