Stunning new-construction luxury home offering approximately 3,000 sq. ft. of beautifully finished living space with 5 bedrooms and 3.5 baths. This all-brick residence showcases exceptional craftsmanship and high-end finishes throughout, including gorgeous hardwood flooring, custom Amish cabinetry, elegant Taj Mahal countertops, and thoughtfully selected designer details. The spacious, open-concept main level is ideal for both everyday living and entertaining, while the beautifully finished lower level provides additional living and entertaining space along with a bedroom and full bath. Generously sized bedrooms and beautifully appointed bathrooms complete the interior. Outside, enjoy a private, fully fenced property with an automatic rear entry gate, professionally finished hardscape patio, and a 2-car garage. Conveniently located near the Metra, shopping, dining, Forest preserves, and area amenities. A truly exceptional, move-in-ready home combining luxury, quality construction, and modern functionality in a desirable River Grove location.
Active
Price cut: $9.1K (9/18)
$959,900
8640 Center St, River Grove, IL 60171
5beds
2,726sqft
Single Family Residence
Built in 2026
-- sqft lot
$-- Zestimate®
$352/sqft
$-- HOA
What's special
- 51 days
- 291
- 25
Zillow last checked:
Listing updated:
Listed by:
Danusia Lachowicz 708-214-3543,
Zerillo Realty Inc.
Source: MRED as distributed by MLS GRID,MLS#: 12728715
Facts & features
Interior
Bedrooms & bathrooms
- Bedrooms: 5
- Bathrooms: 4
- Full bathrooms: 3
- 1/2 bathrooms: 1
Rooms
- Room types: Bedroom 5, Recreation Room, Walk In Closet
Primary bedroom
- Features: Flooring (Hardwood), Bathroom (Full)
- Level: Second
- Area: 168 Square Feet
- Dimensions: 12X14
Bedroom 2
- Features: Flooring (Hardwood)
- Level: Second
- Area: 143 Square Feet
- Dimensions: 11X13
Bedroom 3
- Features: Flooring (Hardwood)
- Level: Second
- Area: 143 Square Feet
- Dimensions: 11X13
Bedroom 4
- Features: Flooring (Hardwood)
- Level: Main
- Area: 132 Square Feet
- Dimensions: 11X12
Bedroom 5
- Features: Flooring (Tile)
- Level: Basement
- Area: 187 Square Feet
- Dimensions: 11X17
Dining room
- Features: Flooring (Hardwood)
- Level: Main
- Area: 88 Square Feet
- Dimensions: 11X8
Kitchen
- Features: Kitchen (Island, Custom Cabinetry, SolidSurfaceCounter, Updated Kitchen), Flooring (Hardwood)
- Level: Main
- Area: 110 Square Feet
- Dimensions: 11X10
Laundry
- Features: Flooring (Hardwood)
- Level: Second
- Area: 35 Square Feet
- Dimensions: 7X5
Living room
- Features: Flooring (Hardwood)
- Level: Main
- Area: 437 Square Feet
- Dimensions: 19X23
Recreation room
- Features: Flooring (Tile)
- Level: Basement
- Area: 456 Square Feet
- Dimensions: 24X19
Walk in closet
- Features: Flooring (Hardwood)
- Level: Second
- Area: 25 Square Feet
- Dimensions: 5X5
Heating
- Natural Gas, Forced Air
Cooling
- Central Air
Appliances
- Included: Range, Microwave, Dishwasher, High End Refrigerator, Stainless Steel Appliance(s), Range Hood, Front Controls on Range/Cooktop
Features
- Basement: Finished,Rec/Family Area,Sleeping Area,Storage Space,Full
Interior area
- Total structure area: 2,726
- Total interior livable area: 2,726 sqft
- Finished area below ground: 905
Video & virtual tour
Property
Parking
- Total spaces: 2
- Parking features: Concrete, Garage Door Opener, Garage, Yes, Garage Owned, Detached
- Garage spaces: 2
- Has uncovered spaces: Yes
Accessibility
- Accessibility features: No Disability Access
Features
- Stories: 2
- Patio & porch: Patio
- Exterior features: Other
Lot
- Dimensions: 92x50x28x51x86
Details
- Parcel number: 12261010230000
- Special conditions: None
Construction
Type & style
- Home type: SingleFamily
- Architectural style: Traditional
- Property subtype: Single Family Residence
Materials
- Brick
- Roof: Asphalt
Condition
- New Construction
- New construction: Yes
- Year built: 2026
Utilities & green energy
- Sewer: Public Sewer
- Water: Lake Michigan
Community & HOA
Community
- Features: Curbs, Sidewalks, Street Lights, Street Paved
HOA
- Services included: None
Location
- Region: River Grove
Financial & listing details
- Price per square foot: $352/sqft
- Annual tax amount: $1,944
- Date on market: 8/11/2026
- Ownership: Fee Simple
Estimated market value
Not available
Estimated sales range
Not available
Not available
Price history
| Date | Event | Price |
|---|---|---|
| 9/18/2026 | Price change | $959,900-0.9%$352/sqft |
Source:  MRED as distributed by MLS GRID #12728715 Report a problem MRED as distributed by MLS GRID #12728715 Report a problem | ||
| 8/11/2026 | Listed for sale | $969,000$355/sqft |
Source: MRED as distributed by MLS GRID #12728715 Report a problem | ||
Public tax history
Tax history is unavailable.
Monthly payment
Est. payment
Payment breakdown
Explore the cost of this home by adjusting the details. Changes won't be saved.Climate risks
Neighborhood: 60171
Nearby schools
Schools provided by the listing agent
- Elementary: River Grove Elementary School
- Middle: River Grove Elementary School
- High: East Leyden High School
- District: 85.5
Source: MRED as distributed by MLS GRID. This data may not be complete. We recommend contacting the local school district to confirm school assignments for this home.

Similar homes
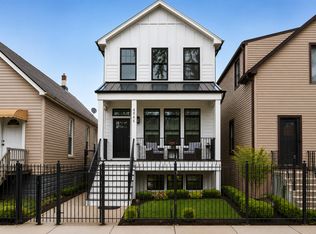
- $975,0005 bd4 ba3.3k sqft1635 N Central Park Ave, Chicago, IL 60647New
 MLS ID #12772055, Joel Halperin, Compass. MRED as distributed by MLS GRID
 - $935,0004 bd4 ba3.3k sqft3721 W Wabansia Ave, Chicago, IL 60647Active
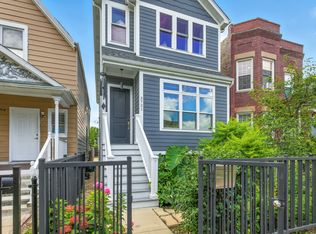 MLS ID #12750615, Jill Reninger, Compass. MRED as distributed by MLS GRID
 - $699,0006 bd3 ba3k sqft3625 N Nora Ave, Chicago, IL 60634New
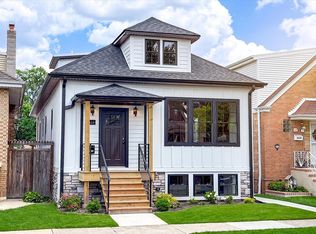 MLS ID #12771649, Dan Zietara, Hometown Real Estate Group LLC. MRED as distributed by MLS GRID
 - $799,9005 bd4 ba3k sqft5748 W Eastwood Ave, Chicago, IL 60630Active
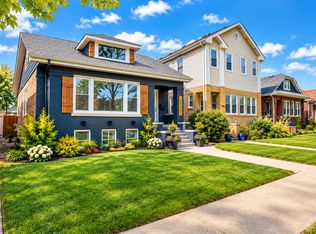 MLS ID #12759002, Monika Luterek, RE/MAX City. MRED as distributed by MLS GRID
