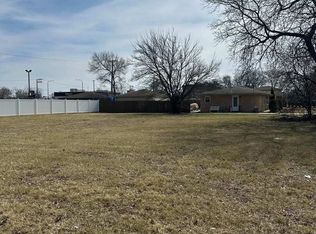
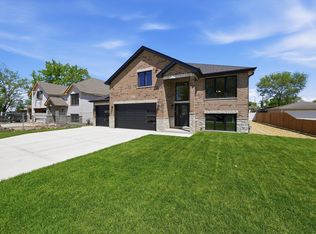
Brand New Construction! Offering over 3,852 square feet of thoughtfully designed living space, this home features 6 spacious bedrooms, 4 full bathrooms, a 3-car attached garage, laundry room, and an open-concept layout perfect for everyday living and entertaining.The gourmet kitchen will showcase high-end finishes, a large center island, custom cabinetry, and modern fixtures, flowing seamlessly into the expansive living and dining areas. The luxurious primary suite will offer a bathroom and generous walk-in closet, while the additional bedrooms provide plenty of space for family, guests, or a home office. Built with quality craftsmanship and today's modern lifestyle in mind, this home combines elegance, functionality, and energy-efficient new construction.
Active
$720,000
8003 S Oconto Ave, Bridgeview, IL 60455
6beds
4,437sqft
Single Family Residence
Built in 2026
7,920 Square Feet Lot
$718,000 Zestimate®
$162/sqft
$-- HOA
What's special
Modern fixturesLarge center islandLuxurious primary suiteGourmet kitchenLaundry roomCustom cabinetryGenerous walk-in closet
- 29 days
- 1,681
- 174
Zillow last checked:
Listing updated:
Listed by:
Olga Chrostowska 708-369-9152,
Boutique Home Realty,
Joanna Lewkowicz, ABR,C-RETS,CSC,MRP,RENE,SFR,SRES,SRS 630-287-0011,
Boutique Home Realty
Source: MRED as distributed by MLS GRID,MLS#: 12756963
Facts & features
Interior
Bedrooms & bathrooms
- Bedrooms: 6
- Bathrooms: 4
- Full bathrooms: 4
Rooms
- Room types: Bedroom 5, Bedroom 6
Primary bedroom
- Features: Bathroom (Full)
- Level: Second
- Area: 180 Square Feet
- Dimensions: 15X12
Bedroom 2
- Level: Second
- Area: 110 Square Feet
- Dimensions: 11X10
Bedroom 3
- Level: Second
- Area: 100 Square Feet
- Dimensions: 10X10
Bedroom 4
- Level: Second
- Area: 100 Square Feet
- Dimensions: 10X10
Bedroom 5
- Level: Basement
- Area: 100 Square Feet
- Dimensions: 10X10
Bedroom 6
- Level: Basement
- Area: 100 Square Feet
- Dimensions: 10X10
Dining room
- Level: Main
- Area: 135 Square Feet
- Dimensions: 15X9
Kitchen
- Level: Main
- Area: 120 Square Feet
- Dimensions: 15X8
Laundry
- Level: Second
- Area: 100 Square Feet
- Dimensions: 10X10
Living room
- Level: Main
- Area: 195 Square Feet
- Dimensions: 15X13
Heating
- Natural Gas
Cooling
- Central Air
Features
- Basement: Finished,Full
Interior area
- Total structure area: 0
- Total interior livable area: 4,437 sqft
Property
Parking
- Total spaces: 3
- Parking features: Concrete, Garage Door Opener, Garage, Yes, Garage Owned, Attached
- Attached garage spaces: 3
- Has uncovered spaces: Yes
Accessibility
- Accessibility features: No Disability Access
Features
- Stories: 2
- Patio & porch: Patio
- Fencing: Fenced
Lot
- Size: 7,920 Square Feet
- Dimensions: 72X110
Details
- Parcel number: 18362050670000
- Special conditions: None
Construction
Type & style
- Home type: SingleFamily
- Architectural style: Contemporary
- Property subtype: Single Family Residence
Materials
- Brick
- Foundation: Concrete Perimeter
- Roof: Asphalt
Condition
- New Construction
- New construction: Yes
- Year built: 2026
Utilities & green energy
- Sewer: Public Sewer
- Water: Public
Community & HOA
HOA
- Services included: None
Location
- Region: Bridgeview
Financial & listing details
- Price per square foot: $162/sqft
- Tax assessed value: $35,640
- Annual tax amount: $1,230
- Date on market: 9/11/2026
- Ownership: Fee Simple
Estimated market value
$718,000
$682,000 - $754,000
$5,515/mo
Price history
| Date | Event | Price |
|---|---|---|
| 9/11/2026 | Listed for sale | $720,000$162/sqft |
Source:  MRED as distributed by MLS GRID #12756963 Report a problem MRED as distributed by MLS GRID #12756963 Report a problem | ||
| 8/24/2026 | Listing removed | $720,000$162/sqft |
Source: MRED as distributed by MLS GRID #12729248 Report a problem | ||
| 8/10/2026 | Listed for sale | $720,000+476%$162/sqft |
Source: MRED as distributed by MLS GRID #12729248 Report a problem | ||
| 8/26/2025 | Sold | $125,000-7.4%$28/sqft |
Source: MRED as distributed by MLS GRID #12404273 Report a problem | ||
| 8/11/2025 | Contingent | $135,000$30/sqft |
Source: MRED as distributed by MLS GRID #12404273 Report a problem | ||
| 6/26/2025 | Price change | $135,000-74%$30/sqft |
Source: MRED as distributed by MLS GRID #12404273 Report a problem | ||
| 4/4/2025 | Listed for sale | $519,900+10.9%$117/sqft |
Source: MRED as distributed by MLS GRID #12161364 Report a problem | ||
| 9/13/2024 | Listed for sale | $469,000+275.5%$106/sqft |
Source: MRED as distributed by MLS GRID #12161364 Report a problem | ||
| 5/5/2024 | Listing removed | -- |
Source: MRED as distributed by MLS GRID #11777618 Report a problem | ||
| 5/8/2023 | Listed for sale | $124,900-59.1%$28/sqft |
Source: MRED as distributed by MLS GRID #11777618 Report a problem | ||
| 7/25/2005 | Sold | $305,500$69/sqft |
Source: Public Record Report a problem | ||
Public tax history
| Year | Property taxes | Tax assessment |
|---|---|---|
| 2024 | -- | $3,564 |
| 2023 | $1,230 -2.9% | $3,564 +12.5% |
| 2022 | $1,266 +3.7% | $3,168 |
| 2021 | $1,222 +3.3% | $3,168 |
| 2020 | $1,183 -3.4% | $3,168 +6.7% |
| 2019 | $1,224 +4.7% | $2,970 |
| 2018 | $1,170 +2% | $2,970 |
| 2017 | $1,146 +8.7% | $2,970 +15.4% |
| 2016 | $1,054 +5.6% | $2,574 |
| 2015 | $998 +3.4% | $2,574 |
| 2014 | $965 +10% | $2,574 |
| 2013 | $878 | $2,574 |
Find assessor info on the county website
Monthly payment
Est. payment
Payment breakdown
Explore the cost of this home by adjusting the details. Changes won't be saved.Climate risks
Neighborhood: 60455
Nearby schools
Schools provided by the listing agent
- District: 109
Source: MRED as distributed by MLS GRID. This data may not be complete. We recommend contacting the local school district to confirm school assignments for this home.
Similar homes
- $594,0005 bd3 ba2.7k sqft7957 W 73rd Pl, Bridgeview, IL 60455Active
 MLS ID #12774278, Christopher Budz, Realty Executives Elite. MRED as distributed by MLS GRID
 - $594,0005 bd3 ba2.7k sqft7948 W 74th St, Bridgeview, IL 60455Active
 MLS ID #12774290, Christopher Budz, Realty Executives Elite. MRED as distributed by MLS GRID
 - $735,0005 bd4 ba4k sqft7715 Nagle Ave, Burbank, IL 60459Active
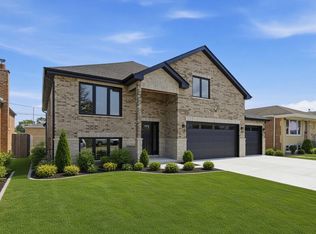 MLS ID #12749616, Richard Harnik, First Midwest Realty LLC. MRED as distributed by MLS GRID
 - $624,9004 bd4 ba3.5k sqft7727 S Roberts Rd, Bridgeview, IL 60455Active
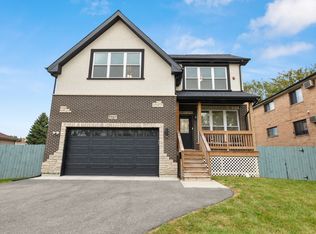 MLS ID #12501909, Jason Nash, @properties Christie's International Real Estate. MRED as distributed by MLS GRID
