Brand new construction-currently under construction and move-in soon with a walkout basement. This magnificent home features 5 bedrooms and 4 baths with exceptional quality, high-quality materials, and solid construction throughout. Open, bright floor plan with 10-ft ceilings (9-ft ceilings in the lower level) and oversized windows providing abundant natural light. Stunning kitchen with quartz countertops, glass subway tile backsplash, oversized island, and stainless-steel appliances. Spacious living room with fireplace and vaulted ceilings. Large primary suite with walk-in closet and custom bath featuring a walk-in shower. Fully finished basement with 9-ft ceilings and two entrances. From the moment you enter, you'll appreciate the superior craftsmanship, durable build, and attention to detail. Truly a must-see!
Active
$739,990
6519 W 82nd St, Burbank, IL 60459
5beds
4,063sqft
Single Family Residence
Built in 2026
6,500 Square Feet Lot
$-- Zestimate®
$182/sqft
$-- HOA
What's special
Oversized islandOpen bright floor planStunning kitchenVaulted ceilingsQuartz countertopsStainless-steel appliancesGlass subway tile backsplash
- 96 days
- 479
- 51
Zillow last checked:
Listing updated:
Listed by:
Anna Villarejo Ruiz 262-581-8588,
RE/MAX Plaza
Source: MRED as distributed by MLS GRID,MLS#: 12682375
Facts & features
Interior
Bedrooms & bathrooms
- Bedrooms: 5
- Bathrooms: 4
- Full bathrooms: 4
Rooms
- Room types: Bedroom 5, Pantry, Walk In Closet, Office
Primary bedroom
- Features: Flooring (Hardwood), Bathroom (Full, Whirlpool & Sep Shwr)
- Level: Main
- Area: 255 Square Feet
- Dimensions: 17X15
Bedroom 2
- Features: Flooring (Hardwood)
- Level: Main
- Area: 180 Square Feet
- Dimensions: 12X15
Bedroom 3
- Features: Flooring (Hardwood)
- Level: Second
- Area: 224 Square Feet
- Dimensions: 14X16
Bedroom 4
- Level: Basement
- Area: 182 Square Feet
- Dimensions: 13X14
Bedroom 5
- Level: Basement
- Area: 221 Square Feet
- Dimensions: 13X17
Dining room
- Features: Flooring (Hardwood)
- Level: Main
- Area: 160 Square Feet
- Dimensions: 10X16
Family room
- Level: Basement
- Area: 875 Square Feet
- Dimensions: 25X35
Kitchen
- Features: Kitchen (Eating Area-Table Space, Island, Pantry-Walk-in), Flooring (Hardwood)
- Level: Main
- Area: 285 Square Feet
- Dimensions: 15X19
Laundry
- Level: Basement
- Area: 224 Square Feet
- Dimensions: 14X16
Living room
- Features: Flooring (Hardwood)
- Level: Main
- Area: 168 Square Feet
- Dimensions: 12X14
Office
- Level: Main
- Area: 140 Square Feet
- Dimensions: 10X14
Pantry
- Level: Main
- Area: 42 Square Feet
- Dimensions: 6X7
Walk in closet
- Level: Main
- Area: 70 Square Feet
- Dimensions: 7X10
Walk in closet
- Level: Second
- Area: 35 Square Feet
- Dimensions: 5X7
Heating
- Natural Gas, Forced Air
Cooling
- Central Air
Appliances
- Included: Range, Microwave, Dishwasher, Refrigerator
- Laundry: Gas Dryer Hookup, In Unit, Sink
Features
- Cathedral Ceiling(s), In-Law Floorplan, Walk-In Closet(s), Open Floorplan, Dining Combo, Pantry
- Flooring: Hardwood, Laminate
- Basement: Finished,Exterior Entry,Partial Exposure,9 ft + pour,Full
- Number of fireplaces: 2
- Fireplace features: Electric, Family Room, Living Room
Interior area
- Total structure area: 0
- Total interior livable area: 4,063 sqft
Property
Parking
- Total spaces: 2
- Parking features: Garage Door Opener, Yes, Garage Owned, Attached, Garage
- Attached garage spaces: 2
- Has uncovered spaces: Yes
Accessibility
- Accessibility features: No Disability Access
Features
- Stories: 2
Lot
- Size: 6,500 Square Feet
- Dimensions: 50X130
Details
- Parcel number: 19312121720000
- Special conditions: None
Construction
Type & style
- Home type: SingleFamily
- Architectural style: Contemporary
- Property subtype: Single Family Residence
Materials
- Brick
- Foundation: Concrete Perimeter
- Roof: Asphalt
Condition
- New Construction
- New construction: Yes
- Year built: 2026
Utilities & green energy
- Sewer: Public Sewer
- Water: Lake Michigan
Community & HOA
Community
- Features: Park, Sidewalks, Street Lights, Street Paved
HOA
- Services included: None
Location
- Region: Burbank
Financial & listing details
- Price per square foot: $182/sqft
- Annual tax amount: $7,038
- Date on market: 6/21/2026
- Ownership: Fee Simple
Estimated market value
Not available
Estimated sales range
Not available
Not available
Price history
| Date | Event | Price |
|---|---|---|
| 6/21/2026 | Listed for sale | $739,990$182/sqft |
Source:  MRED as distributed by MLS GRID #12682375 Report a problem MRED as distributed by MLS GRID #12682375 Report a problem | ||
Public tax history
Tax history is unavailable.
Monthly payment
Est. payment
Payment breakdown
Explore the cost of this home by adjusting the details. Changes won't be saved.Climate risks
Neighborhood: 60459
Nearby schools
Schools provided by the listing agent
- High: Reavis High School
- District: 220
Source: MRED as distributed by MLS GRID. This data may not be complete. We recommend contacting the local school district to confirm school assignments for this home.
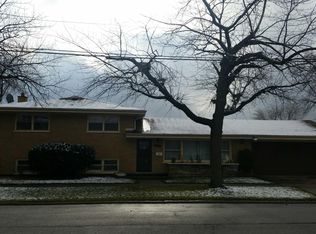
Similar homes
- $679,0004 bd3 ba2.8k sqft8416 Mansfield Ave, Burbank, IL 60459New
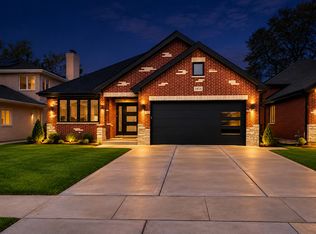 MLS ID #12767867, Kathy Paluch, Realty One Group Heartland. MRED as distributed by MLS GRID
 - $665,0005 bd3 ba4k sqft8224 Laramie Ave, Burbank, IL 60459Active
 MLS ID #12758310, Tatianna Barnett, Keller Williams Preferred Rlty. MRED as distributed by MLS GRID
 - $735,0005 bd4 ba4k sqft7715 Nagle Ave, Burbank, IL 60459Active
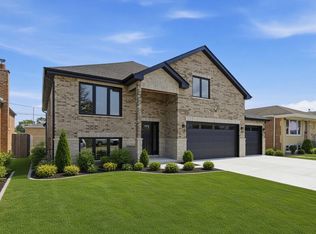 MLS ID #12749616, Richard Harnik, First Midwest Realty LLC. MRED as distributed by MLS GRID
 - $575,0006 bd4 ba2.9k sqft8110 Lockwood Ave, Burbank, IL 60459New
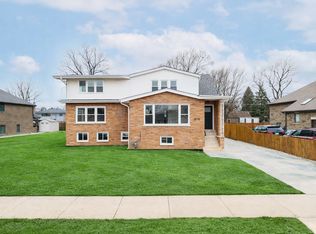 MLS ID #12766148, Peter Drossos, Peter Drossos Real Estate. MRED as distributed by MLS GRID
