This beautiful, spacious, split-level home with custom edition offers over 2,700 square feet of living space. The main level features an open layout with a beautiful, updated kitchen, wooden cabinets, granite countertops, and a large island. The kitchen opens to the living room with a wood burning fireplace, creating a great space for everyday living and entertaining. An additional front room can be used as a dining room, family room, or whatever suits your needs. Three bedrooms and two full bathrooms complete the main level. Don't miss the custom ceilings throughout the house that show the luxury and uniqueness the property offers. The full finished basement was recently completed and offers even more living space. It includes a second kitchen, two bedrooms, two full bathrooms, and a comfortable living room. It also has a separate area with a laundry room and lots of storage space. Step outside to the fenced backyard, where you will find a beautiful large brick-paved covered patio. It is a wonderful space for family gatherings, entertaining friends, or simply relaxing outdoors. Two sheds in the backyard stay; no need to take up space in your two-car garage for your lawn mower and other equipment. This home has been updated, extremely well maintained, and cared for by the long-time owner. It offers the space, comfort, and flexibility many buyers are looking for. Conveniently located near Highway 294/55, shopping, restaurants, parks, and everyday amenities.
Price change
$528,900
9307 S 81st Ct, Hickory Hills, IL 60457
5beds
2,756sqft
Single Family Residence
Built in 1972
6,600 Square Feet Lot
$522,300 Zestimate®
$192/sqft
$-- HOA
What's special
Wood burning fireplaceFull finished basementFenced backyardLarge islandOpen layoutLots of storage spaceLaundry room
- --
- 765
- views
- 47
- saves
Zillow last checked:
Listing updated:
Listed by:
Katie Jurak, AHWD,CSC,e-PRO,MRP,PSA,RENE,SFR 773-934-9994,
Re/Max Millennium
Source: MRED as distributed by MLS GRID,MLS#: 12740222
Facts & features
Interior
Bedrooms & bathrooms
- Bedrooms: 5
- Bathrooms: 4
- Full bathrooms: 4
Rooms
- Room types: Kitchen, Bedroom 5, Recreation Room
Primary bedroom
- Features: Flooring (Hardwood), Bathroom (Full, Shower Only)
- Level: Second
- Area: 221 Square Feet
- Dimensions: 17X13
Bedroom 2
- Features: Flooring (Hardwood)
- Level: Main
- Area: 195 Square Feet
- Dimensions: 15X13
Bedroom 3
- Features: Flooring (Wood Laminate)
- Level: Main
- Area: 110 Square Feet
- Dimensions: 11X10
Bedroom 4
- Features: Flooring (Wood Laminate)
- Level: Basement
- Area: 169 Square Feet
- Dimensions: 13X13
Bedroom 5
- Features: Flooring (Wood Laminate)
- Level: Basement
- Area: 130 Square Feet
- Dimensions: 13X10
Family room
- Features: Flooring (Hardwood), Window Treatments (Blinds)
- Level: Main
- Area: 225 Square Feet
- Dimensions: 15X15
Kitchen
- Features: Kitchen (Galley, Island, Pantry-Closet, Custom Cabinetry, Granite Counters, Updated Kitchen), Flooring (Ceramic Tile)
- Level: Main
- Area: 216 Square Feet
- Dimensions: 18X12
Kitchen 2nd
- Features: Flooring (Wood Laminate)
- Level: Basement
- Area: 154 Square Feet
- Dimensions: 14X11
Laundry
- Level: Basement
- Area: 168 Square Feet
- Dimensions: 14X12
Living room
- Features: Flooring (Ceramic Tile), Window Treatments (Blinds)
- Level: Main
- Area: 260 Square Feet
- Dimensions: 20X13
Recreation room
- Features: Flooring (Wood Laminate)
- Level: Basement
- Area: 192 Square Feet
- Dimensions: 16X12
Heating
- Natural Gas
Cooling
- Central Air, Zoned
Appliances
- Included: Microwave, Dishwasher, Refrigerator, Washer, Dryer, Range Hood
- Laundry: In Unit, Sink
Features
- 1st Floor Bedroom, In-Law Floorplan, 1st Floor Full Bath, Walk-In Closet(s), High Ceilings, Coffered Ceiling(s), Open Floorplan, Granite Counters, Separate Dining Room, Pantry
- Flooring: Hardwood
- Windows: Window Treatments, Drapes
- Basement: Finished,Rec/Family Area,Full
- Number of fireplaces: 1
- Fireplace features: Wood Burning, Living Room
Interior area
- Total structure area: 0
- Total interior livable area: 2,756 sqft
Property
Parking
- Total spaces: 2
- Parking features: Concrete, Garage Door Opener, Yes, Garage Owned, Attached, Garage
- Attached garage spaces: 2
- Has uncovered spaces: Yes
Accessibility
- Accessibility features: No Disability Access
Features
- Levels: Split Level
- Patio & porch: Patio
- Fencing: Fenced
Lot
- Size: 6,600 Square Feet
Details
- Additional structures: Shed(s)
- Parcel number: 23024070030000
- Special conditions: None
- Other equipment: Ceiling Fan(s), Sump Pump
Construction
Type & style
- Home type: SingleFamily
- Architectural style: Split Level
- Property subtype: Single Family Residence
Materials
- Brick
Condition
- New construction: No
- Year built: 1972
Utilities & green energy
- Sewer: Public Sewer
- Water: Lake Michigan
Community & HOA
Community
- Features: Park, Sidewalks, Street Lights, Street Paved
- Security: Carbon Monoxide Detector(s), Closed Circuit Camera(s)
HOA
- Services included: None
Location
- Region: Hickory Hills
Financial & listing details
- Price per square foot: $192/sqft
- Tax assessed value: $290,000
- Annual tax amount: $7,822
- Date on market: 9/2/2026
- Ownership: Fee Simple
Estimated market value
$522,300
$496,000 - $548,000
$3,813/mo
Price history
| Date | Event | Price |
|---|---|---|
| 9/11/2006 | Sold | $336,000+31.8%$122/sqft |
Source: Public Record Report a problem | ||
| 1/10/2005 | Sold | $255,000$93/sqft |
Source: Public Record Report a problem | ||
Public tax history
| Year | Property taxes | Tax assessment |
|---|---|---|
| 2024 | $7,827 +0.1% | $29,000 |
| 2023 | $7,822 +11.6% | $29,000 +32.9% |
| 2022 | $7,007 +4.9% | $21,827 |
| 2021 | $6,681 +1% | $21,827 |
| 2020 | $6,613 +29.2% | $21,827 +22% |
| 2019 | $5,120 -16.2% | $17,895 -15.1% |
| 2018 | $6,109 +3.5% | $21,090 |
| 2017 | $5,901 +19.6% | $21,090 +30.1% |
| 2016 | $4,935 +2.9% | $16,216 |
| 2015 | $4,795 +16.6% | $16,216 |
| 2014 | $4,113 -9.2% | $16,216 -1.9% |
| 2013 | $4,528 +2.9% | $16,533 |
| 2012 | $4,401 +1.9% | $16,533 |
| 2011 | $4,320 -25.8% | $16,533 -28.9% |
| 2010 | $5,826 +0.2% | $23,268 |
| 2009 | $5,813 +7.1% | $23,268 -5% |
| 2008 | $5,427 +5.8% | $24,493 +7.8% |
| 2007 | $5,129 +29.3% | $22,725 |
| 2006 | $3,965 +11% | $22,725 |
| 2005 | $3,571 0% | $22,725 +31.9% |
| 2004 | $3,572 +95.2% | $17,234 |
| 2003 | $1,830 +3.2% | $17,234 |
| 2002 | $1,773 -32.9% | $17,234 +15% |
| 2001 | $2,642 +1.7% | $14,991 |
| 2000 | $2,598 +15.9% | $14,991 |
| 1999 | $2,242 | $14,991 |
Find assessor info on the county website
Monthly payment
Est. payment
Payment breakdown
Explore the cost of this home by adjusting the details. Changes won't be saved.Climate risks
Neighborhood: 60457
Nearby schools
Schools provided by the listing agent
- Elementary: Glen Oaks Elementary School
- Middle: H H Conrady Junior High School
- High: Amos Alonzo Stagg High School
- District: 117
Source: MRED as distributed by MLS GRID. This data may not be complete. We recommend contacting the local school district to confirm school assignments for this home.

Similar homes
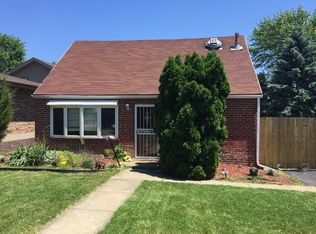
- $464,9954 bd3 ba2.3k sqft8736 S 80th Ct, Hickory Hills, IL 60457Price Change
 MLS ID #12667076, Stephen Fisher, Westward360 RM. MRED as distributed by MLS GRID
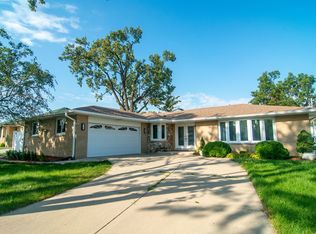
 - $389,8734 bd2 ba2k sqft9401 S 80th Ct, Hickory Hills, IL 60457Active
 MLS ID #12776764, Thomas Domasik, RE/MAX 10 in the Park. MRED as distributed by MLS GRID
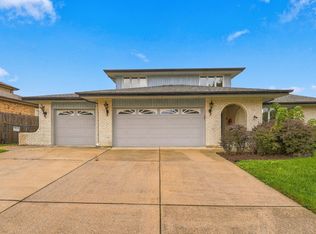
 - $539,0003 bd3 ba2.7k sqft13623 S 84th Ave, Orland Park, IL 60462Active
 MLS ID #12779461, Mary Hanna, Real People Realty. MRED as distributed by MLS GRID
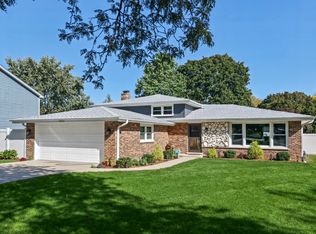
 - $535,0003 bd2 ba2k sqft7701 Florence Ave, Darien, IL 60561New
 MLS ID #12787883, Vipin Gulati, GRI, RE/MAX Professionals Select. MRED as distributed by MLS GRID
