Skip main navigation
Closed
  • $370,000

    9321 S 81st Ct, Hickory Hills, IL 60457

    3beds
    1,199sqft
    Single Family Residence
    Built in 1939
    6,621 Square Feet Lot
    $386,200 Zestimate®
    $309/sqft
    $3,335 Estimated rent

    Home value

    $386,200

    $348,000 - $429,000

    $3,335/mo

    Zestimate® history
    Loading
    Loading...

    Owner options

    List your home for rent

    $3,335/mo

    Rent Zestimate®

    Find your next renter with Zillow Rental Manager. Plus, with online applications, you can quickly screen prospective tenants – for free.

    Learn more

    $3,335/mo

    Rent Zestimate®

    Refinance and save

    $2,627/mo

    Est. payment

    Refinancing to a lower rate could help reduce your monthly payments and save thousands over the life of the loan.

    See today's rates

    $2,627/mo

    Est. payment

    Explore your selling options

    Work with a Zillow partner agent

    Leverage their expertise and Zillow's premium Showcase listings to get your home seen by more buyers.

    Get started

    List with your own agent

    Get your home in front of millions of buyers by listing it on Zillow.

    Learn how to do it

    Sell it yourself

    Take full control of how buyers see your home on Zillow by listing For Sale by Owner (FSBO).

    List your home

    What's special

    Wood-burning fireplacesRaised garden bedsNew dishwasherBrick-paved patioSpacious backyardSpacious updated kitchenCozy heated floors
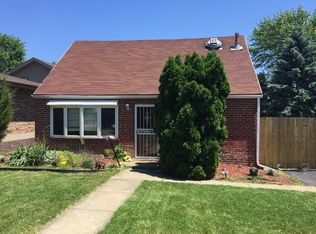
    Welcome to this beautifully maintained 3-bedroom, 3-bath home featuring an inviting blend of character and contemporary upgrades. The spacious, updated kitchen boasts stainless steel appliances, a new dishwasher, an induction electric range, and a generous eat-in area perfect for family gatherings. All three bathrooms have been tastefully updated-two of them with cozy heated floors. Enjoy the warmth and ambiance of wood-burning fireplaces in both the main floor living room and the fully finished basement family room and the recently installed energy efficient Unico AC system will keep you comfortable and cool during the hot summer days. Step outside to a spacious backyard with a brick-paved patio, ideal for entertaining. You'll also find a charming shed and raised garden beds-perfect for growing your own vegetables. Storage won't be a problem, with a crawl space under the addition and attic storage accessible from one of the bedrooms, which could even be converted into a playroom. Prime Location! Just a short walk to the expansive Kasey Meadow Park, offering a wide range of recreational amenities including tennis courts, soccer fields, a splash pad, skateboard park, and more! Don't miss this unique opportunity to own a warm, welcoming home in a vibrant, amenity-rich neighborhood!

    Zillow last checked:

    Listing updated:

    Listed by:

    Vaidota Vaitekonis 708-699-1517,

    ERA Partners

    Bought with:

    Leticia Cruz

    Re/Max In The Village

    Source: MRED as distributed by MLS GRID,MLS#: 12394709MLS Logo

    Facts & features

    Interior

    Bedrooms & bathrooms
    • Bedrooms: 3
    • Bathrooms: 3
    • Full bathrooms: 3
    Rooms
    • Room types: Office, Play Room
    Primary bedroom
    • Features: Flooring (Hardwood)
    • Level: Second
    • Area: 231 Square Feet
    • Dimensions: 11X21
    Bedroom 2
    • Features: Flooring (Hardwood)
    • Level: Second
    • Area: 180 Square Feet
    • Dimensions: 12X15
    Bedroom 3
    • Level: Main
    • Area: 216 Square Feet
    • Dimensions: 24X9
    Family room
    • Features: Flooring (Vinyl)
    • Level: Basement
    • Area: 231 Square Feet
    • Dimensions: 11X21
    Kitchen
    • Features: Kitchen (Eating Area-Table Space, Granite Counters, Updated Kitchen), Flooring (Hardwood)
    • Level: Main
    • Area: 180 Square Feet
    • Dimensions: 9X20
    Laundry
    • Level: Basement
    • Area: 48 Square Feet
    • Dimensions: 6X8
    Living room
    • Features: Flooring (Hardwood)
    • Level: Main
    • Area: 252 Square Feet
    • Dimensions: 12X21
    Office
    • Level: Main
    • Area: 154 Square Feet
    • Dimensions: 11X14
    Play room
    • Features: Flooring (Vinyl)
    • Level: Basement
    • Area: 63 Square Feet
    • Dimensions: 7X9
    Heating
    • Steam, Radiator(s)
    Cooling
    • Central Air
    Appliances
    • Included: Range, Microwave, Dishwasher, Refrigerator, Washer, Dryer, Disposal, Stainless Steel Appliance(s), Electric Cooktop
    • Laundry: In Unit, Sink
    Features
    • 1st Floor Bedroom, Granite Counters
    • Flooring: Hardwood
    • Basement: Finished,Exterior Entry,Rec/Family Area,Storage Space,Full
    • Attic: Interior Stair
    • Number of fireplaces: 2
    • Fireplace features: Wood Burning, Family Room, Living Room
    Interior area
    • Total structure area: 0
    • Total interior livable area: 1,199 sqft

    Property

    Parking
    • Total spaces: 2
    • Parking features: Concrete, Garage Door Opener, Yes, Garage Owned, Attached, Garage
    • Attached garage spaces: 2
    • Has uncovered spaces: Yes
    Accessibility
    • Accessibility features: No Disability Access
    Features
    • Stories: 2
    • Patio & porch: Patio
    • Fencing: Fenced
    Lot
    • Size: 6,621 Square Feet
    • Dimensions: 50X132
    Details
    • Additional structures: Shed(s)
    • Parcel number: 23024070050000
    • Special conditions: None

    Construction

    Type & style
    • Home type: SingleFamily
    • Property subtype: Single Family Residence
    Materials
    • Aluminum Siding, Brick
    • Roof: Asphalt
    Condition
    • New construction: No
    • Year built: 1939

    Utilities & green energy

    • Sewer: Public Sewer
    • Water: Public

    Community & HOA

    Community
    • Features: Park, Tennis Court(s), Curbs, Sidewalks, Street Paved
    HOA
    • Services included: None
    Location
    • Region: Hickory Hills

    Financial & listing details

    • Price per square foot: $309/sqft
    • Tax assessed value: $260,000
    • Annual tax amount: $6,908
    • Date on market: 6/19/2025
    • Listing terms: FHA
    • Ownership: Fee Simple

    Price history

    DateEventPrice
    9/30/2025Sold$370,000-1.3%$309/sqft
    Source: MRED as distributed by MLS GRID #12394709 Report a problem
    8/1/2025Contingent$375,000$313/sqft
    Source: MRED as distributed by MLS GRID #12394709 Report a problem
    6/19/2025Listed for sale$375,000+78.6%$313/sqft
    Source: MRED as distributed by MLS GRID #12394709 Report a problem
    4/9/2004Sold$210,000+40%$175/sqft
    Source: Public Record Report a problem
    2/17/1998Sold$150,000$125/sqft
    Source: Public Record Report a problem

    Public tax history

    YearProperty taxesTax assessment
    2024-- $26,000
    2023$6,908 +18.5%$26,000 +38.7%
    2022$5,831 +4.8%$18,739
    2021$5,566 +0.8%$18,739
    2020$5,523 +52.7%$18,739 +37.3%
    2019$3,615 -22.8%$13,645 -19.6%
    2018$4,683 -2.3%$16,969 -4.5%
    2017$4,795 +17.9%$17,770 +28.7%
    2016$4,067 +3.1%$13,804
    2015$3,944 +0.8%$13,804
    2014$3,912 -10.4%$13,804 -13.9%
    2013$4,366 +2.8%$16,035
    2012$4,245 +1.8%$16,035
    2011$4,172 -3.4%$16,035 -25.4%
    2010$4,321 +9.7%$21,486
    2009$3,939 +6.8%$21,486 -5%
    2008$3,689 +0.1%$22,617 +8.3%
    2007$3,686 +4.7%$20,888
    2006$3,521 -27.2%$20,888
    2005$4,835 +33.4%$20,888 +34.6%
    2004$3,625 +14%$15,522
    2003$3,181 +2.8%$15,522
    2002$3,094 +1.4%$15,522 +13.5%
    2001$3,050 +19.5%$13,673
    2000$2,553 +16.8%$13,673
    1999$2,186 $13,673
    Find assessor info on the county website

    Neighborhood: 60457

    Nearby schools

    GreatSchools rating
    Schools provided by the listing agent
    • District: 117

    Source: MRED as distributed by MLS GRID. This data may not be complete. We recommend contacting the local school district to confirm school assignments for this home.

    Get pre-qualified for a loan
    At Zillow Home Loans, we can pre-qualify you in as little as 5 minutes with no impact to your credit score.

    An equal housing lender. NMLS #10287.