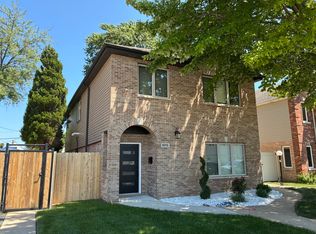
Step into a home where every detail has been thoughtfully reimagined and executed to perfection. This fully rehabbed residence at 5750 S Oak Park Ave stands out with exceptional finishes and a layout designed for modern living. Boasting three spacious bedrooms and two full, designer-inspired bathrooms, the interior radiates a fresh, contemporary energy from the moment you cross the threshold. The transformation was completed with full city permits, offering peace of mind alongside its undeniable aesthetic appeal. You'll notice the quality immediately-from the sleek flooring to the high-end fixtures that catch the light in every room. The upgrades extend well beyond the interior walls. The property features brand-new concrete work surrounding the home, leading to a newly constructed, oversized two-car garage that provides ample space for vehicles and additional storage. Every inch of this property has been touched by quality craftsmanship, making it a truly turn-key opportunity for anyone looking for a fresh start in highly desired Garfield Ridge.
Active
$525,000
5750 S Oak Park Ave, Chicago, IL 60638
3beds
2,306sqft
:
Get pre-qualified$3,955/mo
Single Family Residence
Built in 1955
4,125 Square Feet Lot
$513,700 Zestimate®
$228/sqft
$-- HOA
What's special
Two full designer-inspired bathroomsSleek flooringFresh contemporary energyThree spacious bedroomsExceptional finishesHigh-end fixtures
- 8 days |
- 558 |
- 36 |
Likely to sell faster than
Zillow last checked:
Listing updated:
Listed by:
CJ Jimenez 773-484-3218,
Compass
Source: MRED as distributed by MLS GRID,MLS#: 12707640
Facts & features
Interior
Bedrooms & bathrooms
- Bedrooms: 3
- Bathrooms: 2
- Full bathrooms: 2
Rooms
- Room types: Storage
Primary bedroom
- Features: Flooring (Hardwood)
- Level: Main
- Area: 154 Square Feet
- Dimensions: 11X14
Bedroom 2
- Features: Flooring (Hardwood)
- Level: Main
- Area: 110 Square Feet
- Dimensions: 10X11
Bedroom 3
- Features: Flooring (Hardwood)
- Level: Main
- Area: 120 Square Feet
- Dimensions: 12X10
Family room
- Features: Flooring (Laminate)
- Level: Basement
- Area: 560 Square Feet
- Dimensions: 14X40
Kitchen
- Features: Kitchen (Eating Area-Table Space, Island, Custom Cabinetry, Granite Counters), Flooring (Hardwood)
- Level: Main
- Area: 180 Square Feet
- Dimensions: 10X18
Laundry
- Features: Flooring (Laminate)
- Level: Basement
- Area: 80 Square Feet
- Dimensions: 8X10
Living room
- Features: Flooring (Hardwood)
- Level: Main
- Area: 204 Square Feet
- Dimensions: 12X17
Storage
- Level: Basement
- Area: 64 Square Feet
- Dimensions: 8X8
Heating
- Natural Gas
Cooling
- Central Air
Appliances
- Included: Range, Microwave, Dishwasher, Refrigerator, Washer, Dryer, Disposal, Stainless Steel Appliance(s)
- Laundry: In Unit, Sink
Features
- Quartz Counters
- Flooring: Hardwood
- Basement: Finished,Full
Interior area
- Total structure area: 2,306
- Total interior livable area: 2,306 sqft
- Finished area below ground: 1,153
Property
Parking
- Total spaces: 2
- Parking features: Yes, Garage Owned, Detached, Garage
- Garage spaces: 2
Accessibility
- Accessibility features: No Disability Access
Lot
- Size: 4,125 Square Feet
- Dimensions: 33X125
Details
- Parcel number: 19181230310000
- Special conditions: None
Construction
Type & style
- Home type: SingleFamily
- Property subtype: Single Family Residence
Materials
- Brick
- Foundation: Concrete Perimeter
- Roof: Asphalt
Condition
- New construction: No
- Year built: 1955
- Major remodel year: 2026
Utilities & green energy
- Sewer: Public Sewer
- Water: Lake Michigan
Community & HOA
HOA
- Services included: None
Location
- Region: Chicago
Financial & listing details
- Price per square foot: $228/sqft
- Tax assessed value: $280,000
- Annual tax amount: $1,241
- Date on market: 7/16/2026
- Ownership: Fee Simple
Estimated market value
$513,700
$488,000 - $539,000
$2,630/mo
Price history
| Date | Event | Price |
|---|---|---|
| 7/16/2026 | Listed for sale | $525,000+81%$228/sqft |
Source:  MRED as distributed by MLS GRID #12707640 Report a problem MRED as distributed by MLS GRID #12707640 Report a problem | ||
| 6/26/2024 | Sold | $290,000-7.9%$126/sqft |
Source: MRED as distributed by MLS GRID #12047853 Report a problem | ||
| 6/10/2024 | Contingent | $315,000$137/sqft |
Source: MRED as distributed by MLS GRID #12047853 Report a problem | ||
| 5/30/2024 | Price change | $315,000-3.1%$137/sqft |
Source: MRED as distributed by MLS GRID #12047853 Report a problem | ||
| 5/28/2024 | Price change | $324,999-7.1%$141/sqft |
Source: MRED as distributed by MLS GRID #12047853 Report a problem | ||
| 5/16/2024 | Price change | $349,999-6.7%$152/sqft |
Source: MRED as distributed by MLS GRID #12047853 Report a problem | ||
| 5/5/2024 | Listed for sale | $375,000$163/sqft |
Source: MRED as distributed by MLS GRID #12047853 Report a problem | ||
Public tax history
| Year | Property taxes | Tax assessment |
|---|---|---|
| 2024 | -- | $28,000 +21.7% |
| 2023 | $3,613 +3.7% | $22,999 |
| 2022 | $3,484 +972.8% | $22,999 |
| 2021 | $325 -3.7% | $22,999 +9.1% |
| 2020 | $337 +0.3% | $21,083 -10% |
| 2019 | $336 +1.5% | $23,426 |
| 2018 | $331 -6.6% | $23,426 +22.8% |
| 2017 | $355 -54.5% | $19,071 |
| 2016 | $780 +4% | $19,071 |
| 2015 | $750 +0.8% | $19,071 +12.5% |
| 2014 | $744 -0.4% | $16,957 |
| 2013 | $747 +6.8% | $16,957 |
| 2012 | $700 -82% | $16,957 -29% |
| 2011 | $3,895 +510.3% | $23,876 |
| 2010 | $638 +6.5% | $23,876 |
| 2009 | $599 -7.5% | $23,876 -9.4% |
| 2008 | $648 -10.4% | $26,356 |
| 2007 | $722 -5.8% | $26,356 |
| 2006 | $767 -13.6% | $26,356 +38.8% |
| 2005 | $888 -58.6% | $18,982 |
| 2004 | $2,146 +108.4% | $18,982 |
| 2003 | $1,029 -61.8% | $18,982 +27.8% |
| 2002 | $2,695 +31.5% | $14,858 |
| 2001 | $2,049 +49.9% | $14,858 |
| 2000 | $1,367 | $14,858 +9.8% |
| 1999 | $1,367 | $13,526 |
Find assessor info on the county website
Monthly payment
Est. payment
Payment breakdown
Explore the cost of this home by adjusting the details. Changes won't be saved.Climate risks
Neighborhood: Garfield Ridge
Nearby schools
GreatSchools rating
- 5/10Byrne Elementary SchoolGrades: K-8Distance: 0.6 mi
- 1/10Kennedy High SchoolGrades: 9-12Distance: 0.6 mi
Schools provided by the listing agent
- District: 299
Source: MRED as distributed by MLS GRID. This data may not be complete. We recommend contacting the local school district to confirm school assignments for this home.
- $312,2002 bd1 ba1k sqft5748 S Oak Park Ave, Chicago, IL 60638Off Market
- $352,7003 bd2 ba1.7k sqft5754 S Oak Park Ave, Chicago, IL 60638Off Market
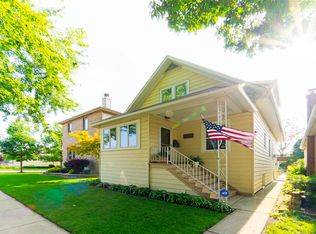
- $428,9003 bd3 ba1.6k sqft5744 S Oak Park Ave, Chicago, IL 60638Off Market
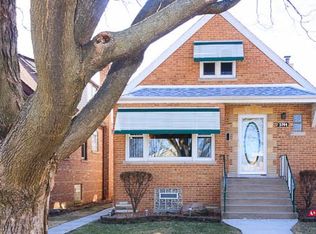
- $722,0004 bd2 ba2.8k sqft5758 S Oak Park Ave #1, Chicago, IL 60638Off Market
- $358,4003 bd2 ba1k sqft5740 S Oak Park Ave, Chicago, IL 60638Off Market
- $376,8002 bd2 ba1k sqft5738 S Oak Park Ave, Chicago, IL 60638Off Market
- $317,1002 bd1 ba1k sqft5755 S Newcastle Ave, Chicago, IL 60638Off Market
- $373,4002 bd2 ba1.2k sqft5751 S Newcastle Ave, Chicago, IL 60638Off Market
A local agent can set up tours, give advice and negotiate with sellers.
A local lender can help you make sure your offer is ready when you are.
Similar homes
- $524,8884 bd3 ba2k sqft6212 S Mulligan Ave, Chicago, IL 60638New
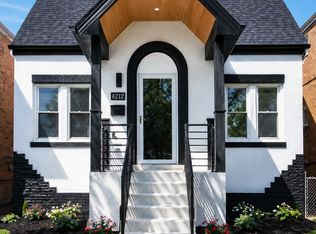 MLS ID #12715288, John Farano, At Home Realty Group, Inc.. MRED as distributed by MLS GRID
 - $459,0003 bd2 ba1.4k sqft6102 W 64th St, Chicago, IL 60638New
 MLS ID #12700618, Jose Villasenor, SFR, Realty of America, LLC. MRED as distributed by MLS GRID
 - $550,0004 bd2 ba1.7k sqft5601 S Sayre Ave, Chicago, IL 60638Active
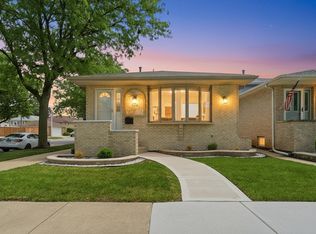 MLS ID #12672621, Jorge Armand Luna, Luna Realty Group. MRED as distributed by MLS GRID
 - $639,9995 bd3 ba2.2k sqft6013 S Natchez Ave, Chicago, IL 60638Active
 MLS ID #12702648, Catalina Montoya, Realmart Realty Inc. MRED as distributed by MLS GRID
 - $569,9004 bd3 ba2k sqft5310 S Mason Ave, Chicago, IL 60638ActiveMLS ID #12676630, Raymond Seffer, ABR,CNC,CRB,CRS,GRI,PSA,RENE,SRES, Baird & Warner. MRED as distributed by MLS GRID
- $369,9004 bd1 ba1.5k sqft6158 S Normandy Ave, Chicago, IL 60638NewMLS ID #12707747, Paul Hendershott, Double TT Real Estate Inc.. MRED as distributed by MLS GRID
- $370,0004 bd3 ba1.4k sqft6031 S Merrimac Ave, Chicago, IL 60638NewMLS ID #12713222, Asad Mahmood, Equity Market Realty Inc.. MRED as distributed by MLS GRID
- $420,0003 bd2 ba2.4k sqft5911 S Natchez Ave, Chicago, IL 60638For Sale By Owner
- $499,9004 bd2 ba2.2k sqft3839 Ridgeland Ave, Berwyn, IL 60402NewMLS ID #12711316, Daniel Nierman, 4 Sale Realty Advantage LLC. MRED as distributed by MLS GRID
- $359,9003 bd2 ba1.5k sqft5810 W 64th St, Chicago, IL 60638NewMLS ID #12713624, Javier Hernandez, eXp Realty. MRED as distributed by MLS GRID
- $496,0005 bd2 ba1.9k sqft(Undisclosed Address), Chicago, IL 60638ActiveMLS ID #12615729, Catty L Salgado, Core Realty & Investments Inc.. MRED as distributed by MLS GRID
- $--4 bd2 ba1.3k sqft8121 46th St, Lyons, IL 60534AuctionAuction.com 1
- $465,0006 bd3 ba2.7k sqft5530 S Merrimac Ave, Chicago, IL 60638ActiveMLS ID #12662690, Michelle Flores, Realty of America, LLC. MRED as distributed by MLS GRID
- $--4 bd2 ba1.7k sqft5105 S Lamon Ave, Chicago, IL 60638AuctionMLS ID #12604582, Grazyna Przybysz, Chicago Area Realty Inc. MRED as distributed by MLS GRID
- $430,0003 bd3 ba2.4k sqft7027 W 64th Pl, Chicago, IL 60638Price ChangeMLS ID #12670155, AnaKaren Serrano, Duarte Realty Company. MRED as distributed by MLS GRID
- $489,9003 bd3 ba1.9k sqft4636 Custer Ave, Brookfield, IL 60513NewMLS ID #12708788, Jacqueline Colando, Redfin Corporation. MRED as distributed by MLS GRID
- $439,0004 bd2 ba1.9k sqft7051 W 64th Pl, Chicago, IL 60638ActiveMLS ID #12676330, Dave Vazquez, Revive Real Estate LLC. MRED as distributed by MLS GRID
- $485,9003 bd2 ba1.2k sqft7725 Narragansett Ave, Burbank, IL 60459NewMLS ID #12709098, Ewa Walas, Infiniti Properties, Inc.. MRED as distributed by MLS GRID
- $610,0004 bd3 ba2.1k sqft6017 S Monitor Ave, Chicago, IL 60638ActiveMLS ID #12670858, Salvador Romero, PAK Home Realty. MRED as distributed by MLS GRID
- $559,9004 bd2 ba2.1k sqft8821 Congress Park Ave, Brookfield, IL 60513NewMLS ID #12711114, Lydia Memeti, REMAX Legends. MRED as distributed by MLS GRID
