AMAZING HOME STEPS AWAY FROM DORE ELEMENTARY, HURRY WHILE IT LASTS!!!Newer home and beautifully maintained quad-level home featuring 4 spacious bedrooms and 2 full bathrooms with large 2.5 car garage. The custom-designed kitchen boasts stainless steel appliances, granite countertops, and a modern layout that opens into a bright, airy living space with vaulted ceilings and abundant natural light. Hardwood floors and natural wood trim add warmth and charm throughout the home. Enjoy ample storage options on every level, including a large basement with laundry area and additional sub-basement level ready or you to build out. The fully fenced backyard is perfect for outdoor entertaining. Located just minutes from Midway Airport, this home is close to parks, schools, dining, shopping, and public transportation and the 55 expressways. Steps away from newly built John C. Dore Elementary School, minutes away from near the state-of-the-art John Hancock High School, and Wintrust Sports Complex. Complete tear off Roof house and garage 2020; skylights 2025; a/c 2025; room fans 2024; flooring in family 2019, knocked down wall to see from dining area to family room 2019; stair case spindles 2019; microwave 2024; replaced kitchen countertop 2019. Fence 2020 Pavers 2020.
Pending
$439,000
7051 W 64th Pl, Chicago, IL 60638
4beds
1,940sqft
Single Family Residence
Built in 1994
3,750 Square Feet Lot
$433,700 Zestimate®
$226/sqft
$-- HOA
What's special
- 97 days
- 26
- 0
Zillow last checked:
Listing updated:
Listed by:
Dave Vazquez 312-409-0849,
Revive Real Estate LLC
Source: MRED as distributed by MLS GRID,MLS#: 12676330
Facts & features
Interior
Bedrooms & bathrooms
- Bedrooms: 4
- Bathrooms: 2
- Full bathrooms: 2
Rooms
- Room types: Storage
Primary bedroom
- Features: Flooring (Hardwood), Bathroom (Full)
- Level: Second
- Area: 204 Square Feet
- Dimensions: 12X17
Bedroom 2
- Features: Flooring (Hardwood)
- Level: Second
- Area: 110 Square Feet
- Dimensions: 10X11
Bedroom 3
- Features: Flooring (Hardwood)
- Level: Second
- Area: 100 Square Feet
- Dimensions: 10X10
Bedroom 4
- Features: Flooring (Ceramic Tile)
- Level: Lower
- Area: 112 Square Feet
- Dimensions: 8X14
Dining room
- Features: Flooring (Hardwood)
- Level: Main
- Area: 104 Square Feet
- Dimensions: 8X13
Family room
- Features: Flooring (Ceramic Tile)
- Level: Lower
- Area: 377 Square Feet
- Dimensions: 13X29
Kitchen
- Features: Flooring (Hardwood)
- Level: Main
- Area: 196 Square Feet
- Dimensions: 14X14
Laundry
- Features: Flooring (Other)
- Level: Lower
- Area: 15 Square Feet
- Dimensions: 3X5
Living room
- Features: Flooring (Hardwood)
- Level: Main
- Area: 160 Square Feet
- Dimensions: 10X16
Storage
- Features: Flooring (Other)
- Level: Basement
- Area: 528 Square Feet
- Dimensions: 22X24
Heating
- Natural Gas
Cooling
- Central Air
Appliances
- Included: Humidifier, Gas Water Heater
- Laundry: In Unit
Features
- Vaulted Ceiling(s), 1st Floor Bedroom, In-Law Floorplan, 1st Floor Full Bath, High Ceilings, Dining Combo, Workshop
- Flooring: Hardwood
- Windows: Skylight(s)
- Basement: Unfinished,Full
Interior area
- Total structure area: 2,490
- Total interior livable area: 1,940 sqft
Property
Parking
- Total spaces: 2
- Parking features: Garage Door Opener, Yes, Garage Owned, Detached, Garage
- Garage spaces: 2
- Has uncovered spaces: Yes
Accessibility
- Accessibility features: No Disability Access
Features
- Stories: 1.5
- Fencing: Fenced
Lot
- Size: 3,750 Square Feet
- Dimensions: 30 X 125
Details
- Additional structures: Workshop, None
- Parcel number: 19191130130000
- Special conditions: None
- Other equipment: Ceiling Fan(s)
Construction
Type & style
- Home type: SingleFamily
- Property subtype: Single Family Residence
Materials
- Brick
- Foundation: Brick/Mortar
- Roof: Asphalt
Condition
- New construction: No
- Year built: 1994
- Major remodel year: 2018
Utilities & green energy
- Electric: 200+ Amp Service
- Sewer: Public Sewer
- Water: Public
Community & HOA
Community
- Security: Carbon Monoxide Detector(s)
HOA
- Services included: None
Location
- Region: Chicago
Financial & listing details
- Price per square foot: $226/sqft
- Tax assessed value: $330,000
- Annual tax amount: $6,329
- Date on market: 6/12/2026
- Ownership: Fee Simple
Estimated market value
$433,700
$412,000 - $455,000
$2,872/mo
Price history
| Date | Event | Price |
|---|---|---|
| 8/16/2026 | Pending sale | $439,000$226/sqft |
Source:  MRED as distributed by MLS GRID #12676330 Report a problem MRED as distributed by MLS GRID #12676330 Report a problem | ||
| 6/12/2026 | Listed for sale | $439,000-0.2%$226/sqft |
Source: MRED as distributed by MLS GRID #12676330 Report a problem | ||
| 6/12/2026 | Listing removed | $439,900$227/sqft |
Source: MRED as distributed by MLS GRID #12654850 Report a problem | ||
| 5/22/2026 | Listed for sale | $439,900$227/sqft |
Source: MRED as distributed by MLS GRID #12654850 Report a problem | ||
| 5/20/2026 | Listing removed | $439,900$227/sqft |
Source: MRED as distributed by MLS GRID #12615536 Report a problem | ||
| 4/10/2026 | Listed for sale | $439,900-0.9%$227/sqft |
Source: MRED as distributed by MLS GRID #12615536 Report a problem | ||
| 4/10/2026 | Listing removed | $444,000$229/sqft |
Source: MRED as distributed by MLS GRID #12575391 Report a problem | ||
| 2/24/2026 | Listed for sale | $444,000-0.2%$229/sqft |
Source: MRED as distributed by MLS GRID #12575391 Report a problem | ||
| 10/21/2025 | Listing removed | $445,000$229/sqft |
Source: MRED as distributed by MLS GRID #12453705 Report a problem | ||
| 8/27/2025 | Listed for sale | $445,000+74.5%$229/sqft |
Source: MRED as distributed by MLS GRID #12453705 Report a problem | ||
| 11/12/2019 | Listing removed | $1,900$1/sqft |
Source: Owner Report a problem | ||
| 10/13/2019 | Listed for rent | $1,900$1/sqft |
Source: TurboTenant Report a problem | ||
| 3/6/2019 | Sold | $255,000+20.6%$131/sqft |
Source: Public Record Report a problem | ||
| 9/28/1998 | Sold | $211,500$109/sqft |
Source: Public Record Report a problem | ||
Public tax history
| Year | Property taxes | Tax assessment |
|---|---|---|
| 2024 | $6,630 +4.7% | $33,000 +10% |
| 2023 | $6,330 +2.6% | $30,000 |
| 2022 | $6,170 +2.3% | $30,000 |
| 2021 | $6,033 +15.7% | $30,000 +28.2% |
| 2020 | $5,214 +3.8% | $23,406 -17.7% |
| 2019 | $5,022 +1.7% | $28,426 |
| 2018 | $4,936 +9.7% | $28,426 +17.1% |
| 2017 | $4,498 +3.1% | $24,271 |
| 2016 | $4,361 -1.9% | $24,271 |
| 2015 | $4,448 +30% | $24,271 +3.8% |
| 2014 | $3,420 -9.4% | $23,380 |
| 2013 | $3,774 +0.7% | $23,380 |
| 2012 | $3,748 -6.5% | $23,380 -12.6% |
| 2011 | $4,009 -1.2% | $26,762 |
| 2010 | $4,059 +11.6% | $26,762 |
| 2009 | $3,637 +2.8% | $26,762 -5.3% |
| 2008 | $3,538 +3.2% | $28,256 |
| 2007 | $3,428 +0.8% | $28,256 |
| 2006 | $3,402 -4.1% | $28,256 +20.1% |
| 2005 | $3,546 +1.5% | $23,532 |
| 2004 | $3,492 +3.7% | $23,532 |
| 2003 | $3,369 -5.4% | $23,532 +8.7% |
| 2002 | $3,562 +4.8% | $21,649 |
| 2001 | $3,398 -5.8% | $21,649 |
| 2000 | $3,606 | $21,649 +4.2% |
| 1999 | $3,606 | $20,773 |
Find assessor info on the county website
Monthly payment
Est. payment
Payment breakdown
Explore the cost of this home by adjusting the details. Changes won't be saved.Climate risks
Neighborhood: Clearing
Nearby schools
Schools provided by the listing agent
- Elementary: Dore Elementary School
- District: 299
Source: MRED as distributed by MLS GRID. This data may not be complete. We recommend contacting the local school district to confirm school assignments for this home.

Similar homes
- $355,0003 bd2 ba1.8k sqft5941 S Parkside Ave, Chicago, IL 60638Active
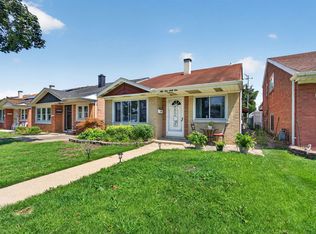 MLS ID #12756482, Kimberly Engelhardt, PSA, Lori Bonarek Realty. MRED as distributed by MLS GRID
 - $444,9005 bd3 ba1.2k sqft6237 S Tripp Ave, Chicago, IL 60629Price Change
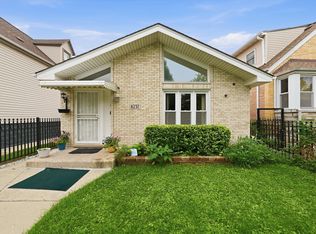 MLS ID #12756089, Griselda Chaidez, Su Familia Real Estate Inc. MRED as distributed by MLS GRID
 - $494,7007 bd2 ba1.3k sqft5701 S Mobile Ave, Chicago, IL 60638Active
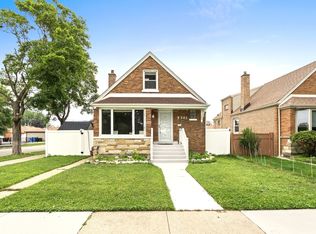 MLS ID #12691960, Alberto Tapia, RE/MAX Mi Casa. MRED as distributed by MLS GRID
 - $423,5004 bd4 ba2k sqft8622 W 90th Pl, Hickory Hills, IL 60457Price Change
 MLS ID #12675099, Tim Ryan, AHWD, Real People Realty. MRED as distributed by MLS GRID
