Skip main navigation
Closed
  • $415,000

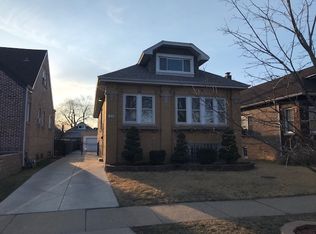
    1834 Wenonah Ave, Berwyn, IL 60402

    4beds
    1,200sqft
    Single Family Residence
    Built in 1927
    6,120 Square Feet Lot
    $415,300 Zestimate®
    $346/sqft
    $3,166 Estimated rent

    Home value

    $415,300

    $378,000 - $457,000

    $3,166/mo

    Zestimate® history
    Loading
    Loading...

    Owner options

    List your home for rent

    $3,166/mo

    Rent Zestimate®

    Find your next renter with Zillow Rental Manager. Plus, with online applications, you can quickly screen prospective tenants – for free.

    Learn more

    $3,166/mo

    Rent Zestimate®

    Refinance and save

    $3,072/mo

    Est. payment

    Refinancing to a lower rate could help reduce your monthly payments and save thousands over the life of the loan.

    See today's rates

    $3,072/mo

    Est. payment

    Explore your selling options

    Work with a Zillow partner agent

    Leverage their expertise and Zillow's premium Showcase listings to get your home seen by more buyers.

    Get started

    List with your own agent

    Get your home in front of millions of buyers by listing it on Zillow.

    Learn how to do it

    Sell it yourself

    Take full control of how buyers see your home on Zillow by listing For Sale by Owner (FSBO).

    List your home

    What's special

    Black hardwareGenerous backyardTwo-car garageBeautiful paver patioNewly updated kitchenSpacious laundry areaSage-green cabinetry
    Warm character, stylish updates, and a functional layout come together at 1834 Wenonah Ave! Step inside to a bright, inviting living room with beautiful hardwood floors, followed by a separate dining room perfect for everyday meals and entertaining. The newly updated kitchen makes a statement with sage-green cabinetry, black hardware, white countertops, subway tile backsplash, and stainless steel appliances. The main level features a primary bedroom, a second bedroom that can easily double as a home office, and a full bathroom. Upstairs, you'll find two additional bedrooms and a second full bath, offering plenty of flexibility for a variety of needs. Need more space? The partially finished basement adds a great recreation or entertainment area, a half bath, and a spacious laundry area. Outside, enjoy a generous backyard with a beautiful paver patio and plenty of room to relax and enjoy the outdoors, along with a two-car garage for added convenience. With 4 bedrooms, 2.5 baths, flexible living space, and thoughtful updates throughout, 1834 Wenonah Ave offers a great combination of character, comfort, and functionality.

    Zillow last checked:

    Listing updated:

    Listed by:

    Eddie Garcia 708-768-7412,

    Realty of America, LLC,

    Nelly Cruz 815-999-2690,

    Realty of America, LLC

    Bought with:

    Phillip Buoscio

    Keller Williams ONEChicago

    Source: MRED as distributed by MLS GRID,MLS#: 12756335MLS Logo

    Facts & features

    Interior

    Bedrooms & bathrooms
    • Bedrooms: 4
    • Bathrooms: 3
    • Full bathrooms: 2
    • 1/2 bathrooms: 1
    Rooms
    • Room types: Recreation Room
    Primary bedroom
    • Features: Flooring (Hardwood)
    • Level: Main
    • Area: 154 Square Feet
    • Dimensions: 14X11
    Bedroom 2
    • Features: Flooring (Hardwood)
    • Level: Main
    • Area: 110 Square Feet
    • Dimensions: 10X11
    Bedroom 3
    • Area: 160 Square Feet
    • Dimensions: 16X10
    Bedroom 4
    • Area: 165 Square Feet
    • Dimensions: 15X11
    Dining room
    • Features: Flooring (Hardwood)
    • Level: Main
    • Area: 110 Square Feet
    • Dimensions: 11X10
    Kitchen
    • Features: Kitchen (Galley, Updated Kitchen), Flooring (Hardwood)
    • Level: Main
    • Area: 104 Square Feet
    • Dimensions: 13X8
    Laundry
    • Level: Basement
    • Area: 198 Square Feet
    • Dimensions: 18X11
    Living room
    • Level: Main
    • Area: 280 Square Feet
    • Dimensions: 20X14
    Recreation room
    • Level: Basement
    • Area: 440 Square Feet
    • Dimensions: 22X20
    Heating
    • Radiator(s)
    Cooling
    • None
    Appliances
    • Included: Range, Microwave, Dishwasher, Refrigerator
    Features
    • 1st Floor Bedroom, 1st Floor Full Bath, Walk-In Closet(s), Separate Dining Room, Quartz Counters
    • Flooring: Hardwood
    • Basement: Partially Finished,Walk-Out Access
    Interior area
    • Total structure area: 0
    • Total interior livable area: 1,200 sqft

    Property

    Parking
    • Total spaces: 2
    • Parking features: Yes, Detached, Garage
    • Garage spaces: 2
    Accessibility
    • Accessibility features: No Disability Access
    Features
    • Stories: 1.5
    Lot
    • Size: 6,120 Square Feet
    • Dimensions: 45x136
    Details
    • Parcel number: 16193100360000
    • Special conditions: None

    Construction

    Type & style
    • Home type: SingleFamily
    • Property subtype: Single Family Residence
    Materials
    • Brick
    Condition
    • New construction: No
    • Year built: 1927

    Utilities & green energy

    • Sewer: Public Sewer
    • Water: Public

    Community & HOA

    HOA
    • Services included: None
    Location
    • Region: Berwyn

    Financial & listing details

    • Price per square foot: $346/sqft
    • Tax assessed value: $250,000
    • Annual tax amount: $7,201
    • Date on market: 9/10/2026
    • Listing terms: Cash
    • Ownership: Fee Simple

    Price history

    DateEventPrice
    10/19/2026Sold$415,000+9.2%$346/sqft
    Source: MRED as distributed by MLS GRID #12756335 Report a problem
    9/21/2026Contingent$379,900$317/sqft
    Source: MRED as distributed by MLS GRID #12756335 Report a problem
    9/10/2026Listed for sale$379,900+57.6%$317/sqft
    Source: MRED as distributed by MLS GRID #12756335 Report a problem
    11/5/2004Sold$241,000+55.5%$201/sqft
    Source: Public Record Report a problem
    3/29/1995Sold$155,000$129/sqft
    Source: Public Record Report a problem

    Public tax history

    YearProperty taxesTax assessment
    2024$7,067 +3.6%$25,000
    2023$6,818 -1.3%$25,000 +21.1%
    2022$6,906 +4.5%$20,651
    2021$6,611 +1.4%$20,651
    2020$6,523 +18.1%$20,651 +22.8%
    2019$5,523 +4.1%$16,820
    2018$5,303 +2.7%$16,820
    2017$5,162 +5.5%$16,820 +19.6%
    2016$4,894 +3%$14,067
    2015$4,750 +2.4%$14,067
    2014$4,639 -11.2%$14,067 -18.2%
    2013$5,222 +5.4%$17,188
    2012$4,955 -3.3%$17,188
    2011$5,126 -1.8%$17,188 -17.7%
    2010$5,222 +8.6%$20,893
    2009$4,810 +9.9%$20,893 -15%
    2008$4,375 -2.9%$24,581 +4.8%
    2007$4,506 +9.7%$23,455
    2006$4,107 +1.7%$23,455
    2005$4,037 -7.8%$23,455 +37.3%
    2004$4,380 +2.5%$17,089
    2003$4,275 +5.8%$17,089
    2002$4,040 +11.7%$17,089 +18.9%
    2001$3,619 -1.3%$14,375
    2000$3,666 +7.8%$14,375
    1999$3,401 $14,375
    Find assessor info on the county website

    Neighborhood: 60402

    Nearby schools

    GreatSchools rating
    Schools provided by the listing agent
    • District: 98

    Source: MRED as distributed by MLS GRID. This data may not be complete. We recommend contacting the local school district to confirm school assignments for this home.

    Get a cash offer in 3 minutes
    Find out how much your home could sell for in as little as 3 minutes with a no-obligation cash offer.
    Estimated market value

    $415,300

    Get a cash offer in 3 minutes
    Find out how much your home could sell for in as little as 3 minutes with a no-obligation cash offer.
    Estimated market value

    $415,300