Skip main navigation
Closed
  • $332,500

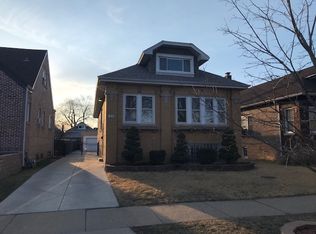
    1836 Wenonah Ave, Berwyn, IL 60402

    3beds
    1,296sqft
    Single Family Residence
    Built in 1926
    4,080 Square Feet Lot
    $386,400 Zestimate®
    $257/sqft
    $2,641 Estimated rent

    Home value

    $386,400

    $367,000 - $410,000

    $2,641/mo

    Zestimate® history
    Loading
    Loading...

    Owner options

    List your home for rent

    $2,641/mo

    Rent Zestimate®

    Find your next renter with Zillow Rental Manager. Plus, with online applications, you can quickly screen prospective tenants – for free.

    Learn more

    $2,641/mo

    Rent Zestimate®

    Refinance and save

    $2,347/mo

    Est. payment

    Refinancing to a lower rate could help reduce your monthly payments and save thousands over the life of the loan.

    See today's rates

    $2,347/mo

    Est. payment

    Explore your selling options

    Work with a Zillow partner agent

    Leverage their expertise and Zillow's premium Showcase listings to get your home seen by more buyers.

    Get started

    List with your own agent

    Get your home in front of millions of buyers by listing it on Zillow.

    Learn how to do it

    Sell it yourself

    Take full control of how buyers see your home on Zillow by listing For Sale by Owner (FSBO).

    List your home

    What's special

    Separate formal dining roomBreakfast nookNorth riverside park mallHardwood floorsBrand new ac condenserLarge laundry room
    Welcome home to this stunning and move in ready 3 bed 2.5 bath brick bungalow in the heart of Berwyn that boasts ample space and is nestled on a beautiful tree-lined street. This well-maintained property features a spacious living room with hardwood floors and a separate formal dining room - perfect for hosting intimate gatherings or large family events. You'll also find two main floor bedrooms, each offering a peaceful retreat at the end of a long day, and an entire 2nd floor dedicated primary bedroom with a half bathroom. The kitchen was completely redone in 2018 and comes with an eat-in breakfast nook and pantry, perfect for preparing meals for your loved ones. And if you need a quiet place to unwind, the enclosed porch is the perfect spot to sit back and relax overlooking the quaint backyard. This home also offers a large laundry room and a full basement that can be used as a versatile living space or for additional storage. You'll also appreciate the convenience of the 2-car garage, providing plenty of space for your cars and additional storage. The location of this property is ideal, just a stone's throw away from the North Riverside Park Mall and within walking distance to Cermak Road, where you'll find an abundance of shopping, dining, transportation, and recreation options. And if you're looking to reduce your overall electricity bills, the solar panels on lease offer you the perfect opportunity. You have the option to take over or end the lease as per your preference, giving you complete control over your energy costs. Brand new AC condenser installed in 2023 and all mechanicals and appliances well maintained. Schedule a showing today!

    Zillow last checked:

    Listing updated:

    Listed by:

    Andrew Dorazio 773-779-6085,

    Fitzgerald Real Estate Inc.,

    Ashwin Abichandani 312-754-9348,

    Fitzgerald Real Estate Inc.

    Bought with:

    Katharine Travnik

    Keller Williams Realty Ptnr,LL

    Source: MRED as distributed by MLS GRID,MLS#: 11887488MLS Logo

    Facts & features

    Interior

    Bedrooms & bathrooms
    • Bedrooms: 3
    • Bathrooms: 3
    • Full bathrooms: 2
    • 1/2 bathrooms: 1
    Rooms
    • Room types: Enclosed Porch, Eating Area, Sitting Room
    Primary bedroom
    • Features: Bathroom (Half)
    • Level: Second
    • Area: 240 Square Feet
    • Dimensions: 20X12
    Bedroom 2
    • Level: Main
    • Area: 130 Square Feet
    • Dimensions: 13X10
    Bedroom 3
    • Level: Main
    • Area: 120 Square Feet
    • Dimensions: 12X10
    Dining room
    • Level: Main
    • Area: 168 Square Feet
    • Dimensions: 14X12
    Eating area
    • Level: Main
    • Area: 144 Square Feet
    • Dimensions: 12X12
    Enclosed porch
    • Level: Main
    • Area: 105 Square Feet
    • Dimensions: 15X7
    Kitchen
    • Level: Main
    • Area: 132 Square Feet
    • Dimensions: 11X12
    Laundry
    • Level: Basement
    • Area: 260 Square Feet
    • Dimensions: 10X26
    Living room
    • Level: Main
    • Area: 273 Square Feet
    • Dimensions: 21X13
    Sitting room
    • Level: Second
    • Area: 312 Square Feet
    • Dimensions: 12X26
    Heating
    • Natural Gas
    Cooling
    • Central Air
    Features
    • Basement: Finished,Full
    Interior area
    • Total structure area: 0
    • Total interior livable area: 1,296 sqft

    Property

    Parking
    • Total spaces: 2
    • Parking features: Garage Door Opener, On Site, Garage Owned, Detached, Garage
    • Garage spaces: 2
    • Has uncovered spaces: Yes
    Accessibility
    • Accessibility features: No Disability Access
    Features
    • Stories: 2
    Lot
    • Size: 4,080 Square Feet
    • Dimensions: 30X136
    Details
    • Parcel number: 16193100370000
    • Special conditions: None

    Construction

    Type & style
    • Home type: SingleFamily
    • Property subtype: Single Family Residence
    Materials
    • Brick
    • Roof: Asphalt
    Condition
    • New construction: No
    • Year built: 1926

    Utilities & green energy

    • Sewer: Public Sewer, Storm Sewer
    • Water: Lake Michigan, Public

    Community & HOA

    HOA
    • Services included: None
    Location
    • Region: Berwyn

    Financial & listing details

    • Price per square foot: $257/sqft
    • Tax assessed value: $250,880
    • Annual tax amount: $4,088
    • Date on market: 9/21/2023
    • Listing terms: FHA
    • Ownership: Fee Simple

    Price history

    DateEventPrice
    12/8/2023Sold$332,500-2.2%$257/sqft
    Source: MRED as distributed by MLS GRID #11887488 Report a problem
    10/24/2023Contingent$339,900$262/sqft
    Source: MRED as distributed by MLS GRID #11887488 Report a problem
    10/11/2023Price change$339,900-2.9%$262/sqft
    Source: MRED as distributed by MLS GRID #11887488 Report a problem
    9/21/2023Listed for sale$349,900+62.7%$270/sqft
    Source: MRED as distributed by MLS GRID #11887488 Report a problem
    7/24/2002Sold$215,000$166/sqft
    Source: Public Record Report a problem

    Public tax history

    YearProperty taxesTax assessment
    2024-- $25,088
    2023$6,012 +42.2%$25,088 +50.2%
    2022$4,228 +3.4%$16,706
    2021$4,089 -19.1%$16,706
    2020$5,057 +18.8%$16,706 +21.5%
    2019$4,256 +4.2%$13,749
    2018$4,086 -20.5%$13,749 -18%
    2017$5,139 +8.9%$16,758 +22.7%
    2016$4,720 +3.1%$13,655
    2015$4,579 +2.4%$13,655
    2014$4,473 -5.3%$13,655 -13.5%
    2013$4,721 +5.3%$15,792
    2012$4,484 -3.7%$15,792
    2011$4,654 -8.6%$15,792 -25.5%
    2010$5,094 +8.6%$21,203
    2009$4,692 +9.9%$21,203 -15%
    2008$4,268 -2.9%$24,945 +10.9%
    2007$4,395 +9.7%$22,503
    2006$4,007 +5.5%$22,503
    2005$3,799 -11.1%$22,503 +34.6%
    2004$4,273 +2.4%$16,718
    2003$4,171 +5.8%$16,718
    2002$3,942 +38.7%$16,718 +30.1%
    2001$2,843 -1.5%$12,851
    2000$2,885 +2.1%$12,851
    1999$2,825 $12,851
    Find assessor info on the county website

    Neighborhood: 60402

    Nearby schools

    GreatSchools rating
    Schools provided by the listing agent
    • District: 100

    Source: MRED as distributed by MLS GRID. This data may not be complete. We recommend contacting the local school district to confirm school assignments for this home.

    Get a cash offer in 3 minutes
    Find out how much your home could sell for in as little as 3 minutes with a no-obligation cash offer.
    Estimated market value
    $386,400
    Get a cash offer in 3 minutes
    Find out how much your home could sell for in as little as 3 minutes with a no-obligation cash offer.
    Estimated market value
    $386,400