Skip main navigation
Closed
  • $615,000

    4420 N Natchez Ave, Harwood Heights, IL 60706

    5beds
    2,371sqft
    Single Family Residence
    Built in 1999
    3,660 Square Feet Lot
    $691,700 Zestimate®
    $259/sqft
    $3,898 Estimated rent

    Home value

    $691,700

    $657,000 - $726,000

    $3,898/mo

    Zestimate® history
    Loading
    Loading...

    Owner options

    List your home for rent

    $3,898/mo

    Rent Zestimate®

    Find your next renter with Zillow Rental Manager. Plus, with online applications, you can quickly screen prospective tenants – for free.

    Learn more

    $3,898/mo

    Rent Zestimate®

    Refinance and save

    $4,362/mo

    Est. payment

    Refinancing to a lower rate could help reduce your monthly payments and save thousands over the life of the loan.

    See today's rates

    $4,362/mo

    Est. payment

    Explore your selling options

    Work with a Zillow partner agent

    Leverage their expertise and Zillow's premium Showcase listings to get your home seen by more buyers.

    Get started

    List with your own agent

    Get your home in front of millions of buyers by listing it on Zillow.

    Learn how to do it

    Sell it yourself

    Take full control of how buyers see your home on Zillow by listing For Sale by Owner (FSBO).

    List your home

    What's special

    Modern upgradesBeautiful hardwood flooringOpen floor planUpdated kitchenDesirable harwood heights neighborhoodEn suite bathroomDouble sinks
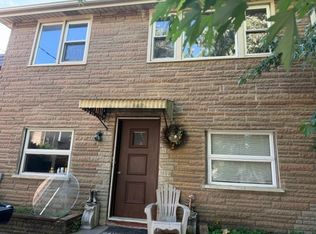
    This stunning 5-bedroom, 3 1/2-bathroom custom-built home is located in the desirable Harwood Heights neighborhood and will impress with its modern upgrades and tasteful finishes. The spacious living room boasts beautiful hardwood flooring, an open floor plan with an updated kitchen featuring granite countertops, custom cabinetry, stainless steel appliances, and a cosy breakfast nook. The primary bedroom is completed with a generous walk-in closet and an en suite bathroom with double sinks and a walk-in shower. Other standout features of this home include a huge finished basement perfect for entertaining, an expansive backyard with ample space for outdoor activities, and a detached 2-car garage. The backyard also features an additional cooking area, perfect for your entertainment needs. Conveniently situated near shopping, dining, and parks, this home offers the best suburban living with easy access to Chicago's bustling city center. Don't miss out on the chance to make this your dream home! TAKE ADVANTAGE OF SELLERS $10,000.00 RATE BUY DOWN CLOSING COST CREDIT.

    Zillow last checked:

    Listing updated:

    Listed by:

    Challenor Jack 708-560-6698,

    Guidance Realty

    Bought with:

    Angel Navarro

    RE/MAX 10 Lincoln Park

    Source: MRED as distributed by MLS GRID,MLS#: 11907337MLS Logo

    Facts & features

    Interior

    Bedrooms & bathrooms
    • Bedrooms: 5
    • Bathrooms: 4
    • Full bathrooms: 3
    • 1/2 bathrooms: 1
    Rooms
    • Room types: Bedroom 5
    Primary bedroom
    • Features: Flooring (Hardwood), Bathroom (Full)
    • Level: Second
    • Area: 308 Square Feet
    • Dimensions: 22X14
    Bedroom 2
    • Features: Flooring (Hardwood)
    • Level: Second
    • Area: 154 Square Feet
    • Dimensions: 14X11
    Bedroom 3
    • Features: Flooring (Hardwood)
    • Level: Second
    • Area: 143 Square Feet
    • Dimensions: 13X11
    Bedroom 4
    • Features: Flooring (Hardwood)
    • Level: Second
    • Area: 132 Square Feet
    • Dimensions: 12X11
    Bedroom 5
    • Features: Flooring (Hardwood)
    • Level: Basement
    • Area: 182 Square Feet
    • Dimensions: 14X13
    Dining room
    • Features: Flooring (Hardwood)
    • Level: Main
    • Area: 238 Square Feet
    • Dimensions: 17X14
    Kitchen
    • Features: Flooring (Hardwood)
    • Level: Main
    • Area: 425 Square Feet
    • Dimensions: 25X17
    Laundry
    • Features: Flooring (Ceramic Tile)
    • Level: Basement
    • Area: 88 Square Feet
    • Dimensions: 11X8
    Living room
    • Features: Flooring (Hardwood)
    • Level: Main
    • Area: 315 Square Feet
    • Dimensions: 21X15
    Heating
    • Natural Gas, Forced Air
    Cooling
    • Central Air
    Features
    • Dry Bar
    • Basement: Finished,Full
    Interior area
    • Total structure area: 0
    • Total interior livable area: 2,371 sqft

    Property

    Parking
    • Total spaces: 2
    • Parking features: On Site, Garage Owned, Detached, Garage
    • Garage spaces: 2
    Accessibility
    • Accessibility features: No Disability Access
    Features
    • Stories: 2
    • Patio & porch: Deck
    • Exterior features: Balcony
    • Fencing: Fenced
    Lot
    • Size: 3,660 Square Feet
    • Dimensions: 30X122
    Details
    • Parcel number: 13184060260000
    • Special conditions: None

    Construction

    Type & style
    • Home type: SingleFamily
    • Property subtype: Single Family Residence
    Materials
    • Brick
    • Roof: Asphalt
    Condition
    • New construction: No
    • Year built: 1999

    Utilities & green energy

    • Sewer: Public Sewer
    • Water: Lake Michigan

    Community & HOA

    HOA
    • Services included: None
    Location
    • Region: Harwood Heights

    Financial & listing details

    • Price per square foot: $259/sqft
    • Tax assessed value: $460,000
    • Annual tax amount: $5,325
    • Date on market: 10/17/2023
    • Listing terms: Conventional
    • Ownership: Fee Simple

    Price history

    DateEventPrice
    3/12/2024Sold$615,000-4.7%$259/sqft
    Source: MRED as distributed by MLS GRID #11907337 Report a problem
    12/23/2023Pending sale$644,995$272/sqft
    Source: MRED as distributed by MLS GRID #11907337 Report a problem
    10/26/2023Price change$644,995-0.8%$272/sqft
    Source: MRED as distributed by MLS GRID #11907337 Report a problem
    10/17/2023Listed for sale$649,900+5.7%$274/sqft
    Source: MRED as distributed by MLS GRID #11907337 Report a problem
    9/20/2023Listing removed--
    Source: MRED as distributed by MLS GRID #11813236 Report a problem
    8/30/2023Listed for sale$615,000-5.2%$259/sqft
    Source: MRED as distributed by MLS GRID #11813236 Report a problem
    8/28/2023Contingent$649,000$274/sqft
    Source: MRED as distributed by MLS GRID #11813236 Report a problem
    7/21/2023Price change$649,000-3%$274/sqft
    Source: MRED as distributed by MLS GRID #11813236 Report a problem
    6/21/2023Listed for sale$669,000$282/sqft
    Source: MRED as distributed by MLS GRID #11813236 Report a problem
    6/16/2023Listing removed--
    Source: MRED as distributed by MLS GRID #11778204 Report a problem
    5/30/2023Price change$669,000-4.3%$282/sqft
    Source: MRED as distributed by MLS GRID #11778204 Report a problem
    5/19/2023Price change$699,000-2.8%$295/sqft
    Source: MRED as distributed by MLS GRID #11778204 Report a problem
    5/8/2023Listed for sale$719,000+53%$303/sqft
    Source: MRED as distributed by MLS GRID #11778204 Report a problem
    9/14/2018Sold$470,000-5.8%$198/sqft
    Source: MRED as distributed by MLS GRID #10038812 Report a problem
    8/8/2018Pending sale$499,000$210/sqft
    Source: CENTURY 21 Grande Realty, Ltd #10038812 Report a problem
    4/2/2018Price change$499,000-3.9%$210/sqft
    Source: CENTURY 21 Grande Realty, Ltd #10038812 Report a problem
    2/1/2018Listed for sale$519,000-4.9%$219/sqft
    Source: CENTURY 21 Grande Realty, Ltd #10038812 Report a problem
    11/14/2017Listing removed$545,900$230/sqft
    Source: CENTURY 21 Grande Realty, Ltd #09627188 Report a problem
    5/15/2017Listed for sale$545,900-2.3%$230/sqft
    Source: CENTURY 21 Grande Realty, Ltd #09627188 Report a problem
    8/4/2014Listing removed$559,000$236/sqft
    Source: Real People Realty #08358795 Report a problem
    7/21/2014Listed for sale$559,000$236/sqft
    Source: Real People Realty #08358795 Report a problem
    6/4/2014Listing removed$559,000$236/sqft
    Source: RE/MAX Vision Report a problem
    6/11/2013Listed for sale$559,000-17.8%$236/sqft
    Source: RE/MAX Vision Report a problem
    9/27/2012Listing removed$679,900+871.3%$287/sqft
    Source: RE/MAX City #07858931 Report a problem
    10/25/1993Sold$70,000$30/sqft
    Source: Public Record Report a problem

    Public tax history

    YearProperty taxesTax assessment
    2024$12,286 +14.7%$46,000
    2023$10,716 +3.3%$46,000
    2022$10,370 +7.1%$46,000 +19.3%
    2021$9,683 -5.8%$38,572
    2020$10,279 +0.4%$38,572 -10.9%
    2019$10,234 +14.1%$43,291 +21.1%
    2018$8,971 -3.1%$35,736 -6.2%
    2017$9,258 +3%$38,107
    2016$8,988 +1.1%$38,107 +9.5%
    2015$8,886 -5.7%$34,793 -6%
    2014$9,420 -4.8%$36,998 -5.9%
    2013$9,899 +7.2%$39,316 -3.8%
    2012$9,237 +3.3%$40,881
    2011$8,945 -6.4%$40,881 -8.5%
    2010$9,561 +2.5%$44,672 -0.9%
    2009$9,332 +10.8%$45,084 -15%
    2008$8,420 +0.9%$53,040 -12.5%
    2007$8,349 +3.9%$60,605 +38.1%
    2006$8,038 +22.6%$43,894
    2005$6,559 +3.2%$43,894
    2004$6,354 -5.7%$43,894 +16.6%
    2003$6,739 +7.2%$37,636
    2002$6,287 $37,636
    Find assessor info on the county website

    Neighborhood: 60706

    Nearby schools

    GreatSchools rating
    Schools provided by the listing agent
    • Elementary: Union Ridge Elementary School
    • Middle: Union Ridge Elementary School
    • High: Ridgewood Comm High School
    • District: 86

    Source: MRED as distributed by MLS GRID. This data may not be complete. We recommend contacting the local school district to confirm school assignments for this home.

    Get a cash offer in 3 minutes
    Find out how much your home could sell for in as little as 3 minutes with a no-obligation cash offer.
    Estimated market value
    $691,700
    Get a cash offer in 3 minutes
    Find out how much your home could sell for in as little as 3 minutes with a no-obligation cash offer.
    Estimated market value
    $691,700