Downtown Mount Prospect condo living at its best! Beautiful and spacious top-floor unit with a private balcony and great views overlooking downtown. This 1,255 sq. ft unit offers a flexible 2-bedroom layout; the second bedroom does not have a closet and would also make a great home office or flex space. The open kitchen features 9-ft. ceilings, 42" cabinets, stainless steel appliances, granite countertops and a breakfast bar overlooking the living area. Hardwood floors run throughout the main living areas and bedrooms. The spacious primary bedroom features two closets, including a walk-in closet, plus its own private bath with double sinks. Both bathrooms have been updated. You'll also love the separate 10x9 laundry room with a full-size washer, dryer and extra storage space. The heated underground parking has a separate storage unit. Fantastic downtown location just blocks from the Metra station, library, restaurants, shops and everything downtown Mount Prospect has to offer!
Contingent
$379,000
100 S Emerson St Unit 514, Mount Prospect, IL 60056
2beds
1,255sqft
Condominium, Single Family Residence
Built in 2007
-- sqft lot
$-- Zestimate®
$302/sqft
$580/mo HOA
What's special
Private balconyGreat views overlooking downtownSpacious primary bedroomHeated underground parkingTop-floor unitOpen kitchenGranite countertops
- --
- 1,096
- views
- 86
- saves
Likely to sell faster than
Zillow last checked:
Listing updated:
Listed by:
Julie Richa-Bushore, CSC,E-PRO 847-230-7000,
RE/MAX Suburban
Source: MRED as distributed by MLS GRID,MLS#: 12758434
Facts & features
Interior
Bedrooms & bathrooms
- Bedrooms: 2
- Bathrooms: 2
- Full bathrooms: 1
- 1/2 bathrooms: 1
Rooms
- Room types: Foyer, Balcony/Porch/Lanai
Primary bedroom
- Features: Flooring (Hardwood), Window Treatments (Blinds), Bathroom (Full, Double Sink)
- Level: Main
- Area: 192 Square Feet
- Dimensions: 12X16
Bedroom 2
- Features: Flooring (Hardwood), Window Treatments (Blinds)
- Level: Main
- Area: 165 Square Feet
- Dimensions: 15X11
Balcony porch lanai
- Features: Flooring (Other)
- Level: Main
- Area: 70 Square Feet
- Dimensions: 14X5
Dining room
- Features: Flooring (Hardwood)
- Level: Main
- Dimensions: COMBO
Foyer
- Features: Flooring (Hardwood)
- Level: Main
- Area: 40 Square Feet
- Dimensions: 10X4
Kitchen
- Features: Kitchen (Eating Area-Breakfast Bar), Flooring (Hardwood)
- Level: Main
- Area: 120 Square Feet
- Dimensions: 12X10
Laundry
- Features: Flooring (Ceramic Tile)
- Level: Main
- Area: 90 Square Feet
- Dimensions: 10X9
Living room
- Features: Flooring (Hardwood), Window Treatments (Blinds)
- Level: Main
- Area: 252 Square Feet
- Dimensions: 18X14
Heating
- Natural Gas, Radiant, Radiant Floor
Cooling
- Central Air
Appliances
- Included: Range, Microwave, Dishwasher, Refrigerator, Washer, Dryer, Disposal, Stainless Steel Appliance(s)
- Laundry: Washer Hookup, In Unit
Features
- Elevator, 1st Floor Bedroom, Storage, Walk-In Closet(s), High Ceilings, Granite Counters
- Flooring: Hardwood
- Doors: Door Monitored By TV
- Basement: None
Interior area
- Total structure area: 0
- Total interior livable area: 1,255 sqft
Property
Parking
- Total spaces: 1
- Parking features: Garage Door Opener, Heated Garage, Yes, Garage Owned, Attached, Garage
- Attached garage spaces: 1
- Has uncovered spaces: Yes
Accessibility
- Accessibility features: No Disability Access
Features
- Exterior features: Balcony, Door Monitored By TV
Details
- Additional parcels included: 08121080461305,08121080461219
- Parcel number: 08121080461196
- Special conditions: None
Construction
Type & style
- Home type: Condo
- Property subtype: Condominium, Single Family Residence
Materials
- Brick, Concrete
Condition
- New construction: No
- Year built: 2007
Utilities & green energy
- Sewer: Public Sewer
- Water: Lake Michigan
- Utilities for property: Cable Available
Community & HOA
Community
- Subdivision: The Emerson At Village Centre
HOA
- Has HOA: Yes
- Amenities included: Elevator in Residence, Storage, Security Door Lock(s)
- Services included: Heat, Water, Gas, Parking, Insurance, Security, Cable TV, Exterior Maintenance, Lawn Care, Scavenger, Snow Removal
- HOA fee: $580 monthly
Location
- Region: Mount Prospect
Financial & listing details
- Price per square foot: $302/sqft
- Tax assessed value: $28,880
- Annual tax amount: $8,853
- Date on market: 9/21/2026
- Ownership: Condo
Estimated market value
Not available
Estimated sales range
Not available
Not available
Price history
| Date | Event | Price |
|---|---|---|
| 8/29/2013 | Sold | $209,500$167/sqft |
Source:  MRED as distributed by MLS GRID #08397788 Report a problem MRED as distributed by MLS GRID #08397788 Report a problem | ||
Public tax history
| Year | Property taxes | Tax assessment |
|---|---|---|
| 2024 | -- | $2,888 +0% |
| 2023 | $804 +4% | $2,887 |
| 2022 | $773 +111.9% | $2,887 +32.8% |
| 2021 | $365 -45% | $2,174 |
| 2020 | $663 -0.2% | $2,174 -10.3% |
| 2019 | $664 -5.9% | $2,423 +5% |
| 2018 | $706 -0.3% | $2,307 |
| 2017 | $708 +15.5% | $2,307 |
| 2016 | $613 +12.9% | $2,307 +23.5% |
| 2015 | $543 +1.7% | $1,868 |
| 2014 | $534 +0.1% | $1,868 |
| 2013 | $533 -6.5% | $1,868 -15.6% |
| 2012 | $570 +5.2% | $2,214 |
| 2011 | $542 +0.4% | $2,214 |
| 2010 | $540 +92.4% | $2,214 +75.4% |
| 2009 | $281 +5.9% | $1,262 -7.1% |
| 2008 | $265 | $1,358 |
Find assessor info on the county website
Monthly payment
Est. payment
Payment breakdown
Explore the cost of this home by adjusting the details. Changes won't be saved.Climate risks
Neighborhood: 60056
Nearby schools
Schools provided by the listing agent
- Elementary: Fairview Elementary School
- Middle: Lincoln Junior High School
- High: Prospect High School
- District: 57
Source: MRED as distributed by MLS GRID. This data may not be complete. We recommend contacting the local school district to confirm school assignments for this home.
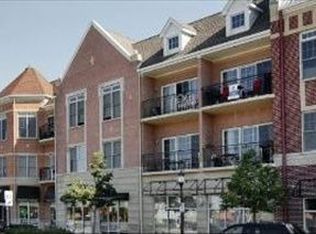
- $324,1002 bd2 ba1.3k sqft40 E Northwest Hwy UNIT 216, Mount Prospect, IL 60056Off Market
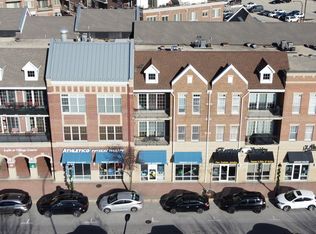
- $325,0002 bd2 ba1.2k sqft40 E Northwest Hwy UNIT 217, Mount Prospect, IL 60056Sold
- $353,6002 bd2 ba1.3k sqft40 E Northwest Hwy UNIT 302, Mount Prospect, IL 60056Off Market
- $361,9002 bd2 ba1.2k sqft40 E Northwest Hwy UNIT 306, Mount Prospect, IL 60056Off Market
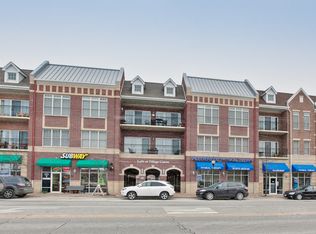
Similar homes
- $414,9002 bd2 ba1.5k sqft730 Creekside Dr Unit 503, Mount Prospect, IL 60056New
 MLS ID #12771699, Tom Udvance, Compass. MRED as distributed by MLS GRID
 - $405,0002 bd2 ba1.5k sqft720 Creekside Dr Unit 303, Mount Prospect, IL 60056Price Change
 MLS ID #12758082, John Yoon, Master Partners Realty. MRED as distributed by MLS GRID
 - $395,0003 bd2 ba1.6k sqft1001 Butternut Ln APT C, Mount Prospect, IL 60056New
 MLS ID #12773811, Silva Jelebinkov, Jam Realty Co. MRED as distributed by MLS GRID
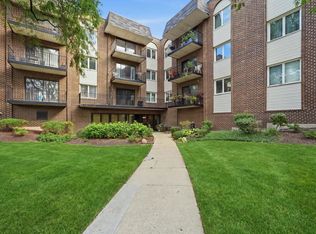
 - $320,0002 bd2 ba1.2k sqft1200 W Northwest Hwy APT 307, Mount Prospect, IL 60056New
 MLS ID #12773417, Dessi Vukov, CSC, Berkshire Hathaway HomeServices Starck Real Estate. MRED as distributed by MLS GRID
