
CHARMING MOUNT PROSPECT HOME ON A BEAUTIFUL TREE-LINED STREET! Welcome to 221 S Elmhurst Ave, a spacious 2-bedroom, 2-bath Ranch (easy to convert back to 3 or 4 bedrooms) in a desirable Mount Prospect location. The inviting floor plan offers generous room sizes, hardwood floors throughout, 2 updated bathrooms, updated kitchen, and comfortable living spaces. The expansive lot with an irrigation system creates plenty of opportunity for outdoor enjoyment, gardening, entertaining, or future possibilities. Recent mechanical updates provide added peace of mind, including a new hot water heater (2026) and new AC condenser (2026), with the furnace replaced in 2015. Ideally situated on a picturesque residential street close to parks, schools, shopping, dining, transportation, and all that downtown Mount Prospect has to offer. A wonderful opportunity to create your ideal home in an established and highly sought-after community.
Active
$450,000
221 S Elmhurst Ave, Mount Prospect, IL 60056
2beds
1,569sqft
Single Family Residence
Built in 1952
7,579 Square Feet Lot
$-- Zestimate®
$287/sqft
$-- HOA
What's special
Picturesque residential streetInviting floor planComfortable living spacesUpdated kitchenGenerous room sizesHardwood floors throughout
- 5 days
- 688
- 31
Likely to sell faster than
Zillow last checked:
Listing updated:
Listed by:
Steven Zaleski (847)814-4301,
Compass
Source: MRED as distributed by MLS GRID,MLS#: 12768631
Facts & features
Interior
Bedrooms & bathrooms
- Bedrooms: 2
- Bathrooms: 2
- Full bathrooms: 2
Rooms
- Room types: Recreation Room, Foyer, Storage
Primary bedroom
- Features: Flooring (Hardwood)
- Level: Main
- Area: 182 Square Feet
- Dimensions: 14X13
Bedroom 2
- Features: Flooring (Hardwood)
- Level: Main
- Area: 117 Square Feet
- Dimensions: 9X13
Dining room
- Features: Flooring (Hardwood)
- Level: Main
- Area: 70 Square Feet
- Dimensions: 10X7
Family room
- Features: Flooring (Hardwood)
- Level: Main
- Area: 228 Square Feet
- Dimensions: 12X19
Foyer
- Features: Flooring (Hardwood)
- Level: Main
- Area: 16 Square Feet
- Dimensions: 4X4
Kitchen
- Features: Kitchen (Eating Area-Table Space), Flooring (Carpet), Window Treatments (Blinds, Curtains/Drapes)
- Level: Main
- Area: 208 Square Feet
- Dimensions: 16X13
Laundry
- Features: Flooring (Other)
- Level: Basement
- Area: 25 Square Feet
- Dimensions: 5X5
Living room
- Features: Flooring (Hardwood)
- Level: Main
- Area: 169 Square Feet
- Dimensions: 13X13
Recreation room
- Features: Flooring (Carpet)
- Level: Basement
- Area: 546 Square Feet
- Dimensions: 26X21
Storage
- Features: Flooring (Other)
- Level: Basement
- Area: 520 Square Feet
- Dimensions: 26X20
Heating
- Natural Gas, Forced Air
Cooling
- Central Air
Appliances
- Included: Range, Dishwasher, Refrigerator, Washer, Dryer, Electric Oven
- Laundry: Gas Dryer Hookup, Electric Dryer Hookup, In Unit
Features
- 1st Floor Full Bath, Built-in Features
- Flooring: Hardwood
- Windows: None
- Basement: Partially Finished,Full
Interior area
- Total structure area: 1,569
- Total interior livable area: 1,569 sqft
Video & virtual tour
Property
Parking
- Total spaces: 2
- Parking features: Brick Driveway, Concrete, Driveway, Yes, Owned
- Has uncovered spaces: Yes
Accessibility
- Accessibility features: No Disability Access
Features
- Stories: 1
Lot
- Size: 7,579 Square Feet
- Dimensions: 52x150
Details
- Additional structures: None
- Parcel number: 08121170110000
- Special conditions: None
Construction
Type & style
- Home type: SingleFamily
- Architectural style: Ranch
- Property subtype: Single Family Residence
Materials
- Vinyl Siding, Brick, Stone
- Foundation: Concrete Perimeter
- Roof: Asphalt
Condition
- New construction: No
- Year built: 1952
Details
- Builder model: Ranch
Utilities & green energy
- Sewer: Public Sewer
- Water: Lake Michigan
Community & HOA
Community
- Features: Park, Curbs, Sidewalks, Street Lights, Street Paved
HOA
- Services included: None
Location
- Region: Mount Prospect
Financial & listing details
- Price per square foot: $287/sqft
- Tax assessed value: $340,000
- Annual tax amount: $10,183
- Date on market: 9/24/2026
- Ownership: Fee Simple
Estimated market value
Not available
Estimated sales range
Not available
Not available
Price history
| Date | Event | Price |
|---|---|---|
| 9/24/2026 | Listed for sale | $450,000$287/sqft |
Source:  MRED as distributed by MLS GRID #12768631 Report a problem MRED as distributed by MLS GRID #12768631 Report a problem | ||
Public tax history
| Year | Property taxes | Tax assessment |
|---|---|---|
| 2024 | $9,440 +10.4% | $34,000 |
| 2023 | $8,547 +4.4% | $34,000 |
| 2022 | $8,190 +5.1% | $34,000 +20% |
| 2021 | $7,793 +1.2% | $28,340 |
| 2020 | $7,701 +0.1% | $28,340 -10% |
| 2019 | $7,695 +2.6% | $31,489 +12.7% |
| 2018 | $7,500 -0.5% | $27,952 |
| 2017 | $7,539 +11.5% | $27,952 |
| 2016 | $6,762 +4.9% | $27,952 +12.7% |
| 2015 | $6,446 +1.5% | $24,802 |
| 2014 | $6,353 +0.4% | $24,802 |
| 2013 | $6,330 -6.3% | $24,802 -13.6% |
| 2012 | $6,754 +3.4% | $28,717 |
| 2011 | $6,534 -0.4% | $28,717 |
| 2010 | $6,559 -1.8% | $28,717 -20.2% |
| 2009 | $6,678 +10.1% | $35,977 -7% |
| 2008 | $6,065 +3.8% | $38,685 |
| 2007 | $5,845 +2.7% | $38,685 +31.7% |
| 2006 | $5,694 +4.4% | $29,366 |
| 2005 | $5,453 +33.4% | $29,366 |
| 2004 | $4,087 -6.4% | $29,366 +29% |
| 2003 | $4,365 +9.2% | $22,765 |
| 2002 | $3,998 +5.2% | $22,765 |
| 2001 | $3,800 +1.5% | $22,765 +15.5% |
| 2000 | $3,743 +8.9% | $19,713 |
| 1999 | $3,438 | $19,713 |
Find assessor info on the county website
Monthly payment
Est. payment
Payment breakdown
Explore the cost of this home by adjusting the details. Changes won't be saved.Climate risks
Neighborhood: 60056
Nearby schools
Schools provided by the listing agent
- Elementary: Lions Park Elementary School
- Middle: Lincoln Junior High School
- High: Prospect High School
- District: 57
Source: MRED as distributed by MLS GRID. This data may not be complete. We recommend contacting the local school district to confirm school assignments for this home.
- $470,7003 bd1 ba1.3k sqft223 S Elmhurst Ave, Mount Prospect, IL 60056Off Market
- $754,7004 bd2 ba2.8k sqft219 S Elmhurst Ave, Mount Prospect, IL 60056Off Market
- $645,9004 bd2 ba2.1k sqft217 S Elmhurst Ave, Mount Prospect, IL 60056Off Market
- $496,2004 bd2 ba1.4k sqft215 S Elmhurst Ave, Mount Prospect, IL 60056Off Market
Similar homes
- $429,9004 bd2 ba1.2k sqft918 S Owen St, Mount Prospect, IL 60056New
 MLS ID #12769581, Cheryl Morlock, EXIT Strategy Realty. MRED as distributed by MLS GRID
 - $500,0002 bd2 ba1.7k sqft400 W Milburn Ave, Mount Prospect, IL 60056Active
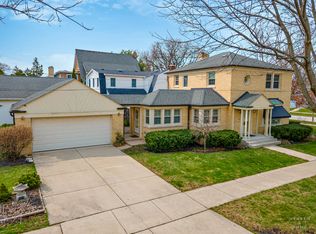 MLS ID #12755742, Kasia Pilarski, HomeSmart Connect LLC. MRED as distributed by MLS GRID
 - $470,9003 bd2 ba1.5k sqft901 S Can Dota Ave, Mount Prospect, IL 60056New
 MLS ID #12766587, Maria Montesinos, Century 21 Langos & Christian. MRED as distributed by MLS GRID
 - $440,0003 bd2 ba1.3k sqft807 E Golfview Dr, Mount Prospect, IL 60056New
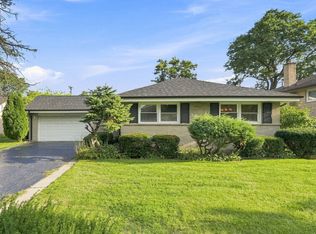 MLS ID #12768581, Umar Khan, American Homes Real Estate Corp.. MRED as distributed by MLS GRID
