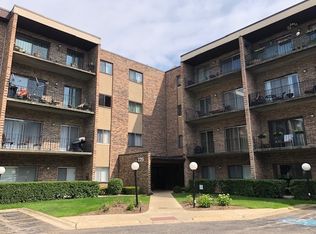
Easy condo living in this charming 1rd floor, 3 bedroom condo located in Mount Prospect. Step inside to original woodwork, beautiful hardwood floors, and high ceilings that give the home a warm, timeless feel. The eat in kitchen offers plenty of functionality and includes all appliances. The comfortable layout makes great use of the space while preserving the architectural details that make this condo stand out. Association amenities include, assigned parking, recycling services, tennis courts, outdoor common areas, water and gas usage, plus a dedicated storage locker in the basement for each unit. There is a coin laundry room in the building. Cats and dogs are welcome, making this an appealing option for pet owners looking for low maintenance living with character, convenience, and a style.
New
$230,000
702 Dempster St #G-4, Mount Prospect, IL 60056
3beds
1,126sqft
Condominium, Single Family Residence
Built in 1971
-- sqft lot
$-- Zestimate®
$204/sqft
$310/mo HOA
What's special
Original woodworkHigh ceilingsTennis courtsOutdoor common areasAssigned parkingBeautiful hardwood floors
- --
- 128
- views
- 13
- saves
Zillow last checked:
Listing updated:
Listed by:
Angie Lockowitz 815-670-9238,
RE/MAX 10
Source: MRED as distributed by MLS GRID,MLS#: 12773357
Facts & features
Interior
Bedrooms & bathrooms
- Bedrooms: 3
- Bathrooms: 1
- Full bathrooms: 1
Rooms
- Room types: No additional rooms
Primary bedroom
- Features: Flooring (Hardwood)
- Level: Main
- Area: 221 Square Feet
- Dimensions: 13X17
Bedroom 2
- Features: Flooring (Hardwood)
- Level: Main
- Area: 180 Square Feet
- Dimensions: 12X15
Bedroom 3
- Features: Flooring (Hardwood)
- Level: Main
- Area: 144 Square Feet
- Dimensions: 12X12
Kitchen
- Features: Kitchen (Eating Area-Table Space), Flooring (Tile)
- Level: Main
- Area: 165 Square Feet
- Dimensions: 11X15
Living room
- Features: Flooring (Hardwood)
- Level: Main
- Area: 210 Square Feet
- Dimensions: 14X15
Heating
- Forced Air
Cooling
- Wall Unit(s)
Appliances
- Included: Range, Dishwasher, Refrigerator
- Laundry: Common Area
Features
- Basement: None
Interior area
- Total structure area: 0
- Total interior livable area: 1,126 sqft
Property
Parking
- Total spaces: 2
- Parking features: Yes
Accessibility
- Accessibility features: No Disability Access
Features
- Patio & porch: Deck
Lot
- Features: Corner Lot
Details
- Additional structures: Tennis Court(s)
- Parcel number: 08143020181224
- Special conditions: None
Construction
Type & style
- Home type: Condo
- Property subtype: Condominium, Single Family Residence
Materials
- Block
- Roof: Asphalt
Condition
- New construction: No
- Year built: 1971
Utilities & green energy
- Sewer: Public Sewer
- Water: Lake Michigan
- Utilities for property: Cable Available
Community & HOA
HOA
- Has HOA: Yes
- Amenities included: Bike Room/Bike Trails, Coin Laundry, Storage, Park
- Services included: Water, Gas, Parking, Insurance, Exterior Maintenance, Lawn Care, Snow Removal
- HOA fee: $310 monthly
Location
- Region: Mount Prospect
Financial & listing details
- Price per square foot: $204/sqft
- Annual tax amount: $3,090
- Date on market: 9/30/2026
- Ownership: Condo
Estimated market value
Not available
Estimated sales range
Not available
Not available
Price history
| Date | Event | Price |
|---|---|---|
| 9/30/2026 | Listed for sale | $230,000$204/sqft |
Source:  MRED as distributed by MLS GRID #12773357 Report a problem MRED as distributed by MLS GRID #12773357 Report a problem | ||
Public tax history
Tax history is unavailable.
Monthly payment
Est. payment
Payment breakdown
Explore the cost of this home by adjusting the details. Changes won't be saved.Climate risks
Neighborhood: 60056
Nearby schools
Schools provided by the listing agent
- Elementary: Robert Frost Elementary School
- Middle: Friendship Junior High School
- High: Friendship Junior High School
- District: 59
Source: MRED as distributed by MLS GRID. This data may not be complete. We recommend contacting the local school district to confirm school assignments for this home.
- $4,938-- bd-- ba-- sqft720 Dempster St APT GG9, Mount Prospect, IL 60056Off Market
- $5,6452 bd1 ba1.5k sqft720 Dempster St #108, Mount Prospect, IL 60056Off Market
- $5,645-- bd-- ba-- sqft720 Dempster St APT G208, Mount Prospect, IL 60056Off Market
- $210,5002 bd-- ba396k sqft726 Dempster St UNIT 3, Mount Prospect, IL 60056Off Market
Similar homes
- $290,0003 bd2 ba1.5k sqft1727 W Crystal Ln Unit 611, Mount Prospect, IL 60056New
 MLS ID #12772780, Lucyna Duda, arhome realty. MRED as distributed by MLS GRID
 - $248,9002 bd2 ba1.2k sqft725 W Huntington Commons Rd APT 401, Mount Prospect, IL 60056Active
 MLS ID #12744055, Slawek Rachmaciej, Exit Realty Redefined. MRED as distributed by MLS GRID
 - $199,0002 bd1 ba1.1k sqft718 Dempster St Unit G6, Mount Prospect, IL 60056For Sale By Owner

- $245,0001 bd1 ba800 sqft1400 N Elmhurst Rd APT 318, Mount Prospect, IL 60056New
 MLS ID #12758196, Vincent Dante, Baird & Warner. MRED as distributed by MLS GRID
