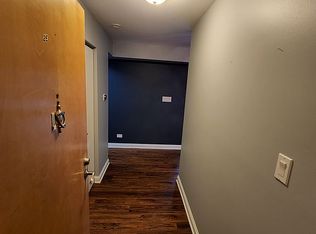
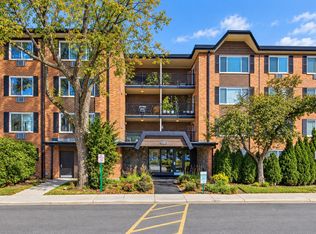
Welcome to this beautifully updated, move-in-ready 2-bedroom, 2-bathroom second-floor corner apartment situated in a highly desirable Arlington Heights neighborhood. Boasting an open-concept living and dining area highlighted by laminate floors, elegant crown molding, wide baseboards, and modern recessed lighting, this spacious home is perfectly designed for both comfortable living and entertaining. The expansive kitchen is a standout feature, offering stainless steel appliances, abundant cabinetry, and a large center island that serves as a fantastic social gathering hub. Retreat to the oversized primary suite, complete with a walk-in closet and a luxurious private bath showcasing a granite vanity and glass walk-in shower, while the generous second bedroom offers ample double-closet storage next to a beautifully updated guest bath. Complete with premium upgrades like sound-reducing windows, all-new plumbing, fresh Benjamin Moore paint, a large private balcony, a 1-car garage plus an additional parking space, and extensive dual storage units, this property truly has it all. Perfectly located in a quiet, safe community just walking distance to Endeavor Health and minutes from vibrant downtown Arlington Heights, the Metra, top-rated schools, Heritage Park, and major highways, this exceptional turnkey home is an absolute must-see!
Active
Price cut: $7K (10/15)
$252,000
1025 S Fernandez Ave APT 2D, Arlington Heights, IL 60005
2beds
1,382sqft
Condominium, Single Family Residence
Built in 1974
-- sqft lot
$250,100 Zestimate®
$182/sqft
$559/mo HOA
What's special
Large private balconyGenerous second bedroomBeautifully updatedModern recessed lightingOversized primary suiteLarge center islandWide baseboards
- 43 days
- 438
- 24
Zillow last checked:
Listing updated:
Listed by:
Olga Kaminska 312-477-6806,
Core Realty & Investments Inc.
Source: MRED as distributed by MLS GRID,MLS#: 12771941
Facts & features
Interior
Bedrooms & bathrooms
- Bedrooms: 2
- Bathrooms: 2
- Full bathrooms: 2
Rooms
- Room types: Balcony/Porch/Lanai, Foyer
Primary bedroom
- Features: Bathroom (Full)
- Level: Second
- Area: 176 Square Feet
- Dimensions: 16X11
Bedroom 2
- Level: Second
- Area: 143 Square Feet
- Dimensions: 13X11
Balcony porch lanai
- Level: Second
- Area: 33 Square Feet
- Dimensions: 11X3
Dining room
- Level: Second
- Area: 130 Square Feet
- Dimensions: 13X10
Foyer
- Level: Second
- Area: 27 Square Feet
- Dimensions: 9X3
Kitchen
- Features: Kitchen (Eating Area-Breakfast Bar)
- Level: Second
- Area: 266 Square Feet
- Dimensions: 19X14
Living room
- Level: Second
- Area: 299 Square Feet
- Dimensions: 23X13
Heating
- Electric, Forced Air
Cooling
- Central Air
Appliances
- Included: Double Oven, Microwave, Dishwasher, Refrigerator, Stainless Steel Appliance(s)
Features
- Elevator, Storage
- Flooring: Laminate
- Basement: None
- Common walls with other units/homes: End Unit
Interior area
- Total structure area: 0
- Total interior livable area: 1,382 sqft
Video & virtual tour
Property
Parking
- Total spaces: 1
- Parking features: Asphalt, Garage Door Opener, Yes, Garage Owned, Detached, Garage
- Garage spaces: 1
- Has uncovered spaces: Yes
Accessibility
- Accessibility features: No Disability Access
Features
- Exterior features: Balcony
Lot
- Features: Common Grounds
Details
- Parcel number: 08091010211017
- Special conditions: None
Construction
Type & style
- Home type: Condo
- Property subtype: Condominium, Single Family Residence
Materials
- Brick
- Foundation: Concrete Perimeter
- Roof: Asphalt
Condition
- New construction: No
- Year built: 1974
- Major remodel year: 2020
Utilities & green energy
- Electric: Circuit Breakers, 100 Amp Service
- Sewer: Public Sewer
- Water: Lake Michigan, Public
Community & HOA
Community
- Subdivision: Green Acres
HOA
- Has HOA: Yes
- Amenities included: Coin Laundry, Elevator in Residence, Storage, Security Door Lock(s)
- Services included: Water, Insurance, Cable TV, Exterior Maintenance, Lawn Care, Scavenger, Snow Removal
- HOA fee: $559 monthly
Location
- Region: Arlington Heights
Financial & listing details
- Price per square foot: $182/sqft
- Tax assessed value: $153,080
- Annual tax amount: $3,102
- Date on market: 9/30/2026
- Ownership: Condo
Estimated market value
$250,100
$238,000 - $263,000
$2,258/mo
Price history
| Date | Event | Price |
|---|---|---|
| 11/5/2026 | Listed for sale | $252,000$182/sqft |
Source:  MRED as distributed by MLS GRID #12771941 Report a problem | ||
| 10/28/2026 | Contingent | $252,000$182/sqft |
Source: MRED as distributed by MLS GRID #12771941 Report a problem | ||
| 10/15/2026 | Price change | $252,000-2.7%$182/sqft |
Source: MRED as distributed by MLS GRID #12771941 Report a problem | ||
| 9/30/2026 | Price change | $259,000+1.6%$187/sqft |
Source: MRED as distributed by MLS GRID #12771941 Report a problem | ||
| 9/16/2026 | Price change | $255,000+3.2%$185/sqft |
Source: Owner Report a problem | ||
| 8/2/2026 | Listed for sale | $247,000+77.1%$179/sqft |
Source: Owner Report a problem | ||
| 9/19/2016 | Sold | $139,500-10.6%$101/sqft |
Source: MRED as distributed by MLS GRID #09307996 Report a problem | ||
| 1/30/2009 | Sold | $156,000-30.7%$113/sqft |
Source: MRED as distributed by MLS GRID #07044628 Report a problem | ||
| 3/7/2007 | Sold | $225,000+32.4%$163/sqft |
Source: Public Record Report a problem | ||
| 4/19/2005 | Sold | $170,000$123/sqft |
Source: Public Record Report a problem | ||
Public tax history
| Year | Property taxes | Tax assessment |
|---|---|---|
| 2024 | $3,264 +5.2% | $15,308 +0% |
| 2023 | $3,102 +5.7% | $15,306 |
| 2022 | $2,934 +41.2% | $15,306 +43.3% |
| 2021 | $2,077 -0.2% | $10,681 |
| 2020 | $2,081 -2.3% | $10,681 -10.9% |
| 2019 | $2,129 +6.5% | $11,991 +13.3% |
| 2018 | $2,000 +0.6% | $10,587 |
| 2017 | $1,988 -4.7% | $10,587 |
| 2016 | $2,087 +7.5% | $10,587 +10.1% |
| 2015 | $1,940 +0.5% | $9,618 |
| 2014 | $1,930 +3.4% | $9,618 |
| 2013 | $1,867 -29.9% | $9,618 -29.5% |
| 2012 | $2,663 +0.7% | $13,644 |
| 2011 | $2,645 -19.2% | $13,644 -16.9% |
| 2010 | $3,275 -6.6% | $16,425 -12.3% |
| 2009 | $3,505 +48.1% | $18,730 -7% |
| 2008 | $2,366 -31.7% | $20,140 |
| 2007 | $3,465 +27.5% | $20,140 +36% |
| 2006 | $2,718 +26.7% | $14,808 |
| 2005 | $2,146 +25% | $14,808 |
| 2004 | $1,717 +63.1% | $14,808 +17.1% |
| 2003 | $1,052 +6.5% | $12,648 |
| 2002 | $988 -15.2% | $12,648 |
| 2001 | $1,165 +2.9% | $12,648 +11.9% |
| 2000 | $1,132 | $11,299 |
| 1999 | $1,132 | $11,299 |
Find assessor info on the county website
Monthly payment
Est. payment
Payment breakdown
Explore the cost of this home by adjusting the details. Changes won't be saved.Climate risks
Neighborhood: 60005
Nearby schools
Schools provided by the listing agent
- Elementary: Juliette Low Elementary School
- Middle: Holmes Junior High School
- High: Rolling Meadows High School
- District: 59
Source: MRED as distributed by MLS GRID. This data may not be complete. We recommend contacting the local school district to confirm school assignments for this home.
- $222,5002 bd2 ba1.2k sqft1025 S Fernandez Ave APT 2E, Arlington Heights, IL 60005Sold
- $216,0002 bd2 ba1.3k sqft1025 S Fernandez Ave #1B, Arlington Heights, IL 60005Off Market
- $273,8002 bd-- ba72k sqft1025 S Fernandez Ave OFFICE 1-C, Arlington Heights, IL 60005Off Market
- $196,0002 bd2 ba1.3k sqft1025 S Fernandez Ave OFFICE 1-D, Arlington Heights, IL 60005Sold
Similar homes
- $259,9002 bd2 ba1.4k sqft1030 S Fernandez Ave APT 2B, Arlington Heights, IL 60005New
 MLS ID #12804589, Batgerel Khurelbaatar, Compass. MRED as distributed by MLS GRID
- $249,9002 bd2 ba1k sqft1207 S Old Wilke Rd APT 210, Arlington Heights, IL 60005Active
 MLS ID #12781731, Agnieszka Koczta, HomeSmart Connect LLC. MRED as distributed by MLS GRID
- $250,0002 bd2 ba1.2k sqft535 S Cleveland Ave APT 202, Arlington Heights, IL 60005Active
 MLS ID #12802110, Michael Pisto, Coldwell Banker Realty. MRED as distributed by MLS GRID
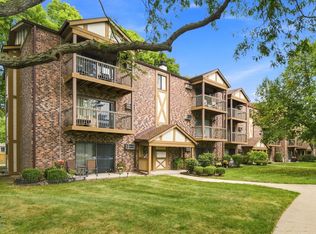
- $249,9002 bd1 ba950 sqft753 S Dwyer Ave APT C, Arlington Heights, IL 60005Active
 MLS ID #12796605, Sylwia Machnik, Exit Realty Redefined. MRED as distributed by MLS GRID
