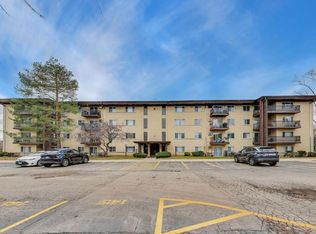
Enjoy the comfort and convenience of this well-maintained elevator building, ideally located in the heart of downtown Arlington Heights! This bright and spacious residence offers a desirable layout with plenty of room for everyday living and entertaining, complemented by a large private balcony-perfect for relaxing and enjoying the outdoors. One parking space is included in the purchase price! The building roof was replaced in 2024, offering added peace of mind. For added convenience, the laundry room is located directly across the hallway. Enjoy everything downtown Arlington Heights has to offer, just steps from your door! Explore popular restaurants, outdoor concerts, the Metra station, library, grocery stores, bakeries, farmers market, and a variety of shopping options. Experience comfortable living in a fantastic location where everything you need is just moments away!
New
$225,000
121 S Vail Ave APT 503, Arlington Heights, IL 60005
1beds
1,000sqft
Condominium, Single Family Residence
Built in 1972
-- sqft lot
$245,100 Zestimate®
$225/sqft
$460/mo HOA
What's special
Bright and spacious residence
- 14 hours
- 76
- 4
Zillow last checked:
Listing updated:
Listed by:
Sarah Coady 847-321-1710,
@properties Christies International Real Estate
Source: MRED as distributed by MLS GRID,MLS#: 12806071
Facts & features
Interior
Bedrooms & bathrooms
- Bedrooms: 1
- Bathrooms: 1
- Full bathrooms: 1
Rooms
- Room types: No additional rooms
Primary bedroom
- Level: Main
- Area: 176 Square Feet
- Dimensions: 16X11
Dining room
- Features: Flooring (Carpet)
- Level: Main
- Area: 120 Square Feet
- Dimensions: 12X10
Kitchen
- Features: Kitchen (Galley), Flooring (Laminate)
- Level: Main
- Area: 90 Square Feet
- Dimensions: 10X9
Living room
- Features: Flooring (Carpet)
- Level: Main
- Area: 273 Square Feet
- Dimensions: 21X13
Heating
- Has Heating (Unspecified Type)
Cooling
- Central Air
Appliances
- Included: Microwave, Range, Dishwasher, Refrigerator
Features
- Basement: None
Interior area
- Total structure area: 0
- Total interior livable area: 1,000 sqft
Property
Parking
- Total spaces: 1
- Parking features: Yes, Garage Owned, Attached, Garage
- Attached garage spaces: 1
Accessibility
- Accessibility features: No Disability Access
Details
- Parcel number: 03321010431012
- Special conditions: None
- Other equipment: Ceiling Fan(s)
Construction
Type & style
- Home type: Condo
- Property subtype: Condominium, Single Family Residence
Materials
- Brick
Condition
- New construction: No
- Year built: 1972
Utilities & green energy
- Sewer: Public Sewer
- Water: Lake Michigan, Public
Community & HOA
HOA
- Has HOA: Yes
- Amenities included: Coin Laundry, Elevator in Residence
- Services included: Insurance, Security, Exterior Maintenance, Lawn Care, Scavenger, Snow Removal
- HOA fee: $460 monthly
Location
- Region: Arlington Heights
Financial & listing details
- Price per square foot: $225/sqft
- Tax assessed value: $164,690
- Annual tax amount: $4,144
- Date on market: 11/12/2026
- Ownership: Fee Simple
Estimated market value
$245,100
$225,000 - $265,000
$2,040/mo
Price history
| Date | Event | Price |
|---|---|---|
| 11/12/2026 | Listed for sale | $225,000+118.4%$225/sqft |
Source:  MRED as distributed by MLS GRID #12806071 Report a problem | ||
| 5/4/2012 | Sold | $103,000-13.4%$103/sqft |
Source: Public Record Report a problem | ||
| 1/31/2012 | Price change | $118,999-2.5%$119/sqft |
Source: Coldwell Residential Brokerage #07861130 Report a problem | ||
| 8/5/2011 | Listed for sale | $122,000+2.5%$122/sqft |
Source: Coldwell Residential Brokerage #07861130 Report a problem | ||
| 7/2/2011 | Listing removed | $119,000$119/sqft |
Source: Baird & Warner - Northwest Suburban #07647621 Report a problem | ||
| 6/2/2011 | Listed for sale | $119,000$119/sqft |
Source: Baird & Warner - Northwest Suburban #07647621 Report a problem | ||
| 4/14/2011 | Pending sale | $119,000$119/sqft |
Source: Baird & Warner - Northwest Suburban #07647621 Report a problem | ||
| 1/26/2011 | Price change | $119,000-11.2%$119/sqft |
Source: Baird & Warner - Northwest Suburban #07647621 Report a problem | ||
| 10/9/2010 | Listed for sale | $134,000-13.5%$134/sqft |
Source: Baird & Warner - Northwest Suburban #07647621 Report a problem | ||
| 10/25/2004 | Sold | $155,000$155/sqft |
Source: Public Record Report a problem | ||
Public tax history
| Year | Property taxes | Tax assessment |
|---|---|---|
| 2024 | -- | $16,469 +0% |
| 2023 | -- | $16,468 |
| 2022 | -- | $16,468 +9.1% |
| 2021 | -- | $15,101 |
| 2020 | -- | $15,101 -9.8% |
| 2019 | -- | $16,750 +27.3% |
| 2018 | $1,834 | $13,157 |
| 2017 | -- | $13,157 |
| 2016 | $315 -13.3% | $13,157 +21.6% |
| 2015 | $363 +5.2% | $10,817 |
| 2014 | $345 +0.2% | $10,817 |
| 2013 | $345 -83.2% | $10,817 -11.4% |
| 2012 | $2,057 -18.4% | $12,211 |
| 2011 | $2,522 -10% | $12,211 -17.5% |
| 2010 | $2,804 +10.3% | $14,807 -13.9% |
| 2009 | $2,541 +12.6% | $17,192 -7% |
| 2008 | $2,257 +3.1% | $18,487 |
| 2007 | $2,190 -5.1% | $18,487 +20.4% |
| 2006 | $2,309 +9.2% | $15,356 |
| 2005 | $2,115 +21.3% | $15,356 |
| 2004 | $1,744 +139.2% | $15,356 +35.5% |
| 2003 | $729 +3.6% | $11,331 |
| 2002 | $704 -56.3% | $11,331 |
| 2001 | $1,610 +96% | $11,331 +10.8% |
| 2000 | $822 +0% | $10,229 |
| 1999 | $822 | $10,229 |
Find assessor info on the county website
Monthly payment
Est. payment
Payment breakdown
Explore the cost of this home by adjusting the details. Changes won't be saved.Climate risks
Neighborhood: 60005
Nearby schools
Schools provided by the listing agent
- Elementary: Westgate Elementary School
- Middle: South Middle School
- High: Rolling Meadows High School
- District: 25
Source: MRED as distributed by MLS GRID. This data may not be complete. We recommend contacting the local school district to confirm school assignments for this home.
- $300,8002 bd2 ba1k sqft121 S Vail Ave APT 201, Arlington Heights, IL 60005Off Market
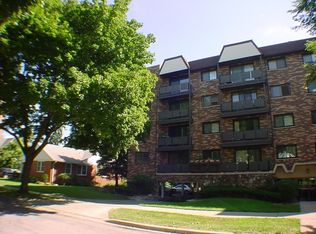
- $299,8002 bd-- ba34k sqft121 S Vail Ave APT 301, Arlington Heights, IL 60005Off Market
- $337,5002 bd2 ba1.2k sqft121 S Vail Ave APT 401, Arlington Heights, IL 60005Sold

- $295,5002 bd-- ba34k sqft121 S Vail Ave APT 501, Arlington Heights, IL 60005Off Market
Similar homes
- $219,9002 bd1 ba955 sqft322 W Miner St APT 1C, Arlington Heights, IL 60005Active
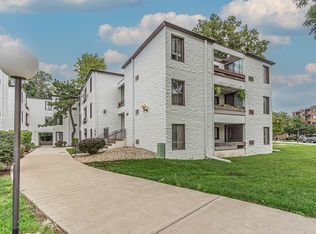 MLS ID #12794536, Justin Imig, Guidance Realty. MRED as distributed by MLS GRID
- $259,9002 bd2 ba1.4k sqft1030 S Fernandez Ave APT 2B, Arlington Heights, IL 60005New
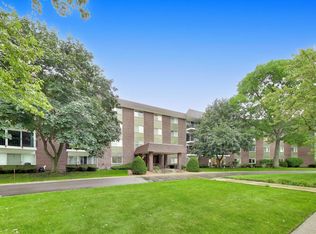 MLS ID #12804589, Batgerel Khurelbaatar, Compass. MRED as distributed by MLS GRID
- $228,0002 bd2 ba1.2k sqft5000 Carriageway Dr APT 308, Rolling Meadows, IL 60008New
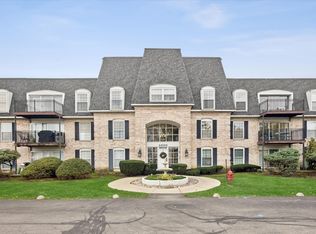 MLS ID #12804098, Esly Dorado, El Dorado Real Estate LLC. MRED as distributed by MLS GRID
- $235,0002 bd2 ba1.2k sqft445 S Cleveland #302, Arlington Heights, IL 60005Active
 MLS ID #12790580, Nicolas Iosco, @properties Christie's International Real Estate. MRED as distributed by MLS GRID
